









Description
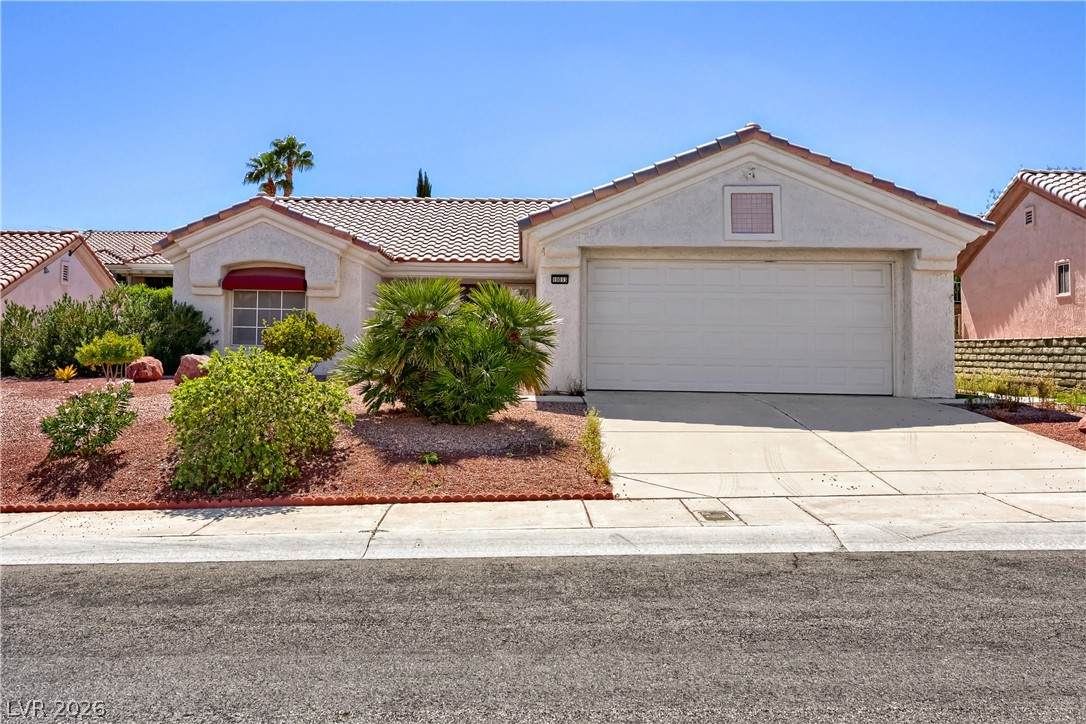
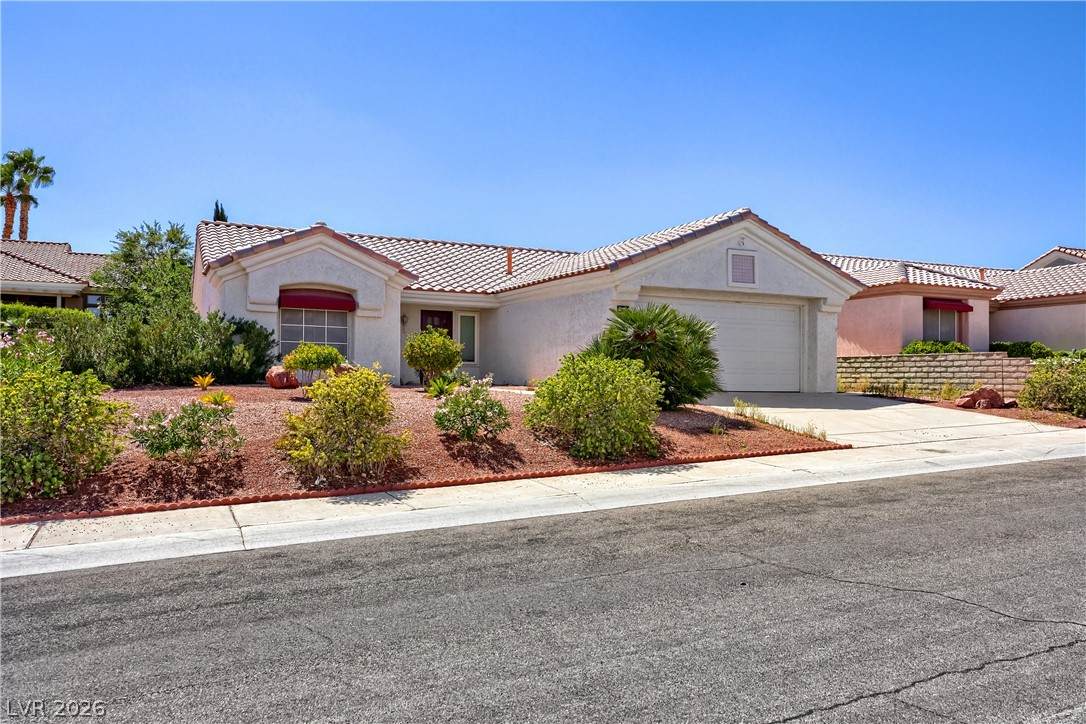
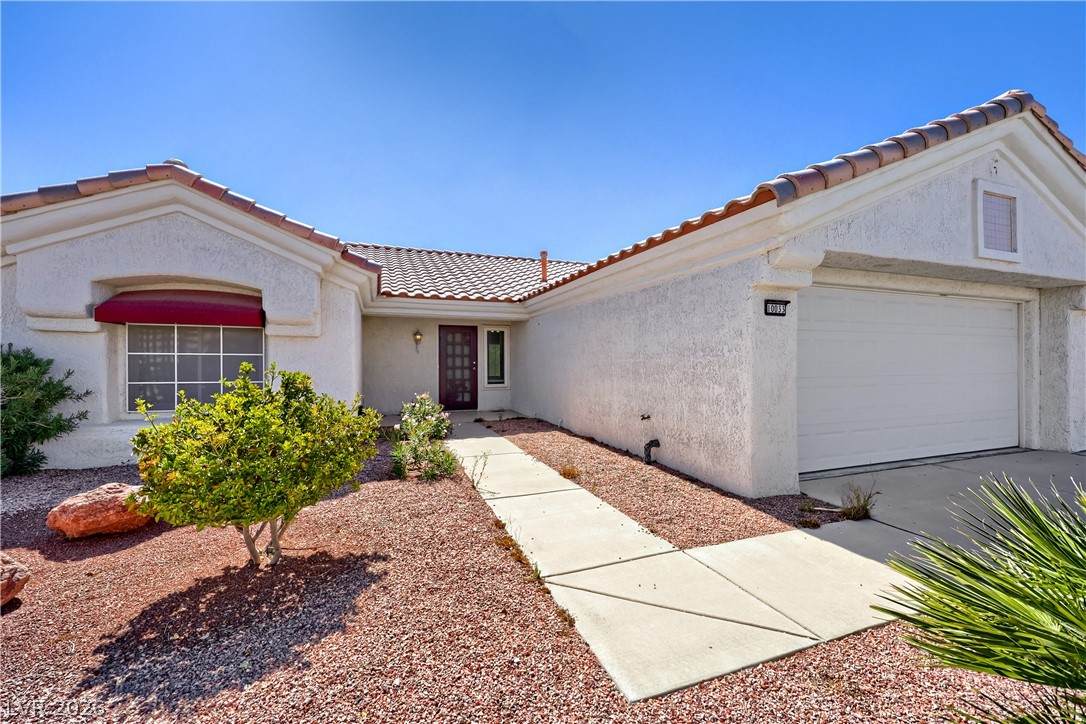
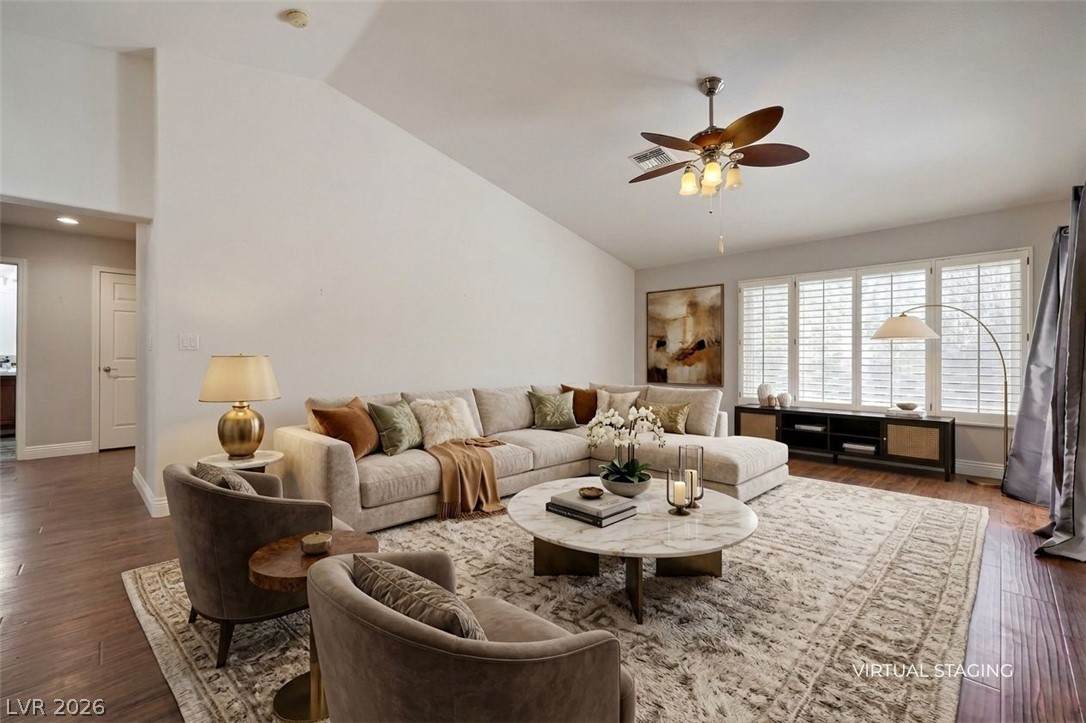
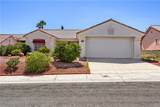
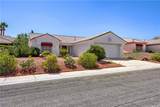
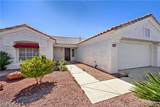
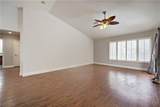
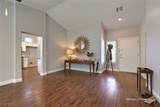
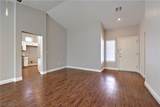
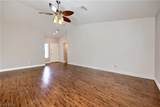
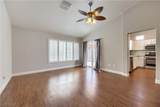
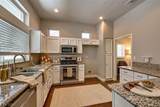
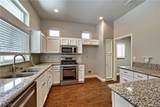
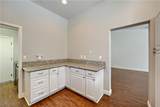
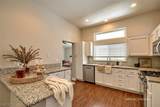
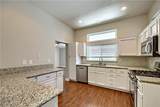
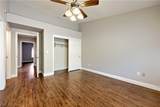
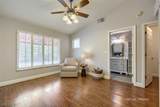
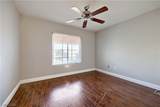
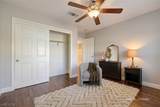
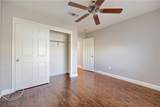
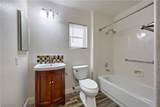
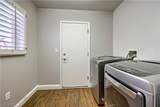
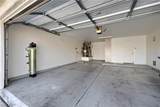
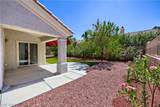
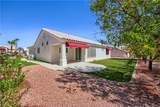
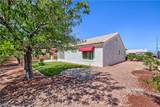
Welcome to 10033 Netherton, a beautifully maintained 1,165 sq ft single story home nestled in the heart of Sun City Summerlin, one of the area’s most sought after 55+ communities. This inviting residence offers 2 bedrooms and 2 baths in a bright, functional layout designed for comfort, simplicity, and low maintenance living. Inside, the home features wood laminate flooring throughout the main living areas, creating a warm, cohesive feel, while both bathrooms are finished with durable tile flooring. Thoughtful touches such as ceiling fans, window blinds, and plantation shutters enhance everyday comfort and efficiency. The kitchen is a standout, offering granite counters, white cabinetry, and stainless-steel appliances, delivering a clean, modern look with excellent workspace for cooking and entertaining. The primary suite provides a peaceful retreat with a custom vanity and a beautifully upgraded custom walk-in shower, adding a touch of luxury to the home’s practical design. A dedicated laundry area includes washer and dryer, making move in easy and convenient. Step outside to a private, low maintenance backyard featuring a covered patio, synthetic turf, and gravel landscaping, ideal for relaxing outdoors without the upkeep. Whether enjoying morning coffee or hosting friends, the space offers year-round usability.Located within Sun City Summerlin, residents enjoy access to world class amenities including golf, fitness centers, pools, social clubs, and scenic walking paths. This home blends comfort, style, and community living in one of Las Vegas’ premier active adult neighborhoods.
-
2BEDS
-
0.17ACRES
-
2BATHS
-
01/2 BATHS
-
1,165SQFT
-
$290$/SQFT
School Information
Description
Welcome to 10033 Netherton, a beautifully maintained 1,165 sq ft single story home nestled in the heart of Sun City Summerlin, one of the area’s most sought after 55+ communities. This inviting residence offers 2 bedrooms and 2 baths in a bright, functional layout designed for comfort, simplicity, and low maintenance living. Inside, the home features wood laminate flooring throughout the main living areas, creating a warm, cohesive feel, while both bathrooms are finished with durable tile flooring. Thoughtful touches such as ceiling fans, window blinds, and plantation shutters enhance everyday comfort and efficiency. The kitchen is a standout, offering granite counters, white cabinetry, and stainless-steel appliances, delivering a clean, modern look with excellent workspace for cooking and entertaining. The primary suite provides a peaceful retreat with a custom vanity and a beautifully upgraded custom walk-in shower, adding a touch of luxury to the home’s practical design. A dedicated laundry area includes washer and dryer, making move in easy and convenient. Step outside to a private, low maintenance backyard featuring a covered patio, synthetic turf, and gravel landscaping, ideal for relaxing outdoors without the upkeep. Whether enjoying morning coffee or hosting friends, the space offers year-round usability.Located within Sun City Summerlin, residents enjoy access to world class amenities including golf, fitness centers, pools, social clubs, and scenic walking paths. This home blends comfort, style, and community living in one of Las Vegas’ premier active adult neighborhoods.
![Greater Las Vegas Association of Realtors] logo](https://static.boomtownroi.com/content/photos/vegas/idx/idx-small.gif) The data relating to real estate for sale on this web site comes in part from the INTERNET DATA EXCHANGE Program of the Greater Las Vegas Association of REALTORS® MLS. Real estate listings held by brokerage firms other than this site owner are marked with the IDX logo. GLVAR deems information reliable but not guaranteed.Information provided is for the consumers' personal, non-commercial use and may not be used for any purpose other than to identify prospective properties consumers may be interested in purchasing. Data last updated 2026-10-10T07:23:26.383.
Digital Millennium Copyright Act