








Skip To Content

10301 Orkiney Drive

Las Vegas, NV 89144
  • $3,575,000
  • STATUS: Active
  • ON SITE: 193 Days
  • MLS #: 2770514
UPDATED: 24 min ago
$3,575,000
  • 5
    BEDS
  • 0.29
    ACRES
  • 4
    BATHS
  • 1
    1/2 BATHS
  • 5,929
    SQFT
  • $603
    $/SQFT
Type:
Single-Family Home
Built:
1999
County:

School Information

Elementary School:
Middle School:
High School:

Description

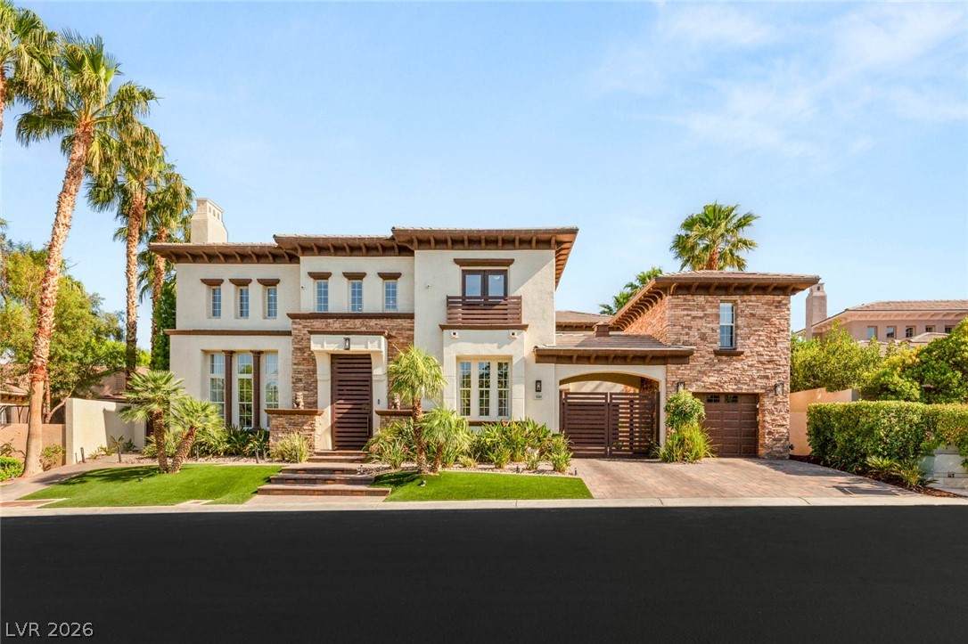
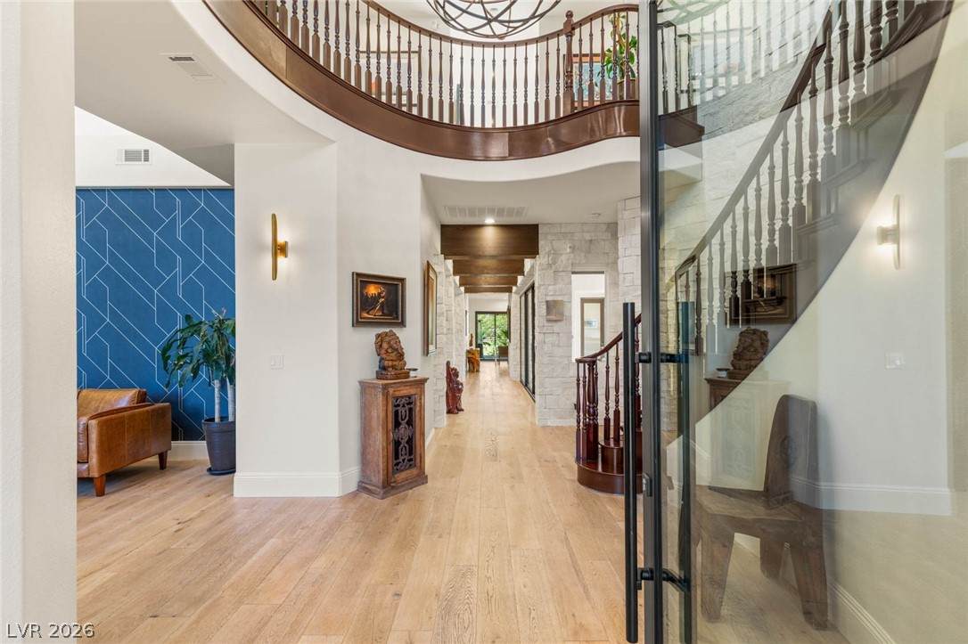
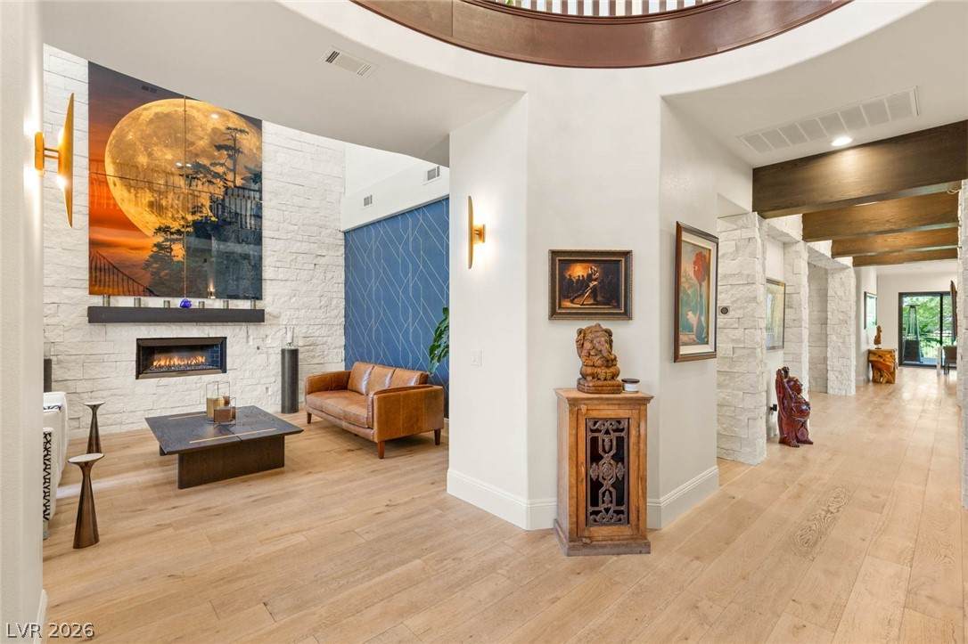
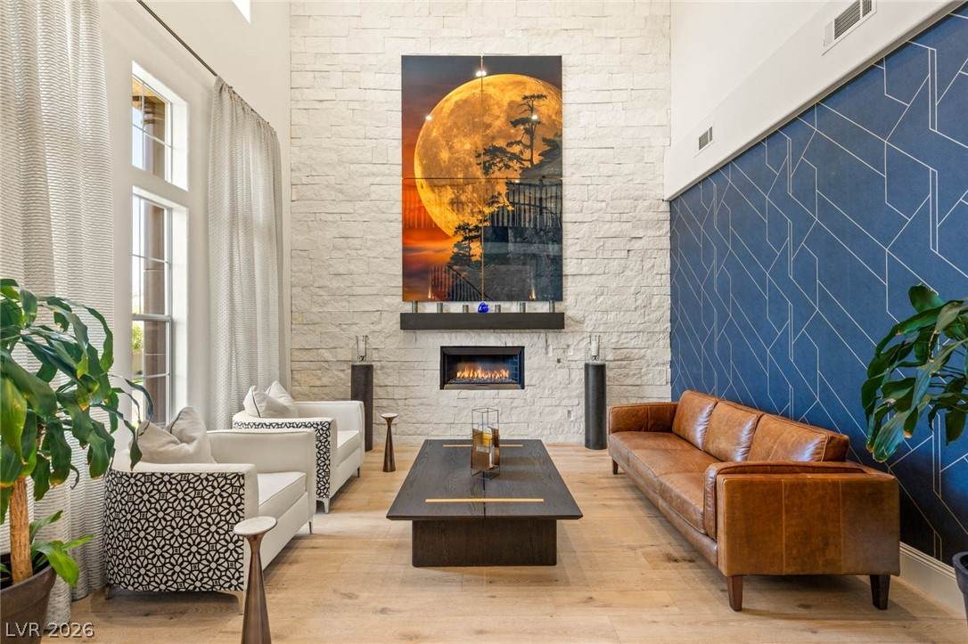
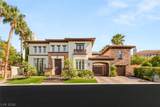
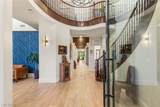
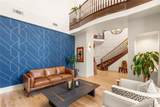
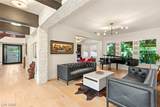
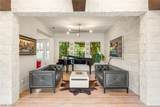
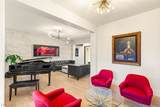
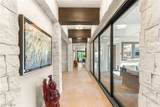
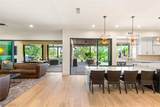
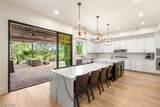
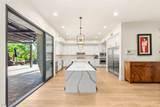
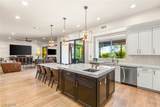
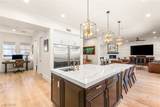
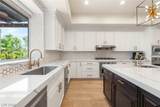
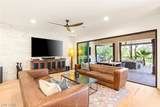
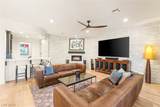
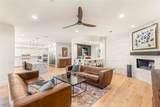
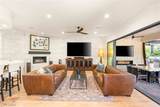
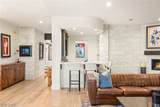
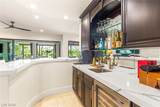
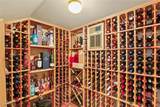
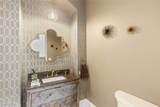
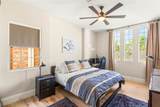
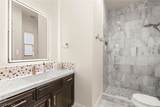
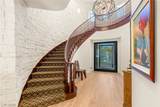
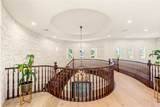
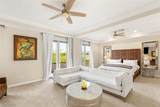
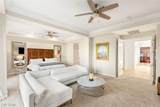
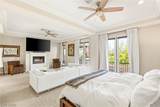
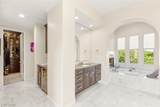
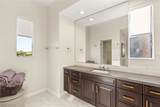
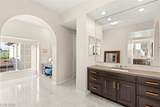
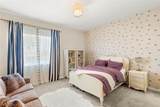
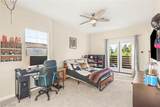
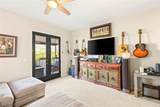
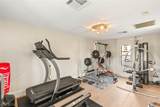
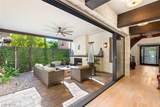
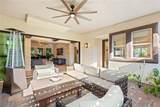
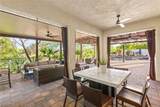
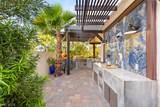
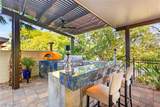
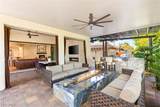
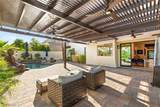
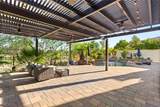
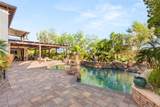
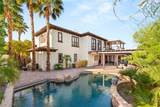
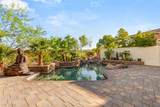
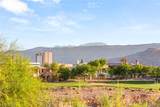
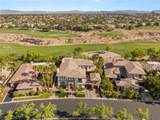
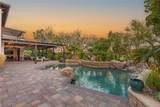
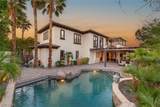
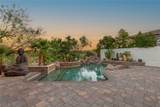
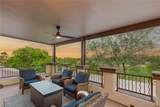
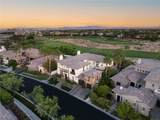
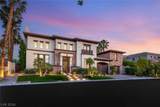
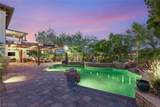
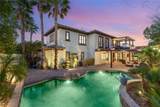
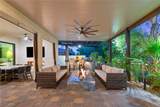
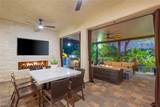
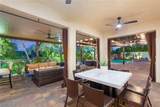
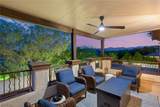
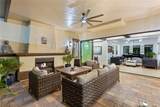
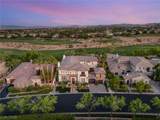
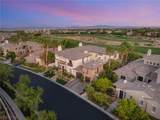
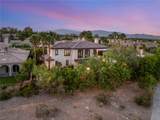
Situated on a premier lot in The Palisades at Summerlin, this over 6,000 sq ft estate backs to TPC Las Vegas and has been extensively remodeled for modern luxury. Fresh paint, wood floors, new AC, water heater, private elevator, wine cellar, stacked stone accents, pivot front door, and upgraded sliders enhance style and function. The chef’s kitchen features granite counters, white cabinets, and stainless steel appliances, flowing into formal/informal spaces and outdoor patios. Enjoy a saltwater pool, new pavers, a full outdoor kitchen with pizza oven, awnings, upgraded irrigation, and a Sonos system. Upstairs, the primary suite offers two walk-in closets, Juliet balconies, and a private den. Bedrooms are all upstairs, including a guest suite with a remodeled bath downstairs. Smart storage via California Closets, a water softener, and gym-ready space (casita w/out bath) complete this one-of-a-kind home in one of Summerlin’s most exclusive guard-gated communities.

Monthly Payment Calculator

Copyright 2026 of the Greater Las Vegas Association of REALTORS® MLS. All rights reserved.
Greater Las Vegas Association of Realtors] logo The data relating to real estate for sale on this web site comes in part from the INTERNET DATA EXCHANGE Program of the Greater Las Vegas Association of REALTORS® MLS. Real estate listings held by brokerage firms other than this site owner are marked with the IDX logo. GLVAR deems information reliable but not guaranteed.Information provided is for the consumers' personal, non-commercial use and may not be used for any purpose other than to identify prospective properties consumers may be interested in purchasing. Data last updated 2026-10-17T20:20:57.45.

Digital Millennium Copyright Act
www.gkvegas.com/homes/174888323
Print Image

10301 Orkiney Drive Las Vegas, NV 89144

  • Price: $3,575,000
  • Status: Active
  • On Site: 193 Days
  • Updated: 24 min ago
  • MLS #: 2770514
5
Beds
4
Baths
1
½ Baths
0.29
Acres
5,929
SQFT
$603
$/SQFT
1999
Built
Neighborhood:
Summerlin - The Palisades
County:
Clark
Elementary School:
Bonner, John W.,Bonner, John W.
Middle School:
Rogich Sig
High School:
Palo Verde
Property Description
Situated on a premier lot in The Palisades at Summerlin, this over 6,000 sq ft estate backs to TPC Las Vegas and has been extensively remodeled for modern luxury. Fresh paint, wood floors, new AC, water heater, private elevator, wine cellar, stacked stone accents, pivot front door, and upgraded sliders enhance style and function. The chef’s kitchen features granite counters, white cabinets, and stainless steel appliances, flowing into formal/informal spaces and outdoor patios. Enjoy a saltwater pool, new pavers, a full outdoor kitchen with pizza oven, awnings, upgraded irrigation, and a Sonos system. Upstairs, the primary suite offers two walk-in closets, Juliet balconies, and a private den. Bedrooms are all upstairs, including a guest suite with a remodeled bath downstairs. Smart storage via California Closets, a water softener, and gym-ready space (casita w/out bath) complete this one-of-a-kind home in one of Summerlin’s most exclusive guard-gated communities.
Exterior Features

Architectural Style Two Story Attached Garage YN Yes Carport Spaces 1 Carport YN Yes Construction Materials Drywall Direction Faces North Exterior Features Built-in BarbecueBalconyBarbecueCourtyardPatioPrivate YardSprinkler/Irrigation Fencing BrickBack Yard Garage YN Yes Horse Amenities None Other Structures Guest House Parking Features AttachedDetached CarportEpoxy FlooringGaragePrivateShelvesStorage Patio And Porch Features BalconyCoveredPatio Pool Features In GroundPrivateSolar HeatWaterfall Pool Private YN Yes Roof Tile View Golf CourseMountain(s) View YN Yes

Interior Features

Appliances Built-In Electric OvenElectric CooktopDisposalMicrowaveRefrigeratorWine Refrigerator Bedrooms Possible 6 Cooling Central AirElectric2 Units Cooling YN Yes Fireplace Features Family RoomGasGlass DoorsPrimary BedroomOutside Fireplace YN Yes Fireplaces Total 6 Flooring CarpetHardwoodMarbleTile Furnished Unfurnished Heating CentralGasMultiple Heating Units Heating YN Yes Interior Features Bathroom on Main LevelBedroom on Main LevelCeiling Fan(s)Full Bath on Main LevelIntercomWindow TreatmentsElevatorProgrammable Thermostat Laundry Features CabinetsGas Dryer HookupLaundry RoomSinkUpper Level Living Area 6189 Rooms Total 9 Window Features BlindsDouble Pane Windows

Property Features

Association Amenities GatedParkGuard Association Fee 67 Association Fee Frequency Monthly Association Fee Includes Association ManagementRecreation FacilitiesSecurity Association Fee2 300 Association Fee2 Frequency Monthly Association YN Yes Development Name Summerlin Disclosures Covenants/Restrictions Disclosure Electric Photovoltaics None Green Energy Efficient Windows Listing Terms CashConventional Lot Features 1/4 to 1 Acre LotDrip Irrigation/BubblersSprinklers In RearLandscapedSynthetic GrassSprinklers Timer Other Equipment IntercomWater Softener Loop Property Attached YN No Property Condition Resale Property Sub Type Single Family Residence Property Sub Type Additional Single Family Residence Senior Community YN No Sewer Public Sewer Spa YN No Tax Annual Amount 11780 Utilities Underground Utilities Water Source Public Year Built Details RESALE Zoning Description Single Family

Listing courtesy of Ivan Sher of IS Luxury: .
Copyright 2026 of the Greater Las Vegas Association of REALTORS® MLS. All rights reserved.
Greater Las Vegas Association of Realtors] logo The data relating to real estate for sale on this web site comes in part from the INTERNET DATA EXCHANGE Program of the Greater Las Vegas Association of REALTORS® MLS. Real estate listings held by brokerage firms other than this site owner are marked with the IDX logo. GLVAR deems information reliable but not guaranteed.Information provided is for the consumers' personal, non-commercial use and may not be used for any purpose other than to identify prospective properties consumers may be interested in purchasing. Data last updated 2026-10-17T20:20:57.45.

Digital Millennium Copyright Act
 
https://bt-photos.global.ssl.fastly.net/vegas/orig_boomver_1_2770514-2.jpg https://bt-photos.global.ssl.fastly.net/vegas/orig_boomver_1_2770514-2.jpg https://bt-photos.global.ssl.fastly.net/vegas/orig_boomver_1_2770514-2.jpg
Logo
The George Kypreos Team | Signature Real Estate Group
2200 Paseo Verde Pkwy Suite 300
Henderson NV, 89052