Skip To Content

1032 Venetian Hills Lane

Las Vegas, NV 89144
  • $599,999
  • STATUS: Active
  • ON SITE: 47 Days
  • MLS #: 2811545
UPDATED: 46 min ago
$599,999
  • 4
    BEDS
  • 0.13
    ACRES
  • 2
    BATHS
  • 1
    1/2 BATHS
  • 1,922
    SQFT
  • $312
    $/SQFT
Neighborhood:
Type:
Single-Family Home
Built:
1998
County:

School Information

Elementary School:
Middle School:
High School:

Description

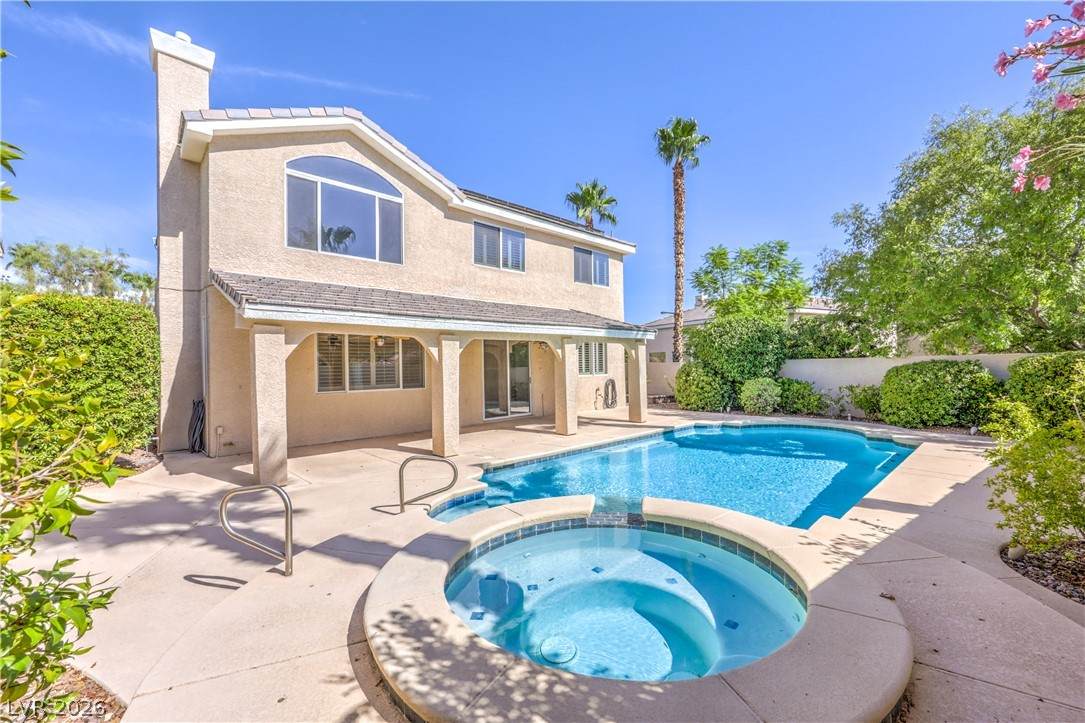
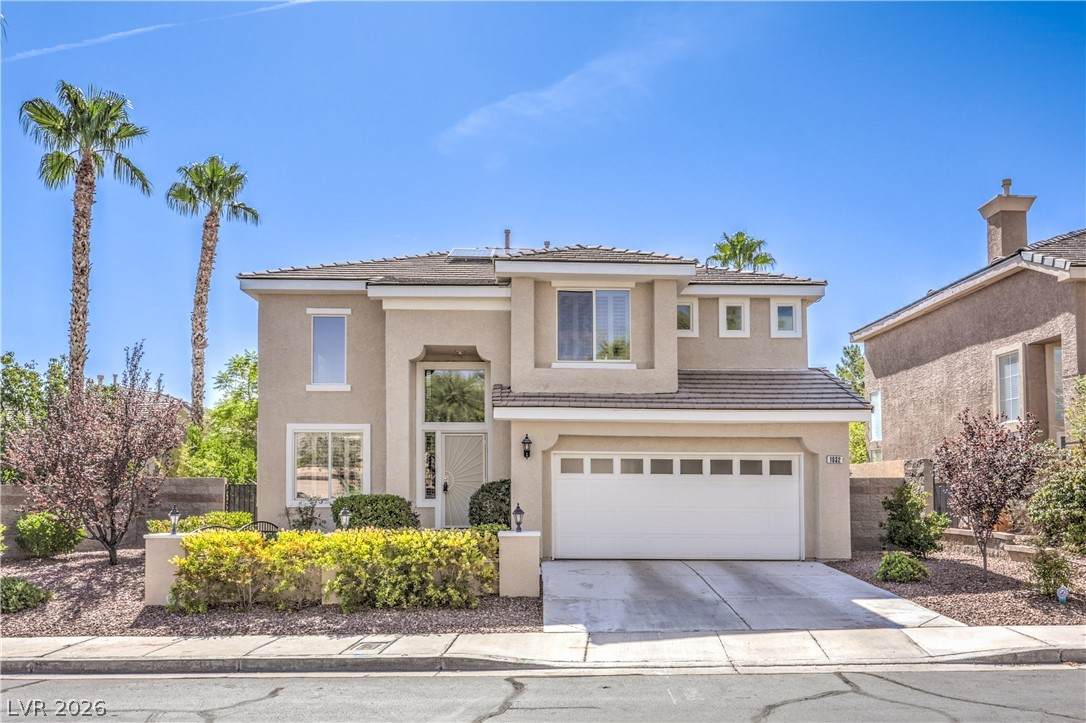
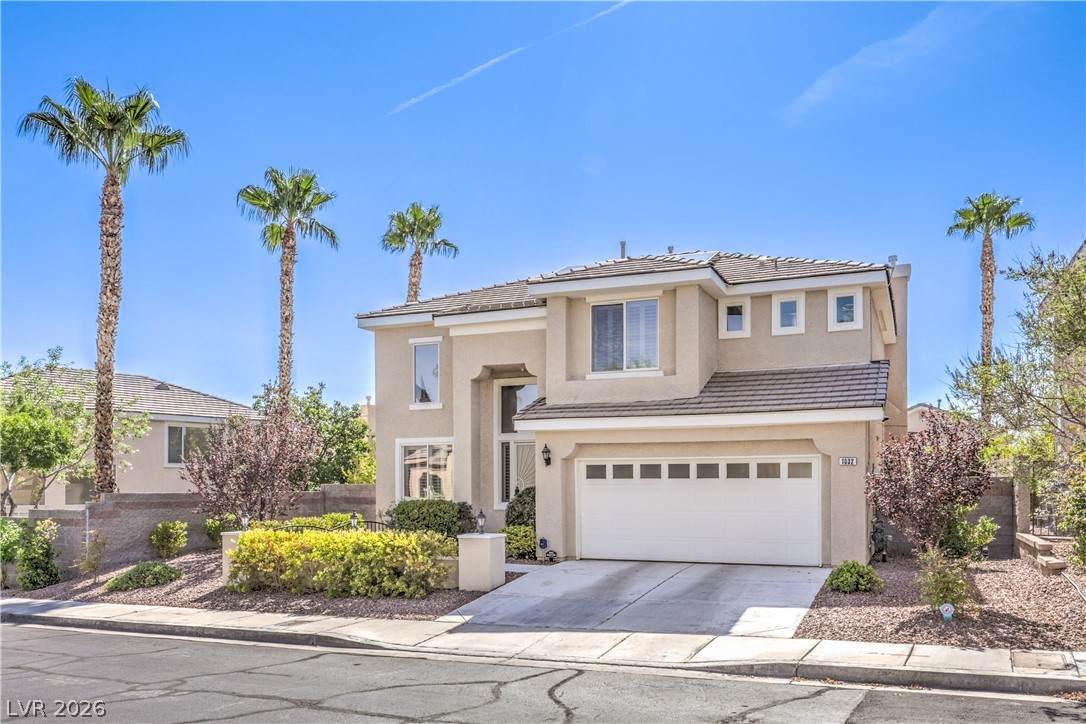
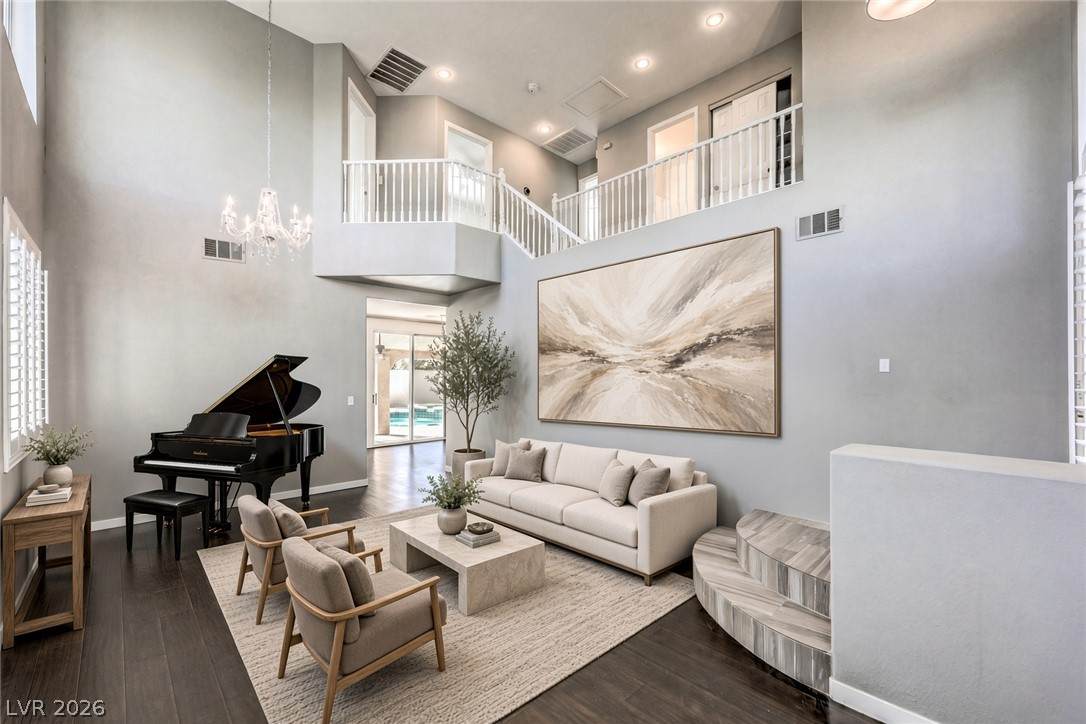
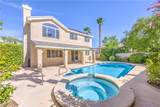
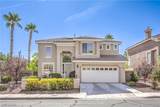
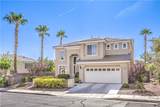
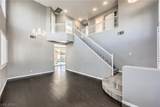
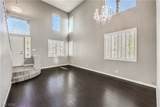
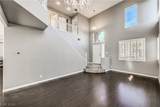
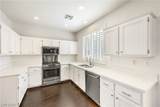
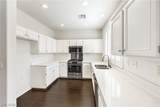
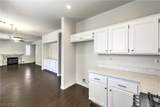
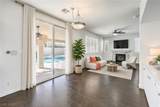
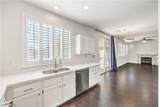
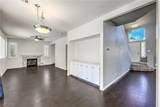
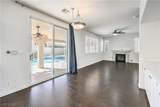
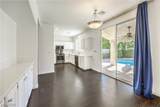
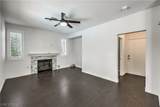
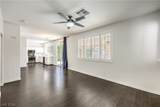
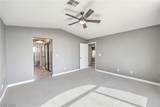
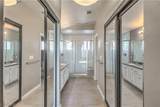
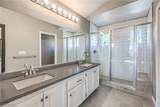
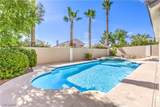
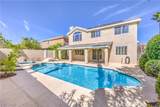
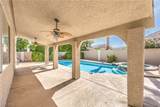
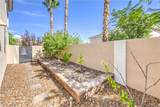
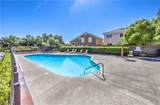
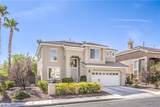
BIGGEST MODEL FOR SALE IN NEIGHBORHOOD!! Saltwater pool and spa in this freshly painted Summerlin sweetheart! This sweetheart is smart! Stainless steel oven, microwave and dishwasher are WiFi! WiFi garage opener (with camera!) and thermostats with remote pool and spa help make this home as chic as it is smart. Plantation shutters and upgraded flooring thru out. Mature but water smart courtyard and backyard landscaping helps create a sanctuary feel to further the enjoyment of the outdoors. BBQ stub and large stucco patio cover with ceiling fans! COMPLETELY PAID FOR- $0 COST TO YOU solar system keeps costs low! HOA includes a community pool and the Summerlin HOA includes social calendar and all of the things Summerlin has to offer. LOCATION! Wow! Shopping, parks, Downtown Summerlin, easy access to Summerlin Parkway and 215! OWNER FINANCING AVAILABLE!

Monthly Payment Calculator

Copyright 2026 of the Greater Las Vegas Association of REALTORS® MLS. All rights reserved.
Greater Las Vegas Association of Realtors] logo The data relating to real estate for sale on this web site comes in part from the INTERNET DATA EXCHANGE Program of the Greater Las Vegas Association of REALTORS® MLS. Real estate listings held by brokerage firms other than this site owner are marked with the IDX logo. GLVAR deems information reliable but not guaranteed.Information provided is for the consumers' personal, non-commercial use and may not be used for any purpose other than to identify prospective properties consumers may be interested in purchasing. Data last updated 2026-10-11T10:20:41.307.

Digital Millennium Copyright Act
www.gkvegas.com/homes/180478007
Print Image

1032 Venetian Hills Lane Las Vegas, NV 89144

  • Price: $599,999
  • Status: Active
  • On Site: 47 Days
  • Updated: 46 min ago
  • MLS #: 2811545
4
Beds
2
Baths
1
½ Baths
0.13
Acres
1,922
SQFT
$312
$/SQFT
1998
Built
Neighborhood:
San Marino
County:
Clark
Elementary School:
Bonner, John W.,Bonner, John W.
Middle School:
Rogich Sig
High School:
Palo Verde
Property Description
BIGGEST MODEL FOR SALE IN NEIGHBORHOOD!! Saltwater pool and spa in this freshly painted Summerlin sweetheart! This sweetheart is smart! Stainless steel oven, microwave and dishwasher are WiFi! WiFi garage opener (with camera!) and thermostats with remote pool and spa help make this home as chic as it is smart. Plantation shutters and upgraded flooring thru out. Mature but water smart courtyard and backyard landscaping helps create a sanctuary feel to further the enjoyment of the outdoors. BBQ stub and large stucco patio cover with ceiling fans! COMPLETELY PAID FOR- $0 COST TO YOU solar system keeps costs low! HOA includes a community pool and the Summerlin HOA includes social calendar and all of the things Summerlin has to offer. LOCATION! Wow! Shopping, parks, Downtown Summerlin, easy access to Summerlin Parkway and 215! OWNER FINANCING AVAILABLE!
Exterior Features

Architectural Style Two Story Attached Garage YN Yes Carport Spaces 0 Carport YN No Construction Materials FrameStucco Direction Faces West Exterior Features BarbecueCourtyardPatioPrivate YardSprinkler/Irrigation Fencing BlockBack Yard Garage YN Yes Horse Amenities None Parking Features AttachedEpoxy FlooringFinished GarageGarageGarage Door OpenerInside EntrancePrivate Patio And Porch Features CoveredPatio Pool Features HeatedIn GroundPrivatePool/Spa ComboSalt WaterCommunity Pool Private YN Yes Road Surface Type Paved Roof PitchedTile View CityMountain(s) View YN Yes

Interior Features

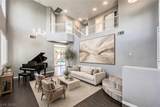
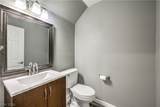
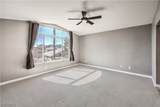
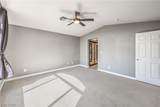
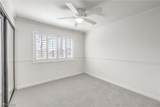
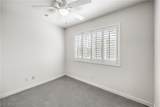
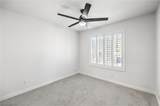
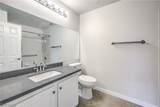
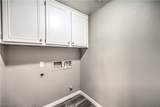
Appliances Built-In Gas OvenConvection OvenDishwasherENERGY STAR Qualified AppliancesDisposalGas Water HeaterMicrowaveWater Softener OwnedWater Heater Bedrooms Possible 4 Cooling Central AirElectric Cooling YN Yes Fireplace Features Family RoomGasGlass Doors Fireplace YN Yes Fireplaces Total 1 Flooring CarpetLaminateLuxury Vinyl PlankTile Furnished Unfurnished Heating CentralGasSolar Heating YN Yes Interior Features Bathroom on Main LevelCeiling Fan(s)Half Bath on Main LevelPot RackWindow TreatmentsProgrammable Thermostat Laundry Features Electric Dryer HookupGas Dryer HookupMain LevelLaundry Room Living Area 1922 Rooms Bedroom 4 (Upstairs 10x10) Bedroom 3 (Ceiling FanUpstairs 11x9) Bedroom 2 (Ceiling FanUpstairs 14x10) Primary Bathroom (Double SinkShower Only) Primary Bedroom (Ceiling FanCeiling LightUpstairsWalk-In Closet(s) 15x14) Living Room (FrontSunkenUndefinedVaulted Ceiling 21x14) Family Room (Ceiling FanDownstairs 18x12) Kitchen (Lighting RecessedMan Made Woodor Laminate FlooringQuartz CountertopsStainless Steel Appliances) Rooms Total 8 Window Features Double Pane WindowsPlantation ShuttersTinted Windows

Property Features

Association Amenities Pool Association Fee 110 Association Fee Frequency Monthly Association Fee Includes Maintenance GroundsRecreation Facilities Association Fee2 68 Association Fee2 Frequency Monthly Association YN Yes Community Features Pool Development Name Summerlin Electric Photovoltaics Seller Owned Green Energy Efficient WindowsSolar Panel(s) Green Energy Generation Solar Listing Terms CashConventionalFHAOwner Will CarryVA Loan Lot Features Drip Irrigation/BubblersDesert LandscapingLandscaped Property Attached YN No Property Condition Resale Property Sub Type Single Family Residence Property Sub Type Additional Single Family Residence Security Features Controlled Access Senior Community YN No Sewer Public Sewer Spa YN Yes Tax Annual Amount 3134 Utilities Underground Utilities Water Source Public Year Built Details RESALE Zoning Description Single Family

Listing courtesy of Astraia Matelich of Wealth Realty: .
Copyright 2026 of the Greater Las Vegas Association of REALTORS® MLS. All rights reserved.
Greater Las Vegas Association of Realtors] logo The data relating to real estate for sale on this web site comes in part from the INTERNET DATA EXCHANGE Program of the Greater Las Vegas Association of REALTORS® MLS. Real estate listings held by brokerage firms other than this site owner are marked with the IDX logo. GLVAR deems information reliable but not guaranteed.Information provided is for the consumers' personal, non-commercial use and may not be used for any purpose other than to identify prospective properties consumers may be interested in purchasing. Data last updated 2026-10-11T10:20:41.307.

Digital Millennium Copyright Act
 
https://bt-photos.global.ssl.fastly.net/vegas/orig_boomver_1_2811545-2.jpg https://bt-photos.global.ssl.fastly.net/vegas/orig_boomver_1_2811545-2.jpg https://bt-photos.global.ssl.fastly.net/vegas/orig_boomver_1_2811545-2.jpg
Logo
The George Kypreos Team | Signature Real Estate Group
2200 Paseo Verde Pkwy Suite 300
Henderson NV, 89052