


Description
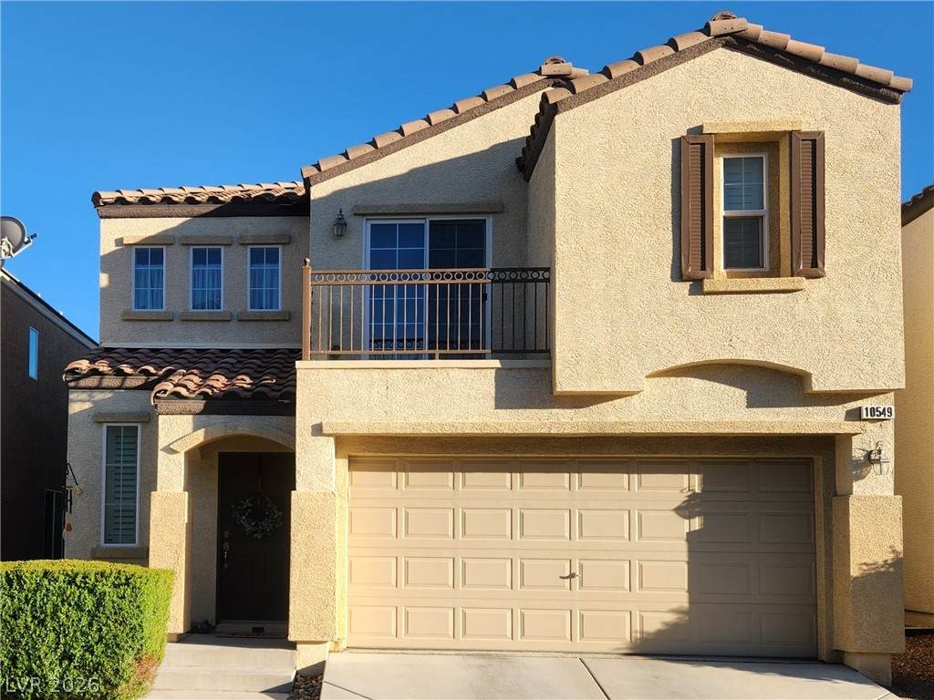
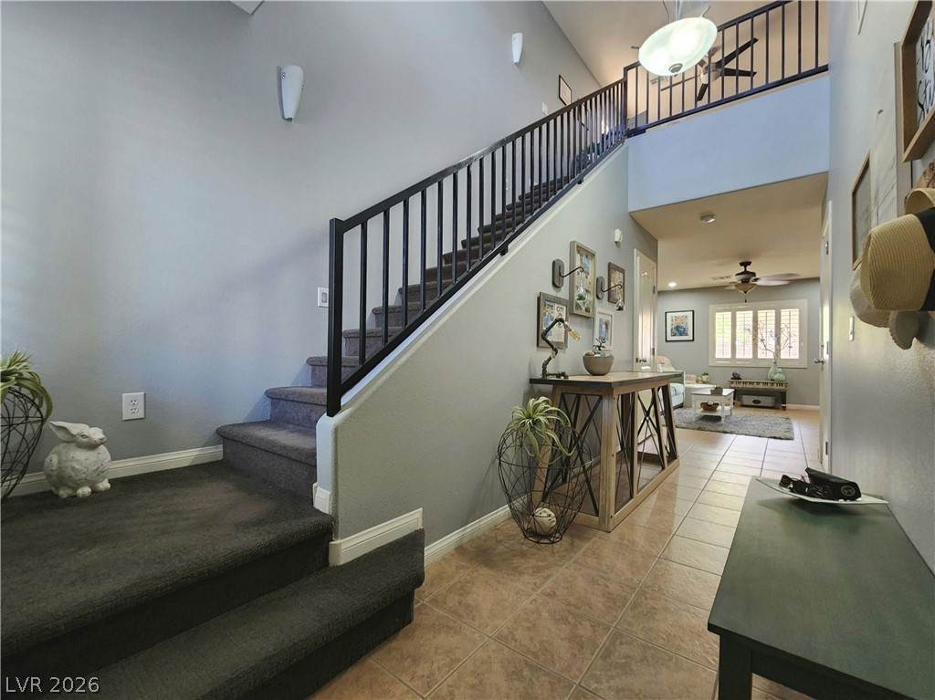
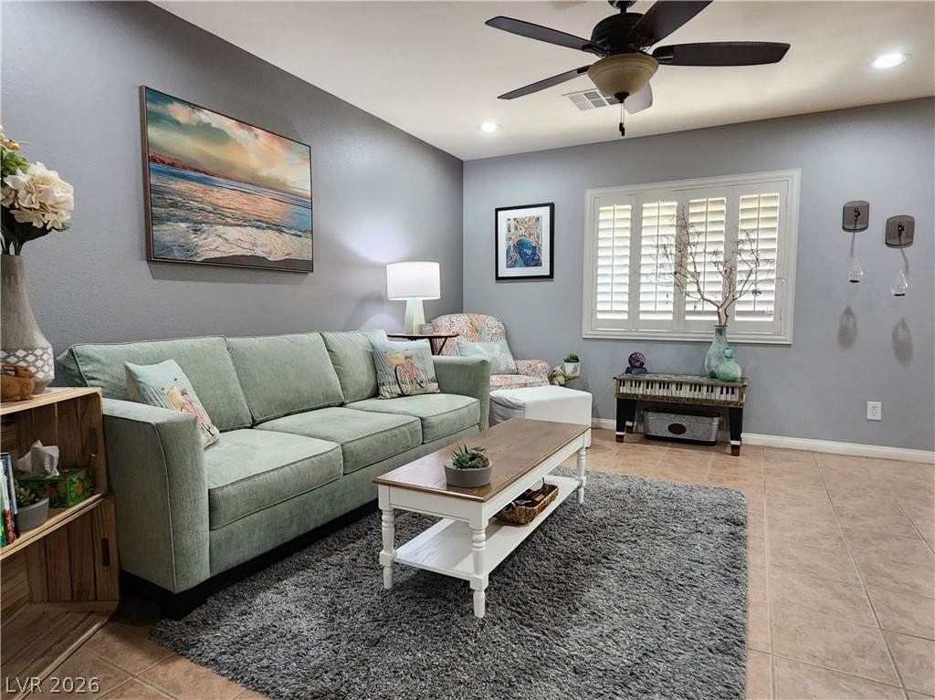
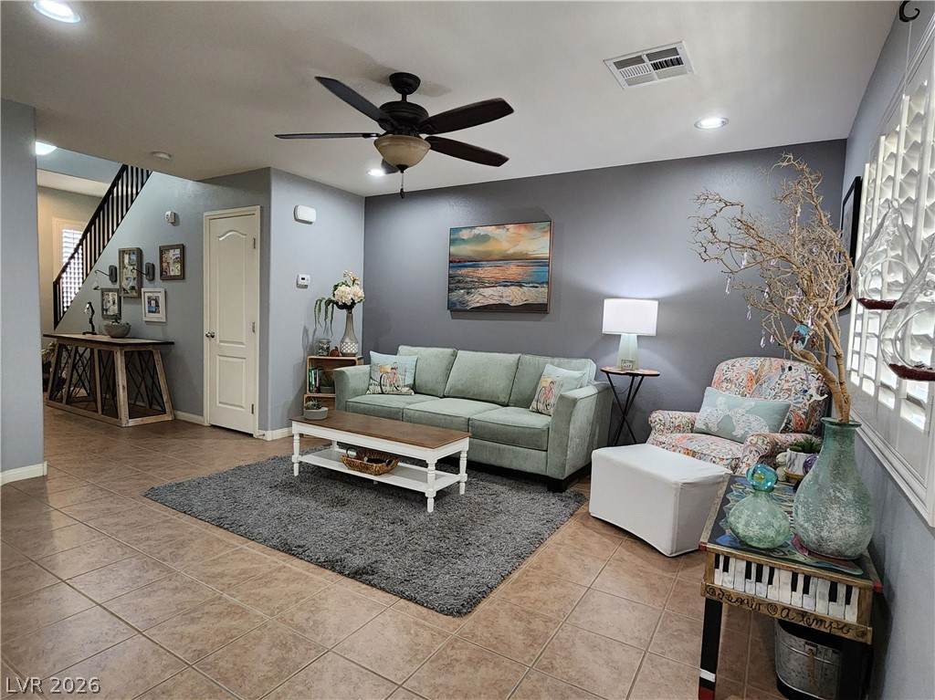
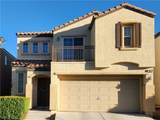
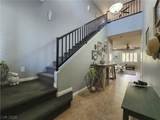
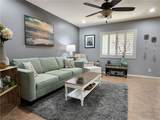
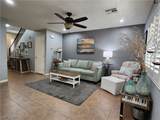
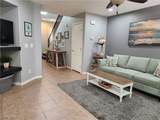
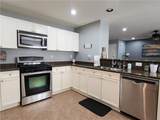
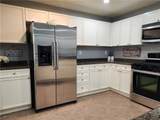
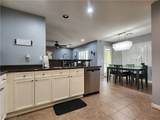
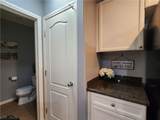
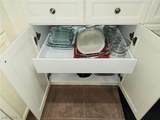
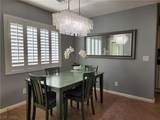
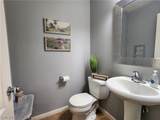
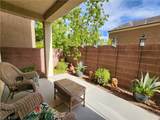
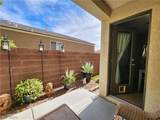
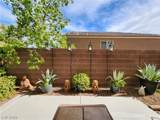
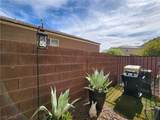
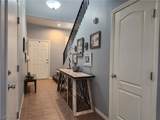
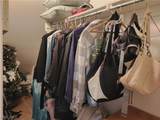
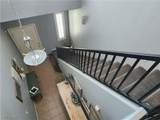
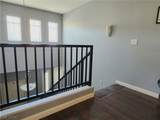
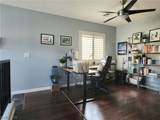
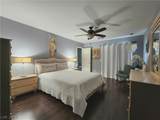
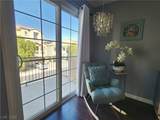
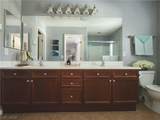
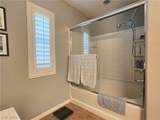
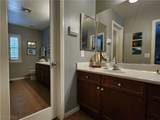
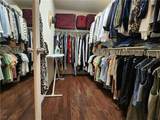
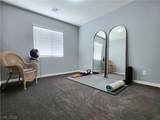
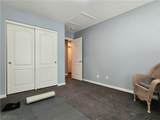
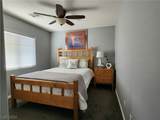
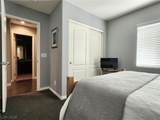
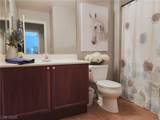
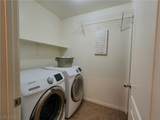
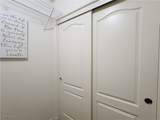
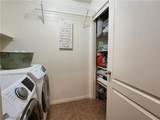
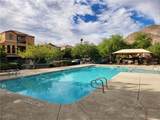
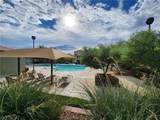
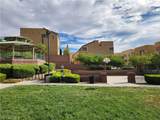
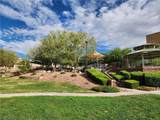
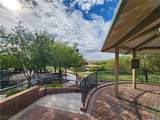
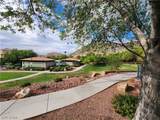
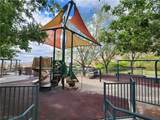
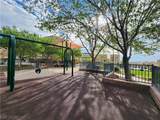
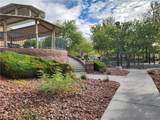
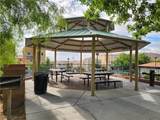
Seller open to discussing Rate Buydown or Closing Costs! ALL appliances included. Summerlin-adjacent home perfectly positioned for getting around Las Vegas! This 3-bedroom, 2.5 bathroom, 2-car garage home has an open floorplan, low-maintenance yard, covered patio, and great storage space. The layout features a large kitchen with SS appliances, expansive granite countertop prep area, convenient pull-outs, dedicated pantry, newer reverse osmosis system & dishwasher, and abundant cabinetry. The interior, kitchen cabinets, and custom metal stair rail were professionally painted to create a bright, cohesive feel. Elegant plantation shutters accent the windows throughout most of the home. The downstairs level features durable tile flooring with a large supply of matching replacement tile, and a large under-stairs storage closet. Upstairs, a bright and functional loft features durable laminate flooring that flows seamlessly into the primary suite, while cozy Berber carpet warms the secondary bedrooms. The primary suite serves as a private retreat, complete with a balcony, a large bathroom, and a spacious walk-in closet. For added organizational convenience, the upstairs laundry room includes its own double storage closet. Outside, enjoy a low-maintenance front yard with an irrigation system installed just two years ago. The home is located just two streets away from a beautiful community park, pool, playground, and basketball court. You can also enjoy gorgeous views of the Las Vegas Strip from the community's upper gazebo! The property is surrounded by outdoor recreation and parks—including Lone Mountain, Majestic, Trigono Hills, and Cliff Shadows Desert Park—making it perfect for mountain biking and hiking enthusiasts. Enjoy easy access to the Summerlin Parkway and the 215 Beltway, all while being about an 8-10 minute drive from premier shopping and dining at Downtown Summerlin. Schedule your tour today!
-
3BEDS
-
0.04ACRES
-
2BATHS
-
11/2 BATHS
-
1,676SQFT
-
$237$/SQFT
School Information
Description
Seller open to discussing Rate Buydown or Closing Costs! ALL appliances included. Summerlin-adjacent home perfectly positioned for getting around Las Vegas! This 3-bedroom, 2.5 bathroom, 2-car garage home has an open floorplan, low-maintenance yard, covered patio, and great storage space. The layout features a large kitchen with SS appliances, expansive granite countertop prep area, convenient pull-outs, dedicated pantry, newer reverse osmosis system & dishwasher, and abundant cabinetry. The interior, kitchen cabinets, and custom metal stair rail were professionally painted to create a bright, cohesive feel. Elegant plantation shutters accent the windows throughout most of the home. The downstairs level features durable tile flooring with a large supply of matching replacement tile, and a large under-stairs storage closet. Upstairs, a bright and functional loft features durable laminate flooring that flows seamlessly into the primary suite, while cozy Berber carpet warms the secondary bedrooms. The primary suite serves as a private retreat, complete with a balcony, a large bathroom, and a spacious walk-in closet. For added organizational convenience, the upstairs laundry room includes its own double storage closet. Outside, enjoy a low-maintenance front yard with an irrigation system installed just two years ago. The home is located just two streets away from a beautiful community park, pool, playground, and basketball court. You can also enjoy gorgeous views of the Las Vegas Strip from the community's upper gazebo! The property is surrounded by outdoor recreation and parks—including Lone Mountain, Majestic, Trigono Hills, and Cliff Shadows Desert Park—making it perfect for mountain biking and hiking enthusiasts. Enjoy easy access to the Summerlin Parkway and the 215 Beltway, all while being about an 8-10 minute drive from premier shopping and dining at Downtown Summerlin. Schedule your tour today!
![Greater Las Vegas Association of Realtors] logo](https://static.boomtownroi.com/content/photos/vegas/idx/idx-small.gif) The data relating to real estate for sale on this web site comes in part from the INTERNET DATA EXCHANGE Program of the Greater Las Vegas Association of REALTORS® MLS. Real estate listings held by brokerage firms other than this site owner are marked with the IDX logo. GLVAR deems information reliable but not guaranteed.Information provided is for the consumers' personal, non-commercial use and may not be used for any purpose other than to identify prospective properties consumers may be interested in purchasing. Data last updated 2026-10-16T16:21:59.927.
Digital Millennium Copyright Act