




Description
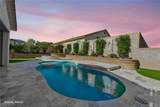
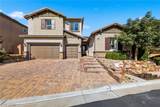
Upgraded Toll Brothers home in Providence with a fully owned 56-panel, approx. 20 kW solar system (not leased) and insulated interior walls throughout for comfort, efficiency and quiet. Out front, the paver driveway extends to a raised custom paver entry with added steps, a feature rarely seen in the neighborhood. The open great room offers Control4 home automation, built-in surround sound and a wall of sliders to the covered patio. The chef's kitchen features premium KitchenAid appliances, a built-in refrigerator, double wall ovens, gas cooktop, upgraded countertops, under-cabinet lighting and floor-to-ceiling cabinetry that extends into the breakfast nook. A dedicated office with custom desks, built-in cabinetry and a window bench makes working from home easy, and a mesh Wi-Fi system with access points throughout the home keeps coverage strong for remote work and streaming. Custom mudroom bench and cubbies, two floor-to-ceiling drop zones and a laundry room with utility sink and full-height cabinets keep everything organized. The primary suite offers a frameless shower, jetted tub, dual sinks and a California Closet with valet racks and a built-in 10-drawer dresser. Secondary bedrooms have custom closets, and the upstairs loft adds flexible space. Step outside to a resort-style backyard with a heated composite pool, travertine pavers, built-in natural gas BBQ with rotisserie, gas fire pit, artificial turf, landscape lighting and a covered patio with ceiling fan and speakers. The garage includes an epoxy floor, insulated doors, overhead storage racks and a tankless recirculating water heater. Permanent roofline holiday and accent lighting means no more ladders each season. Close to Providence parks, trails and the promenade.
-
4BEDS
-
0.18ACRES
-
3BATHS
-
11/2 BATHS
-
3,148SQFT
-
$267$/SQFT
School Information
Description
Upgraded Toll Brothers home in Providence with a fully owned 56-panel, approx. 20 kW solar system (not leased) and insulated interior walls throughout for comfort, efficiency and quiet. Out front, the paver driveway extends to a raised custom paver entry with added steps, a feature rarely seen in the neighborhood. The open great room offers Control4 home automation, built-in surround sound and a wall of sliders to the covered patio. The chef's kitchen features premium KitchenAid appliances, a built-in refrigerator, double wall ovens, gas cooktop, upgraded countertops, under-cabinet lighting and floor-to-ceiling cabinetry that extends into the breakfast nook. A dedicated office with custom desks, built-in cabinetry and a window bench makes working from home easy, and a mesh Wi-Fi system with access points throughout the home keeps coverage strong for remote work and streaming. Custom mudroom bench and cubbies, two floor-to-ceiling drop zones and a laundry room with utility sink and full-height cabinets keep everything organized. The primary suite offers a frameless shower, jetted tub, dual sinks and a California Closet with valet racks and a built-in 10-drawer dresser. Secondary bedrooms have custom closets, and the upstairs loft adds flexible space. Step outside to a resort-style backyard with a heated composite pool, travertine pavers, built-in natural gas BBQ with rotisserie, gas fire pit, artificial turf, landscape lighting and a covered patio with ceiling fan and speakers. The garage includes an epoxy floor, insulated doors, overhead storage racks and a tankless recirculating water heater. Permanent roofline holiday and accent lighting means no more ladders each season. Close to Providence parks, trails and the promenade.
![Greater Las Vegas Association of Realtors] logo](https://static.boomtownroi.com/content/photos/vegas/idx/idx-small.gif) The data relating to real estate for sale on this web site comes in part from the INTERNET DATA EXCHANGE Program of the Greater Las Vegas Association of REALTORS® MLS. Real estate listings held by brokerage firms other than this site owner are marked with the IDX logo. GLVAR deems information reliable but not guaranteed.Information provided is for the consumers' personal, non-commercial use and may not be used for any purpose other than to identify prospective properties consumers may be interested in purchasing. Data last updated 2026-11-06T14:21:54.613.
Digital Millennium Copyright Act