



Description
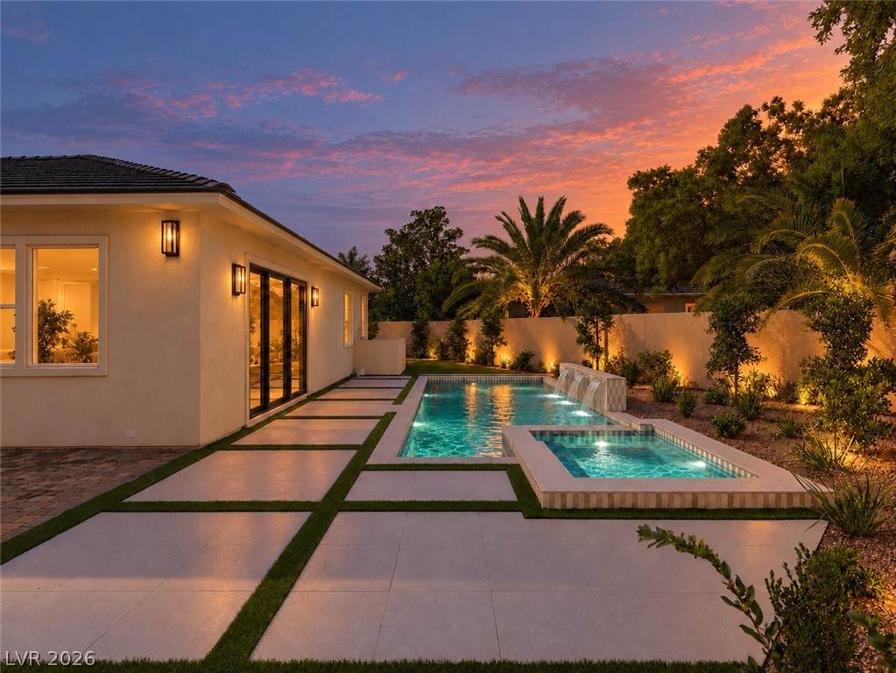
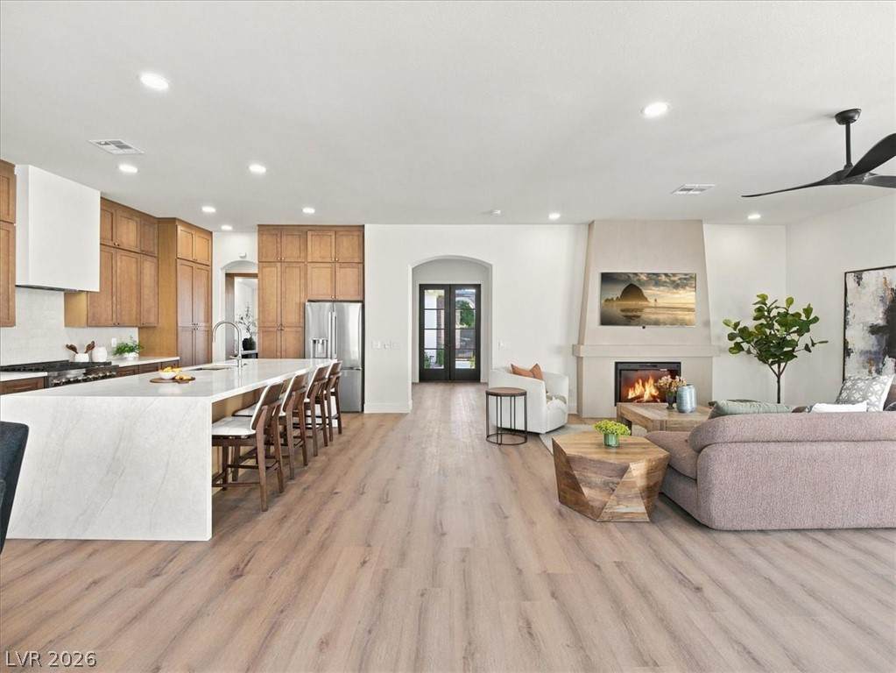
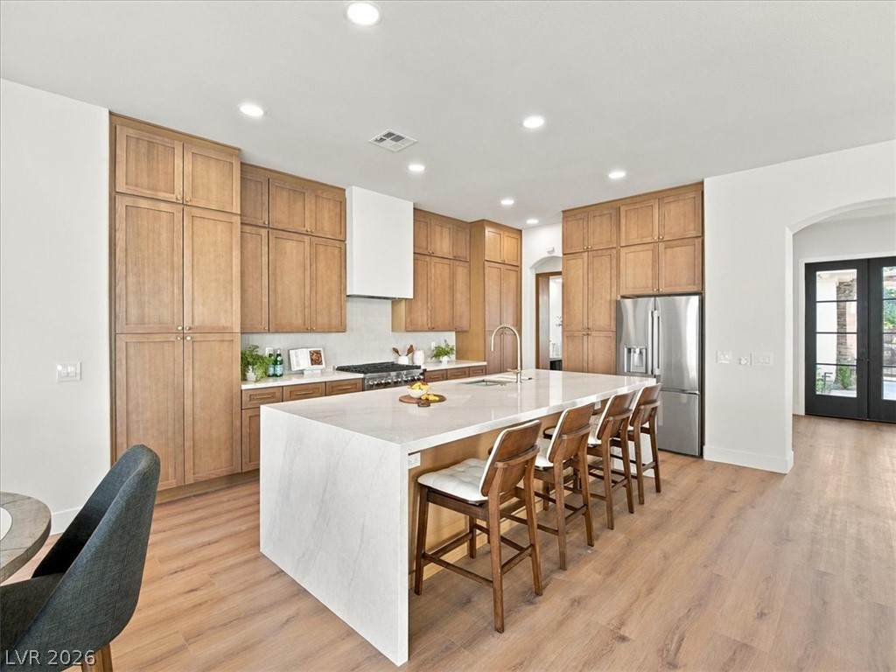
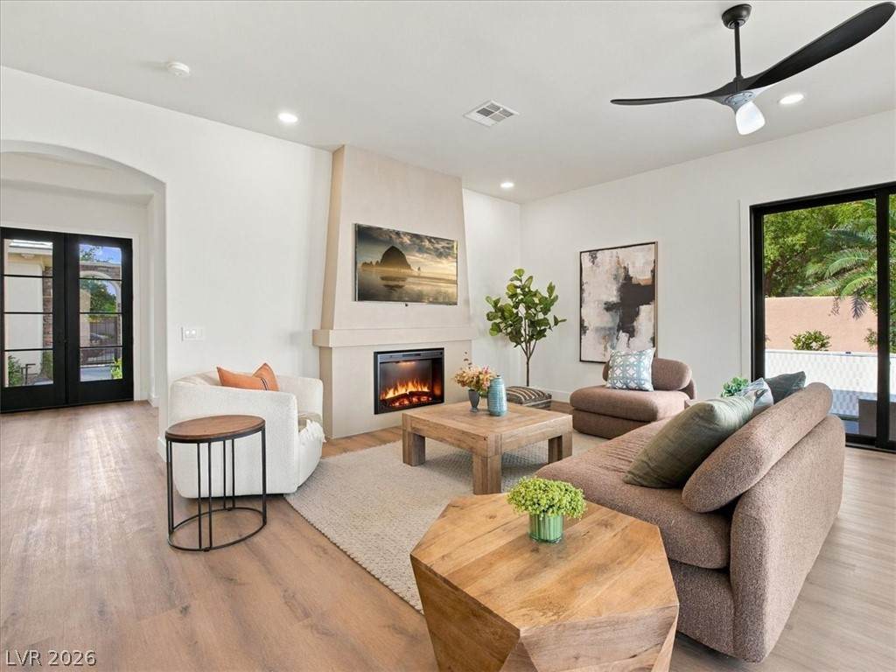
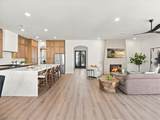
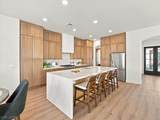
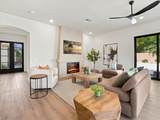
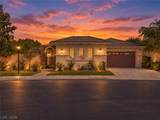
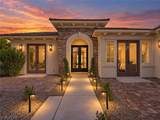
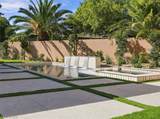
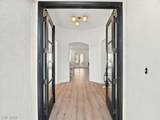
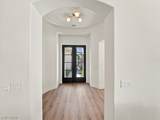
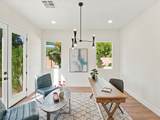
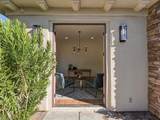
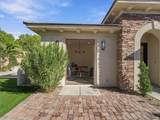
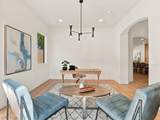
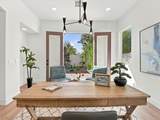
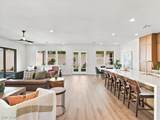
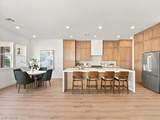
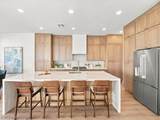
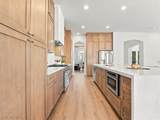
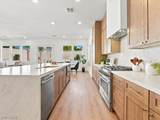
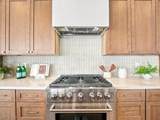
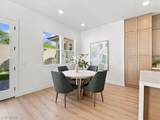
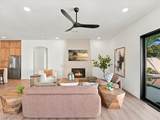
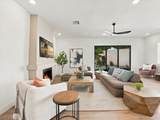
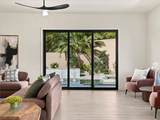
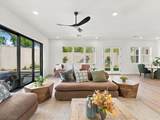
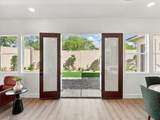
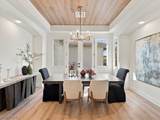
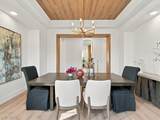
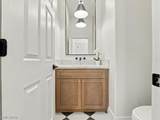
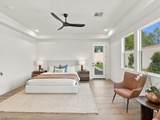
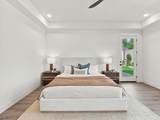
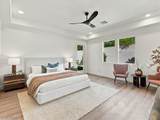
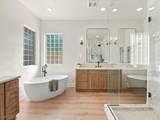
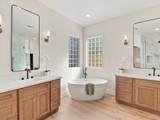
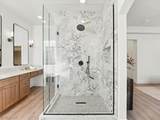
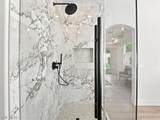
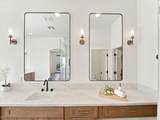
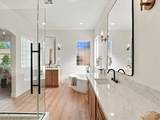
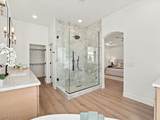
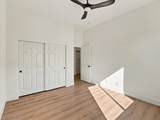
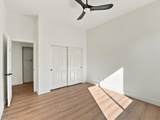
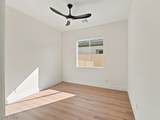
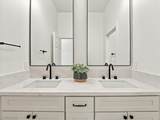
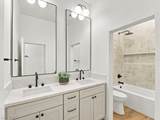
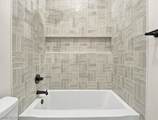
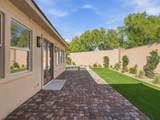
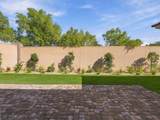
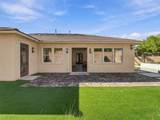
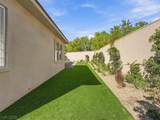
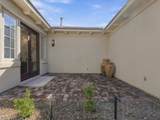
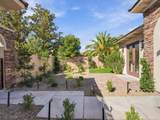
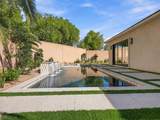
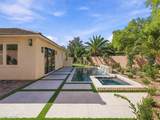
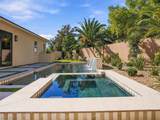
Welcome to your private getaway in the heart of Summerlin.Tucked behind the gates in The Willows, this renovated single-story home feels like a discovery. Nearly 2,600 square feet on more than a quarter acre offers room to entertain & enjoy a little more privacy—all close to everything you love about Summerlin.Warm materials & refined finishes give the home its character. White oak cabinetry extends to the ceiling, complemented by Taj Mahal countertops & elegant fixtures. Sophisticated yet inviting, these are the details your guests will remember.Ten-foot ceilings create an airy sense of space, while generous windows welcome natural light & garden views. Three bedrooms offer comfortable retreats, & a dedicated office provides a quiet place to focus. A separate dining area opens through French doors to the courtyard, making Sunday breakfast or dinner with friends feel special.A stacking glass door connects the living space to the newly built pool & spa. Open it for an evening of entertaining, or enjoy the view from your living room. Three cascading water features add gentle movement & sound, while the spa invites you to unwind.The outdoor spaces make this property especially memorable. The courtyard & backyard connect to create an expansive, private setting with a distinctly European feel. Mature greenery & broad patios invite you to move with the day—from morning coffee to an afternoon by the pool & dinner under the evening sky. At sunset, warm landscape lighting & illuminated water bring a different kind of charm.For all its sense of retreat, daily conveniences remain close. Whole Foods, Downtown Summerlin, & access to the 215 are just minutes away, putting shopping, dining, & the rest of the city within easy reach.A renovated single story with this much outdoor space, this level of finish, & this sense of privacy is a special find. If you have been waiting for your own private escape in the heart of Summerlin, welcome home.
-
3BEDS
-
0.21ACRES
-
2BATHS
-
11/2 BATHS
-
2,578SQFT
-
$524$/SQFT
School Information
Description
Welcome to your private getaway in the heart of Summerlin.Tucked behind the gates in The Willows, this renovated single-story home feels like a discovery. Nearly 2,600 square feet on more than a quarter acre offers room to entertain & enjoy a little more privacy—all close to everything you love about Summerlin.Warm materials & refined finishes give the home its character. White oak cabinetry extends to the ceiling, complemented by Taj Mahal countertops & elegant fixtures. Sophisticated yet inviting, these are the details your guests will remember.Ten-foot ceilings create an airy sense of space, while generous windows welcome natural light & garden views. Three bedrooms offer comfortable retreats, & a dedicated office provides a quiet place to focus. A separate dining area opens through French doors to the courtyard, making Sunday breakfast or dinner with friends feel special.A stacking glass door connects the living space to the newly built pool & spa. Open it for an evening of entertaining, or enjoy the view from your living room. Three cascading water features add gentle movement & sound, while the spa invites you to unwind.The outdoor spaces make this property especially memorable. The courtyard & backyard connect to create an expansive, private setting with a distinctly European feel. Mature greenery & broad patios invite you to move with the day—from morning coffee to an afternoon by the pool & dinner under the evening sky. At sunset, warm landscape lighting & illuminated water bring a different kind of charm.For all its sense of retreat, daily conveniences remain close. Whole Foods, Downtown Summerlin, & access to the 215 are just minutes away, putting shopping, dining, & the rest of the city within easy reach.A renovated single story with this much outdoor space, this level of finish, & this sense of privacy is a special find. If you have been waiting for your own private escape in the heart of Summerlin, welcome home.
![Greater Las Vegas Association of Realtors] logo](https://static.boomtownroi.com/content/photos/vegas/idx/idx-small.gif) The data relating to real estate for sale on this web site comes in part from the INTERNET DATA EXCHANGE Program of the Greater Las Vegas Association of REALTORS® MLS. Real estate listings held by brokerage firms other than this site owner are marked with the IDX logo. GLVAR deems information reliable but not guaranteed.Information provided is for the consumers' personal, non-commercial use and may not be used for any purpose other than to identify prospective properties consumers may be interested in purchasing. Data last updated 2026-10-16T16:21:59.927.
Digital Millennium Copyright Act