







Description
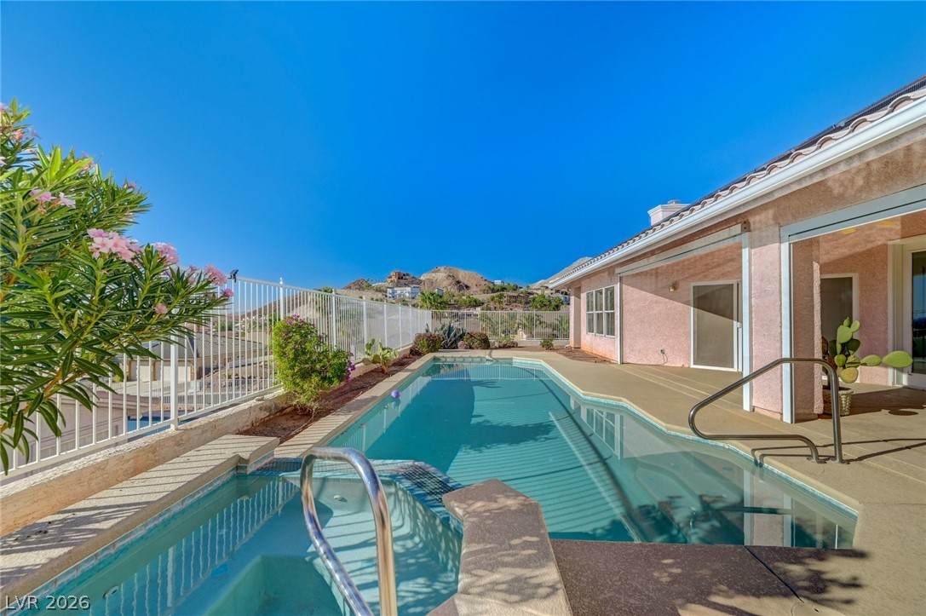
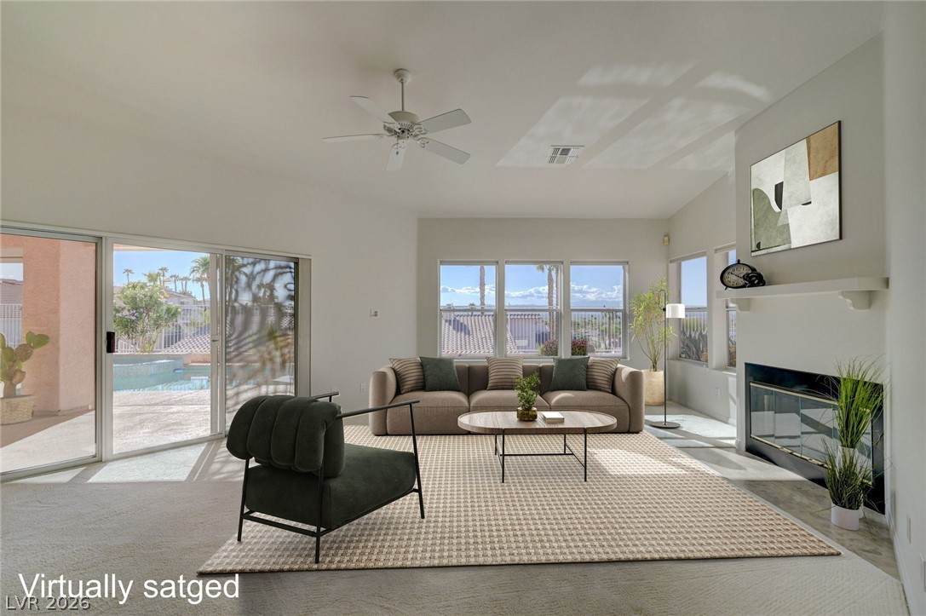
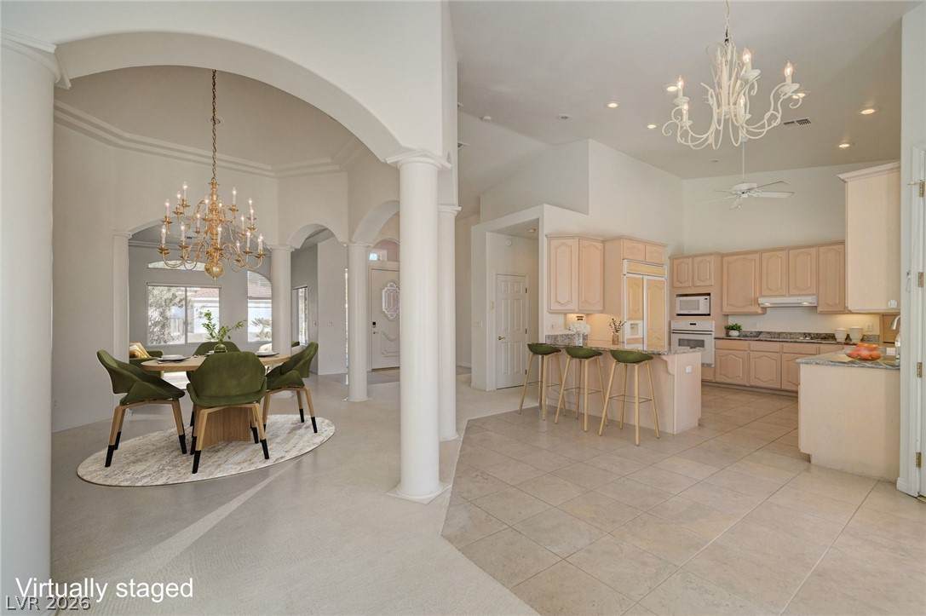
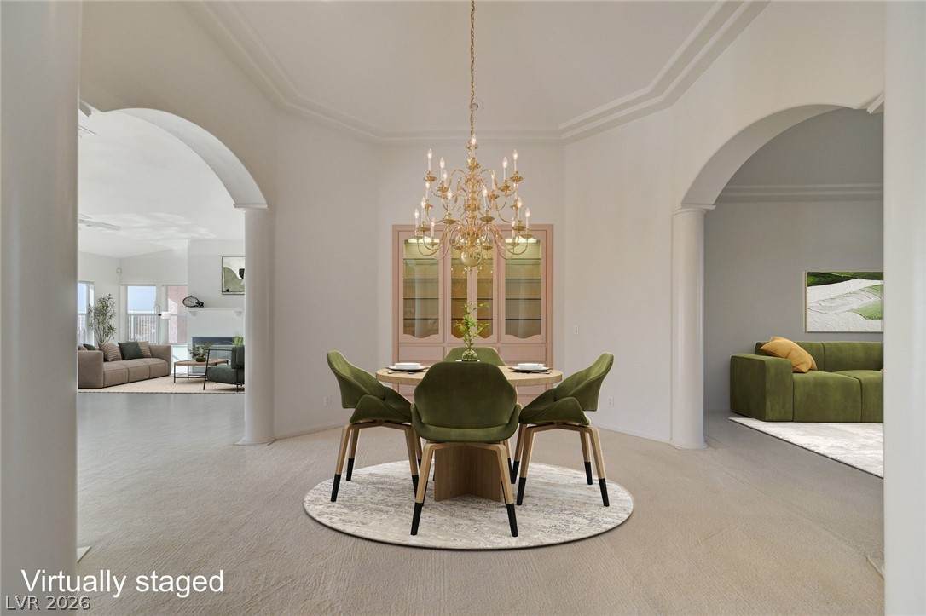
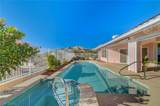
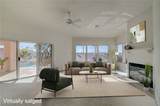
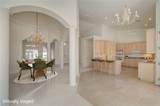
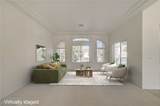
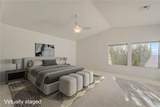
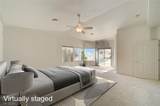
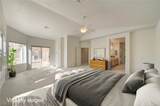
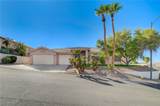
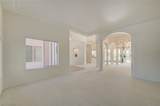
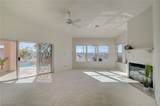
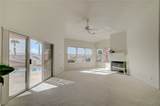
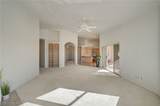
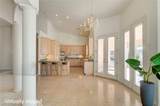
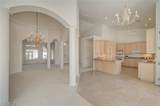
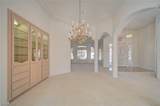
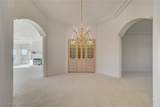
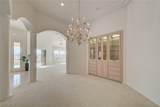
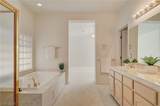
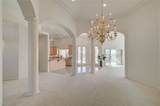
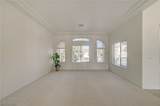
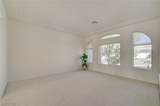
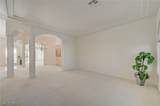
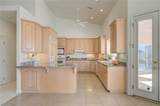
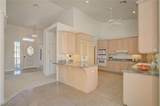
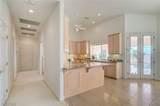
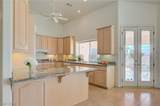
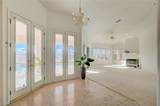
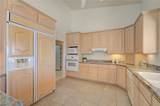
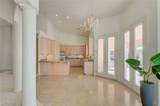
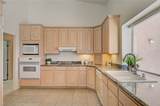
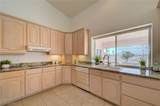
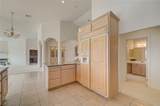
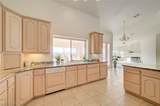
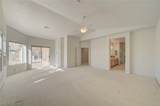
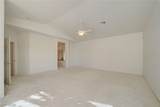
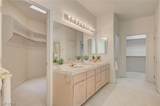
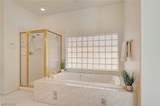
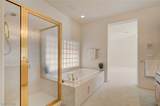
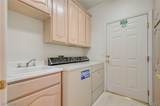
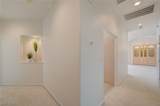
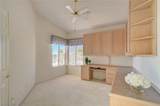
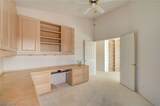
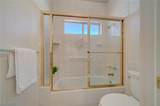
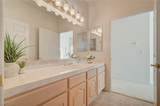
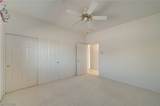
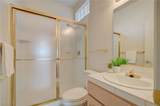
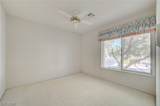
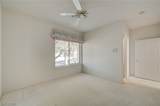
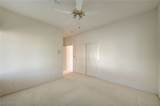
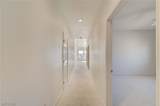
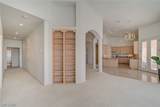
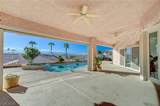
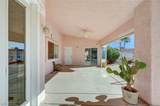
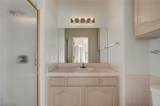
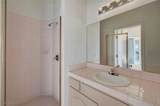
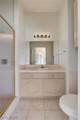
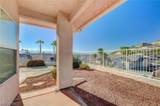
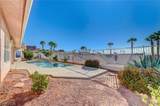
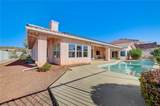
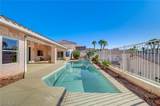
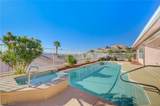
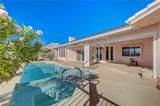
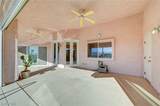
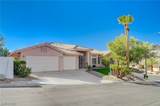
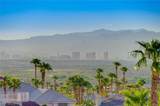
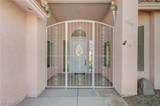
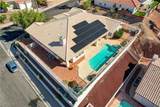
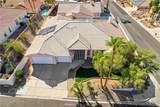
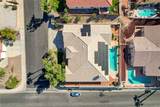
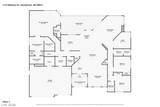
Sweeping Las Vegas Strip, valley and mountain views create the backdrop for this 3,188 SF single-story home in Calico Ridge. Offering 3 bedrooms plus a den and 5 bathrooms, the home presents an exceptional opportunity for a buyer ready to renovate and create a residence tailored to their own style. The spacious floor plan features soaring ceilings, abundant natural light and generous formal and casual living areas with distinctive architectural details throughout. An expansive living room with fireplace opens to the outdoor living areas, while the separate family and dining spaces provide flexibility for entertaining. The oversized primary suite offers impressive proportions, multiple closets and a spacious bath. Two additional bedrooms and a separate den provide flexibility for guests, work or hobbies. The kitchen features extensive cabinetry, granite counters, built-in appliances and an adjoining breakfast nook with easy access to the backyard. Outside, an expansive covered patio creates a true extension of the living space overlooking the private pool and spa. A convenient exterior 3/4 bath serves the pool and patio area without requiring guests to enter the home. The elevated setting captures panoramic views across the Las Vegas Valley toward the Strip and surrounding mountains, creating a beautiful backdrop by day and night. A 3-car garage with additional storage space, dedicated laundry room and abundant interior storage add functionality. Ready for comprehensive updating, this property offers the opportunity to reimagine the interiors while preserving the generous room sizes, single-level design, pool and spa, expansive outdoor living and exceptional views that make this home and setting difficult to replicate. Home offers wheelchair-accessible features for enhanced ease of mobility.
-
3BEDS
-
0.25ACRES
-
4BATHS
-
11/2 BATHS
-
3,188SQFT
-
$237$/SQFT
School Information
Description
Sweeping Las Vegas Strip, valley and mountain views create the backdrop for this 3,188 SF single-story home in Calico Ridge. Offering 3 bedrooms plus a den and 5 bathrooms, the home presents an exceptional opportunity for a buyer ready to renovate and create a residence tailored to their own style. The spacious floor plan features soaring ceilings, abundant natural light and generous formal and casual living areas with distinctive architectural details throughout. An expansive living room with fireplace opens to the outdoor living areas, while the separate family and dining spaces provide flexibility for entertaining. The oversized primary suite offers impressive proportions, multiple closets and a spacious bath. Two additional bedrooms and a separate den provide flexibility for guests, work or hobbies. The kitchen features extensive cabinetry, granite counters, built-in appliances and an adjoining breakfast nook with easy access to the backyard. Outside, an expansive covered patio creates a true extension of the living space overlooking the private pool and spa. A convenient exterior 3/4 bath serves the pool and patio area without requiring guests to enter the home. The elevated setting captures panoramic views across the Las Vegas Valley toward the Strip and surrounding mountains, creating a beautiful backdrop by day and night. A 3-car garage with additional storage space, dedicated laundry room and abundant interior storage add functionality. Ready for comprehensive updating, this property offers the opportunity to reimagine the interiors while preserving the generous room sizes, single-level design, pool and spa, expansive outdoor living and exceptional views that make this home and setting difficult to replicate. Home offers wheelchair-accessible features for enhanced ease of mobility.
![Greater Las Vegas Association of Realtors] logo](https://static.boomtownroi.com/content/photos/vegas/idx/idx-small.gif) The data relating to real estate for sale on this web site comes in part from the INTERNET DATA EXCHANGE Program of the Greater Las Vegas Association of REALTORS® MLS. Real estate listings held by brokerage firms other than this site owner are marked with the IDX logo. GLVAR deems information reliable but not guaranteed.Information provided is for the consumers' personal, non-commercial use and may not be used for any purpose other than to identify prospective properties consumers may be interested in purchasing. Data last updated 2026-10-11T09:20:40.49.
Digital Millennium Copyright Act