
















Description
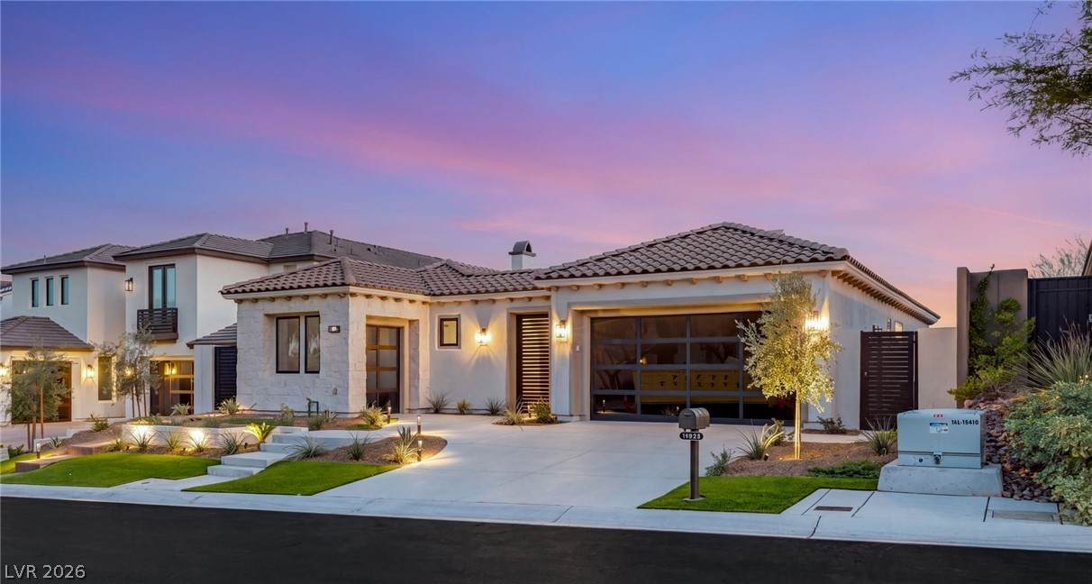
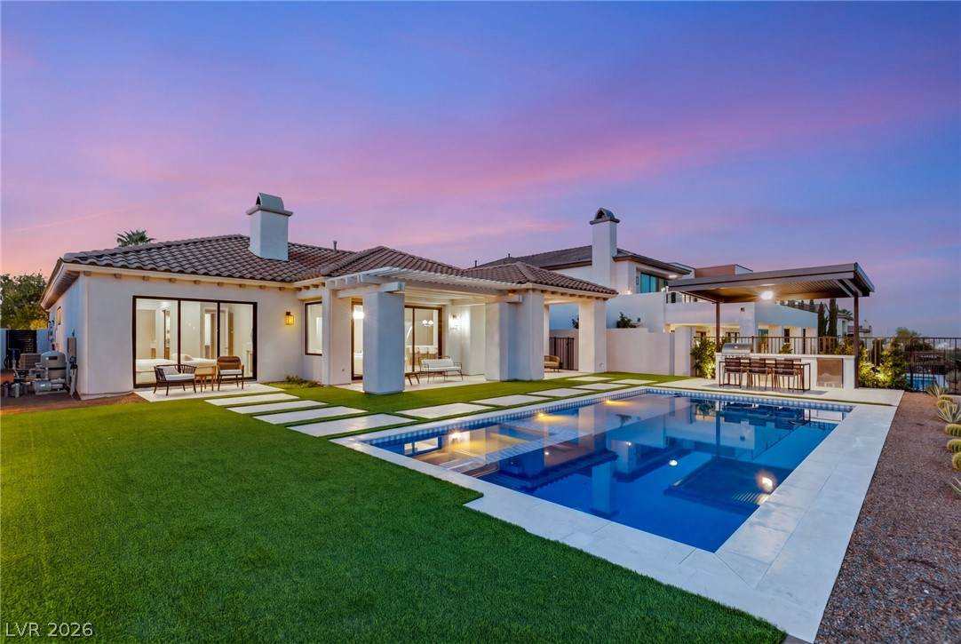
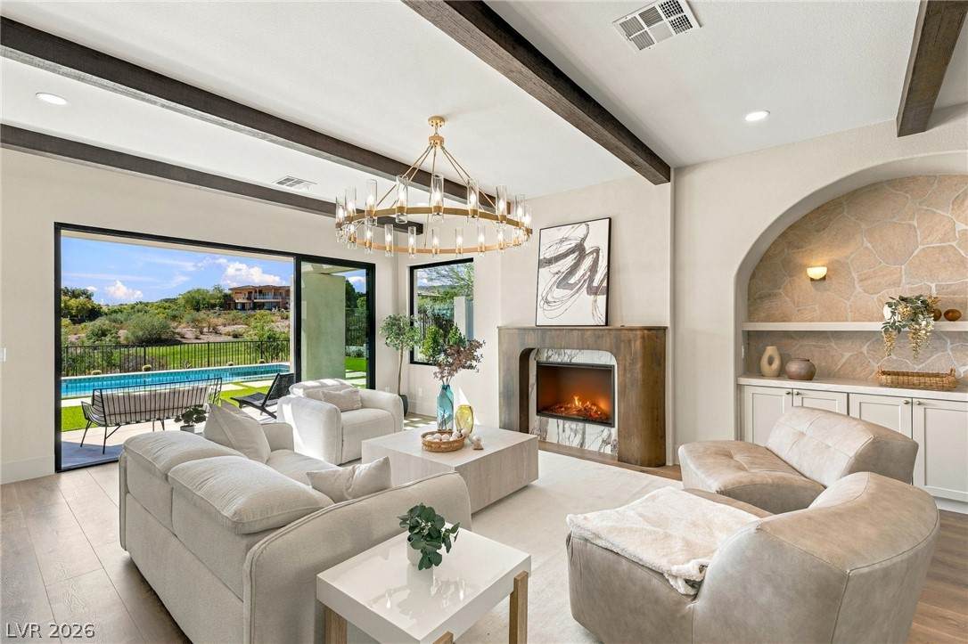
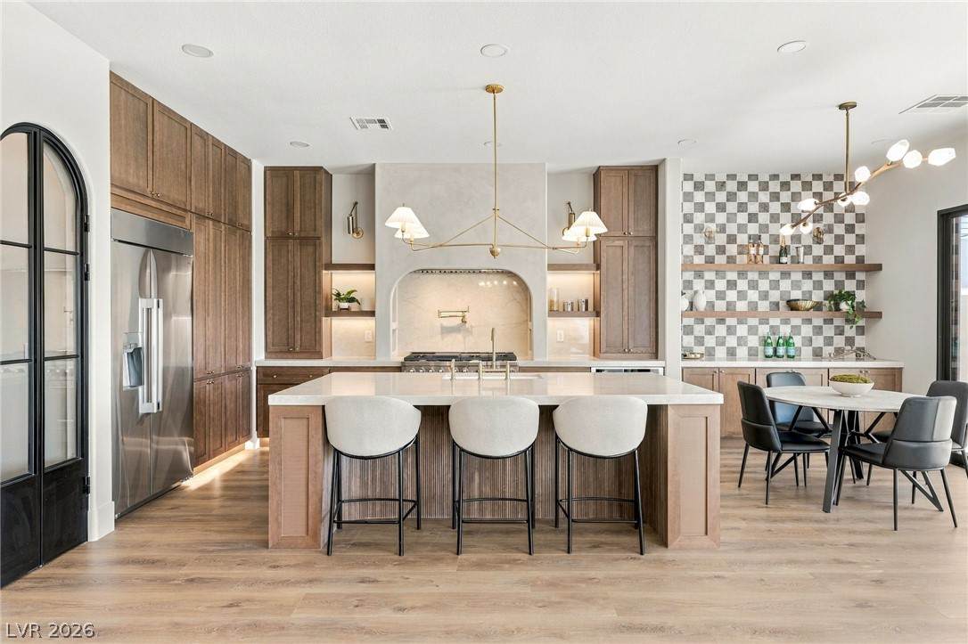
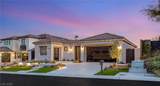
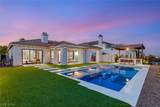
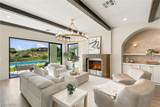
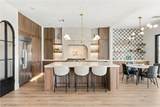
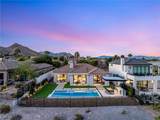
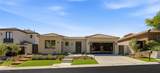
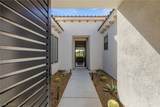
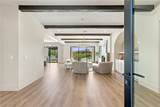
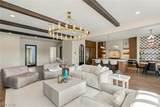
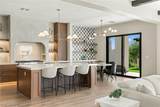
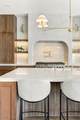
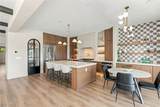
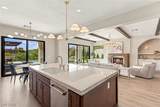
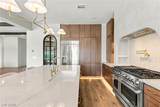
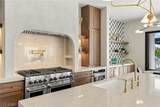
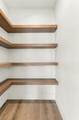
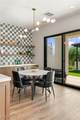
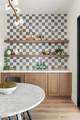
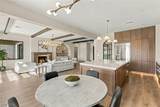
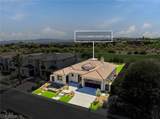
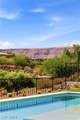
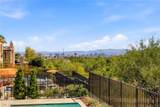
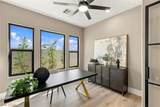
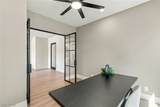
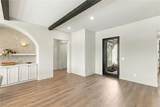
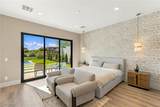
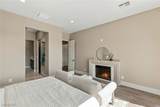
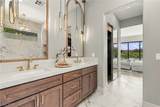
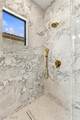
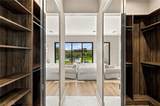
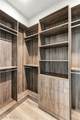
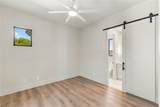
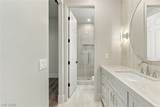
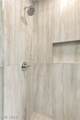
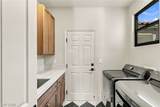
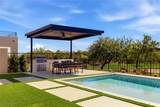
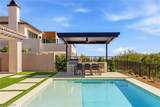
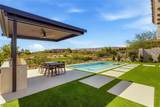
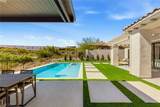
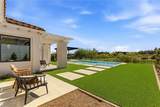
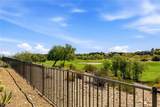
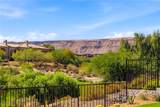
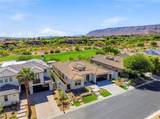
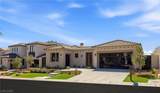
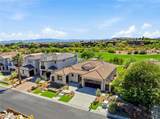
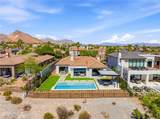
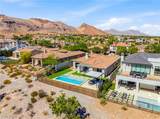
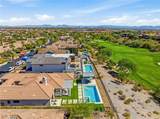
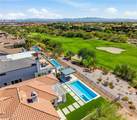
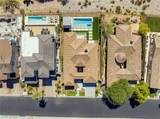
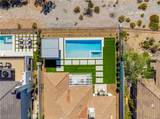
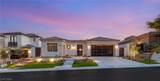
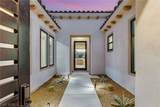
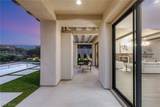
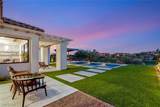
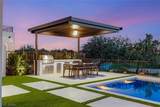
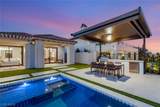
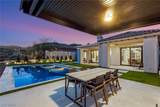
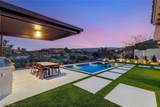
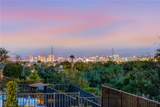
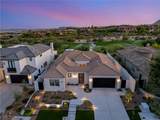
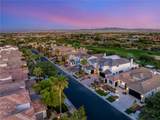
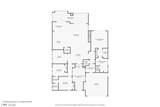
Fully reimagined and impeccably appointed, this exceptional single-story residence occupies a coveted golf-course setting within the guard-gated community of Red Rock Country Club, offering sweeping views of the fairway, Red Rock Mountains and Las Vegas Strip. A private gated courtyard creates an elegant arrival, opening through a dramatic glass pivot door into a sophisticated great room defined by rich wood ceiling beams, a statement fireplace and expansive sliding glass doors that seamlessly connect the interiors to the resort-style backyard. The chef’s kitchen is both refined and functional, featuring custom walnut cabinetry, quartz countertops, an oversized island with generous seating, a professional-style range with pot filler and a charming breakfast nook. A distinctive checkered-tile coffee bar with floating shelves adds a curated designer touch. A private den, enclosed by glass French doors, provides an elegant setting for a home office or library. The serene primary retreat is designed as a private sanctuary, with a striking stone accent wall, fireplace and direct access to the backyard. A custom walk-in closet leads to a spa-inspired bath appointed with a sculptural freestanding soaking tub, expansive glass-enclosed shower and dual vanity. Designed for effortless entertaining, the backyard delivers a true resort experience with a brand-new pool and spa, covered outdoor kitchen with built-in BBQ, synthetic turf and a sleek view fence framing the golf course beyond.Additional enhancements include new windows, two new HVAC systems and an impressive three-car garage with contemporary glass doors and epoxy flooring. Every detail has been thoughtfully considered to create a polished, luxurious residence that pairs elevated design with exceptional indoor-outdoor living in one of Las Vegas’s most sought-after golf-course communities. Schedule your private tour today!
-
3BEDS
-
0.2ACRES
-
2BATHS
-
11/2 BATHS
-
2,325SQFT
-
$968$/SQFT
School Information
Description
Fully reimagined and impeccably appointed, this exceptional single-story residence occupies a coveted golf-course setting within the guard-gated community of Red Rock Country Club, offering sweeping views of the fairway, Red Rock Mountains and Las Vegas Strip. A private gated courtyard creates an elegant arrival, opening through a dramatic glass pivot door into a sophisticated great room defined by rich wood ceiling beams, a statement fireplace and expansive sliding glass doors that seamlessly connect the interiors to the resort-style backyard. The chef’s kitchen is both refined and functional, featuring custom walnut cabinetry, quartz countertops, an oversized island with generous seating, a professional-style range with pot filler and a charming breakfast nook. A distinctive checkered-tile coffee bar with floating shelves adds a curated designer touch. A private den, enclosed by glass French doors, provides an elegant setting for a home office or library. The serene primary retreat is designed as a private sanctuary, with a striking stone accent wall, fireplace and direct access to the backyard. A custom walk-in closet leads to a spa-inspired bath appointed with a sculptural freestanding soaking tub, expansive glass-enclosed shower and dual vanity. Designed for effortless entertaining, the backyard delivers a true resort experience with a brand-new pool and spa, covered outdoor kitchen with built-in BBQ, synthetic turf and a sleek view fence framing the golf course beyond.Additional enhancements include new windows, two new HVAC systems and an impressive three-car garage with contemporary glass doors and epoxy flooring. Every detail has been thoughtfully considered to create a polished, luxurious residence that pairs elevated design with exceptional indoor-outdoor living in one of Las Vegas’s most sought-after golf-course communities. Schedule your private tour today!
![Greater Las Vegas Association of Realtors] logo](https://static.boomtownroi.com/content/photos/vegas/idx/idx-small.gif) The data relating to real estate for sale on this web site comes in part from the INTERNET DATA EXCHANGE Program of the Greater Las Vegas Association of REALTORS® MLS. Real estate listings held by brokerage firms other than this site owner are marked with the IDX logo. GLVAR deems information reliable but not guaranteed.Information provided is for the consumers' personal, non-commercial use and may not be used for any purpose other than to identify prospective properties consumers may be interested in purchasing. Data last updated 2026-10-11T09:20:40.49.
Digital Millennium Copyright Act