























Description
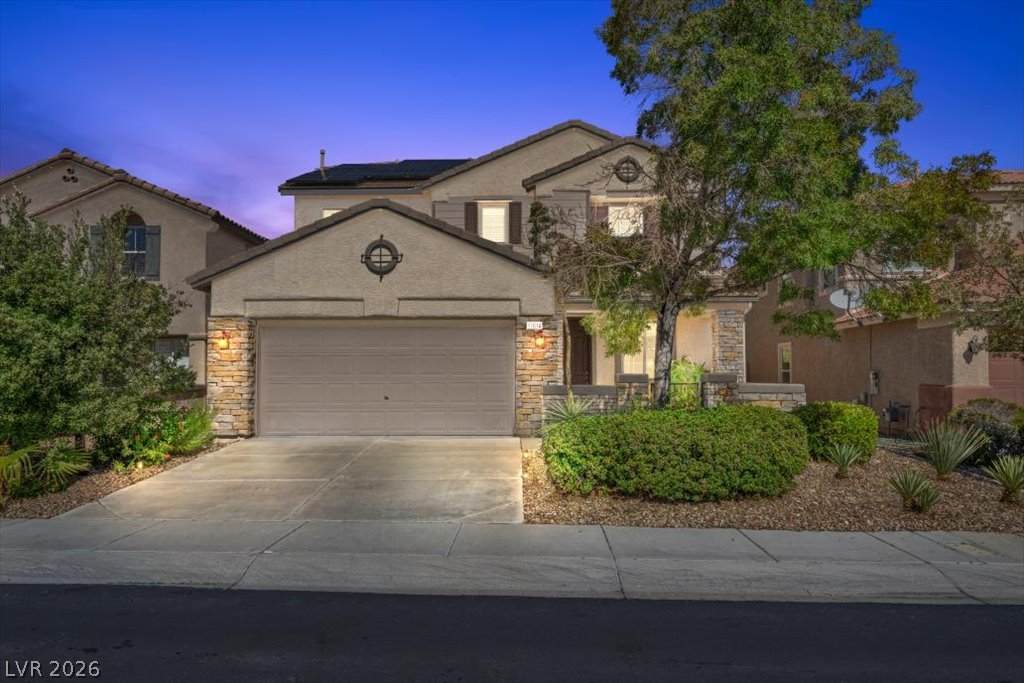
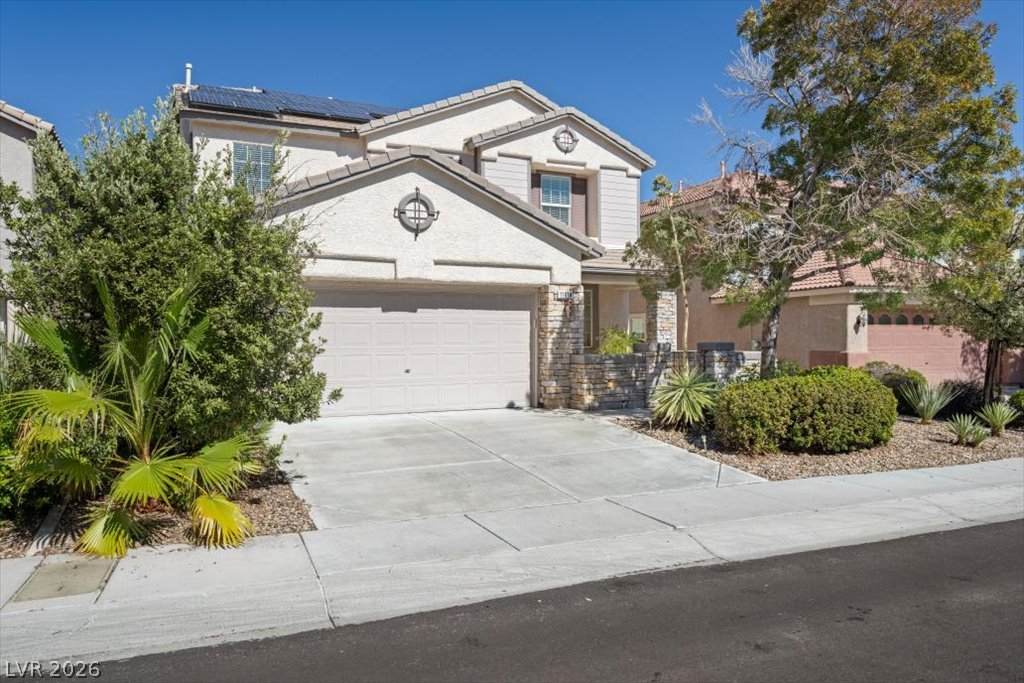
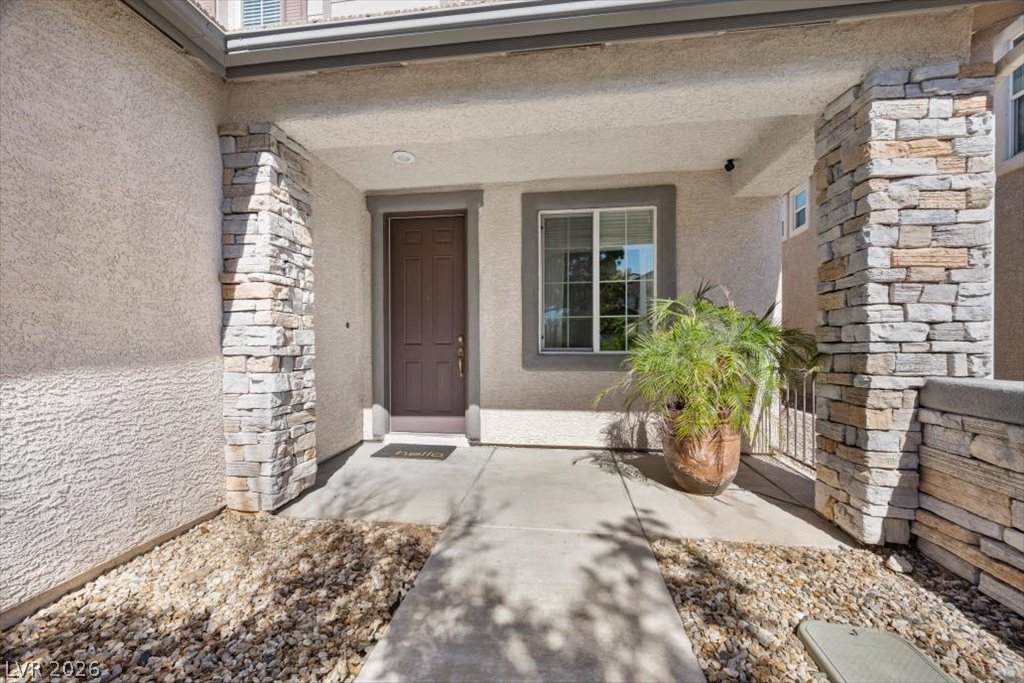
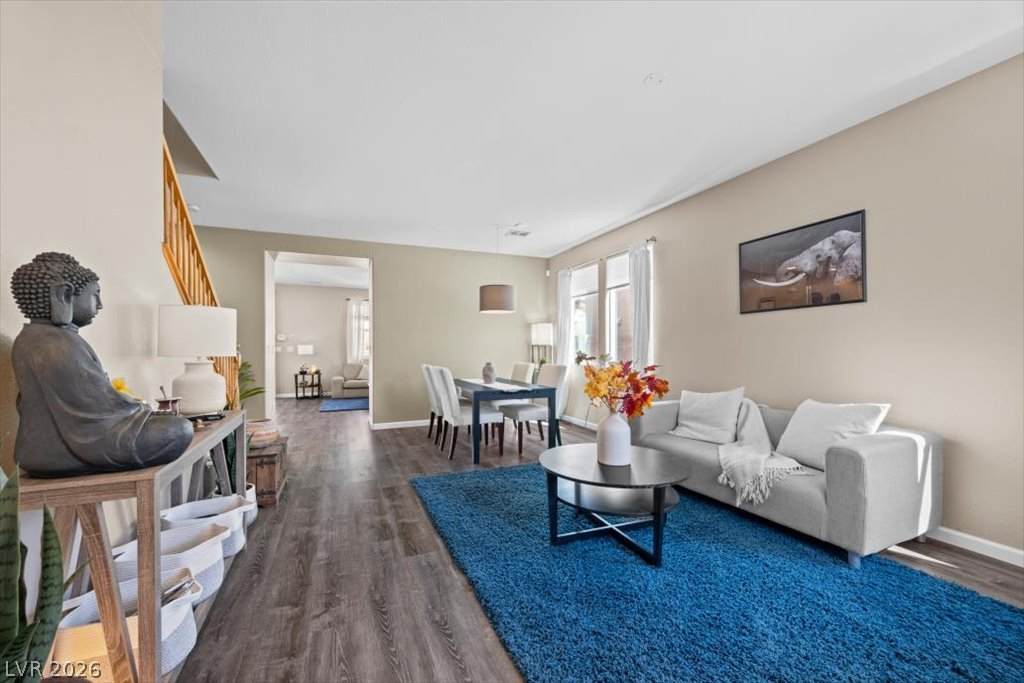
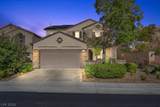
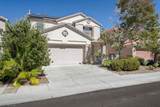
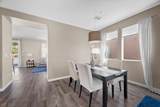
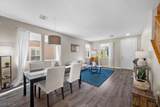
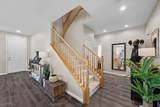
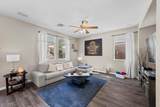
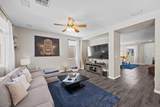
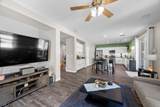
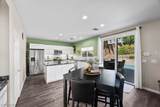
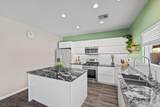
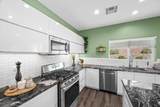
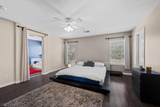
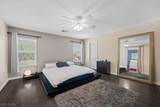
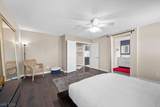
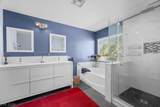
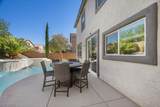
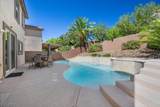
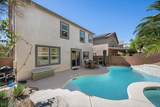
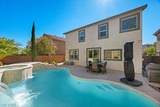
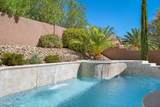
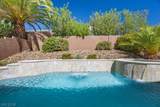
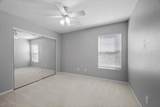
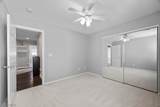
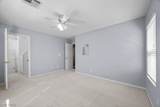
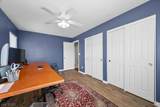
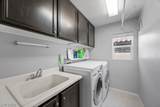
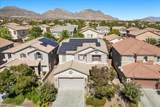
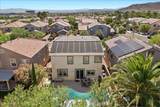
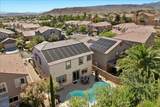
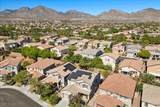
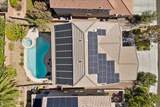
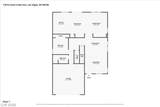
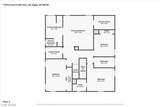
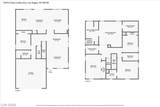
Heated pool and spa with a waterfall, solar on the house, and a kitchen rebuilt in 2019. This 5-bedroom Summerlin home in Sonesta has the big-ticket work done, with mountain views and an HOA of $69 a month.The kitchen was redone in 2019 with new cabinets, not painted ones, and new appliances, plus new flooring across the main level. A bedroom and full bath downstairs give guests their own space. Formal living and dining rooms sit at the front, with a separate family room off the kitchen.Upstairs, engineered hardwood went in and the bath was updated in 2017. The primary suite has a double-door entry and walk-in closet, and the primary bath has dual sinks, a separate shower, and a soaking tub. Laundry is upstairs, with a sink.Out back, the pool got fresh plaster in March 2026 with a two-year warranty. Solar pool heating panels with a 12-year warranty and a gas heater for the pool and spa stretch your swim season well past summer. The Pentair equipment runs on a variable speed pump.The house carries its own 6,680-watt solar system, installed in 2022 with a 25-year panel warranty, along with a 250-amp electrical service and 240V power in the garage, ready for an EV charger. The water heater and water softener are both new in 2023.5 bedrooms, 3 full baths, 2,530 sq ft, 2-car garagePool, kitchen, floors, solar. The expensive work is finished, so you move in and live here.
-
5BEDS
-
0.12ACRES
-
3BATHS
-
01/2 BATHS
-
2,530SQFT
-
$316$/SQFT
School Information
Description
Heated pool and spa with a waterfall, solar on the house, and a kitchen rebuilt in 2019. This 5-bedroom Summerlin home in Sonesta has the big-ticket work done, with mountain views and an HOA of $69 a month.The kitchen was redone in 2019 with new cabinets, not painted ones, and new appliances, plus new flooring across the main level. A bedroom and full bath downstairs give guests their own space. Formal living and dining rooms sit at the front, with a separate family room off the kitchen.Upstairs, engineered hardwood went in and the bath was updated in 2017. The primary suite has a double-door entry and walk-in closet, and the primary bath has dual sinks, a separate shower, and a soaking tub. Laundry is upstairs, with a sink.Out back, the pool got fresh plaster in March 2026 with a two-year warranty. Solar pool heating panels with a 12-year warranty and a gas heater for the pool and spa stretch your swim season well past summer. The Pentair equipment runs on a variable speed pump.The house carries its own 6,680-watt solar system, installed in 2022 with a 25-year panel warranty, along with a 250-amp electrical service and 240V power in the garage, ready for an EV charger. The water heater and water softener are both new in 2023.5 bedrooms, 3 full baths, 2,530 sq ft, 2-car garagePool, kitchen, floors, solar. The expensive work is finished, so you move in and live here.
![Greater Las Vegas Association of Realtors] logo](https://static.boomtownroi.com/content/photos/vegas/idx/idx-small.gif) The data relating to real estate for sale on this web site comes in part from the INTERNET DATA EXCHANGE Program of the Greater Las Vegas Association of REALTORS® MLS. Real estate listings held by brokerage firms other than this site owner are marked with the IDX logo. GLVAR deems information reliable but not guaranteed.Information provided is for the consumers' personal, non-commercial use and may not be used for any purpose other than to identify prospective properties consumers may be interested in purchasing. Data last updated 2026-10-11T07:21:15.793.
Digital Millennium Copyright Act