


Description
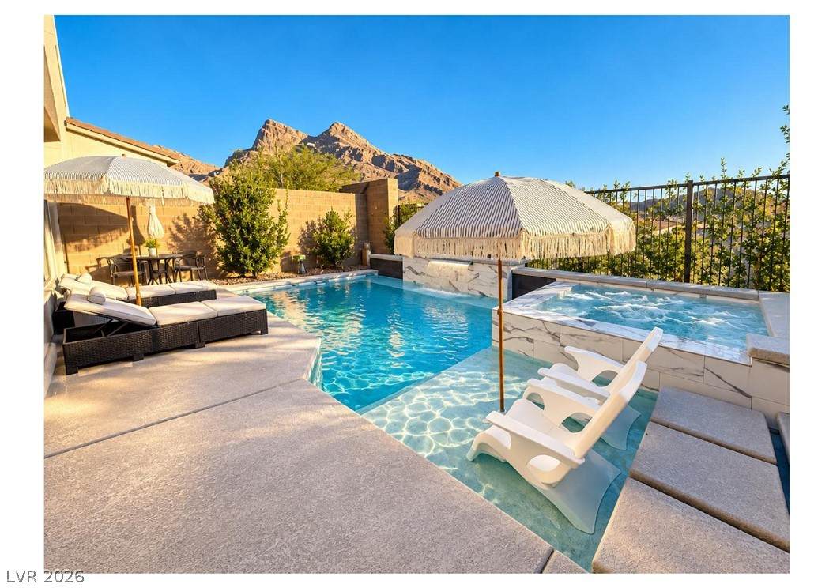
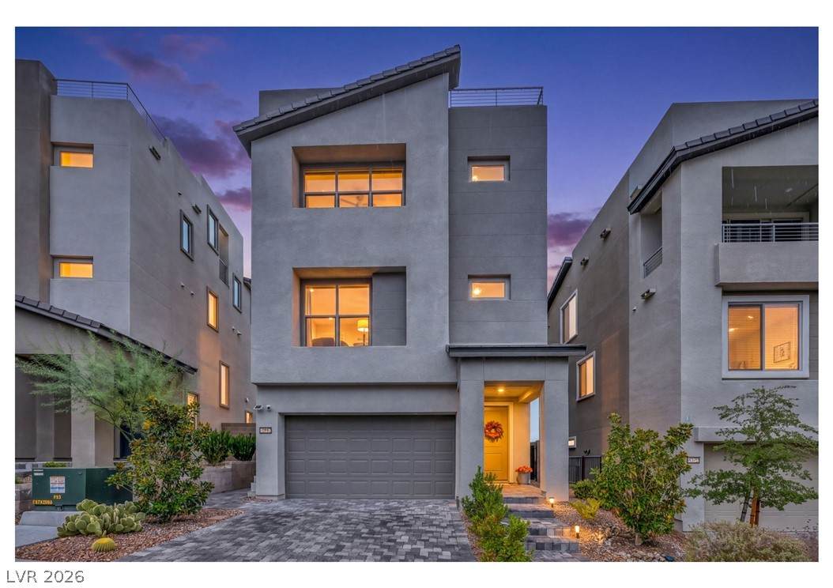
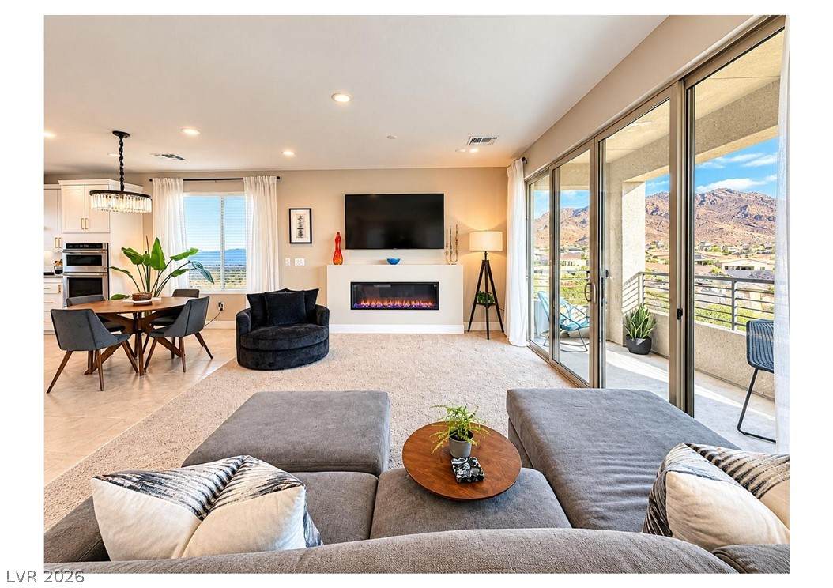
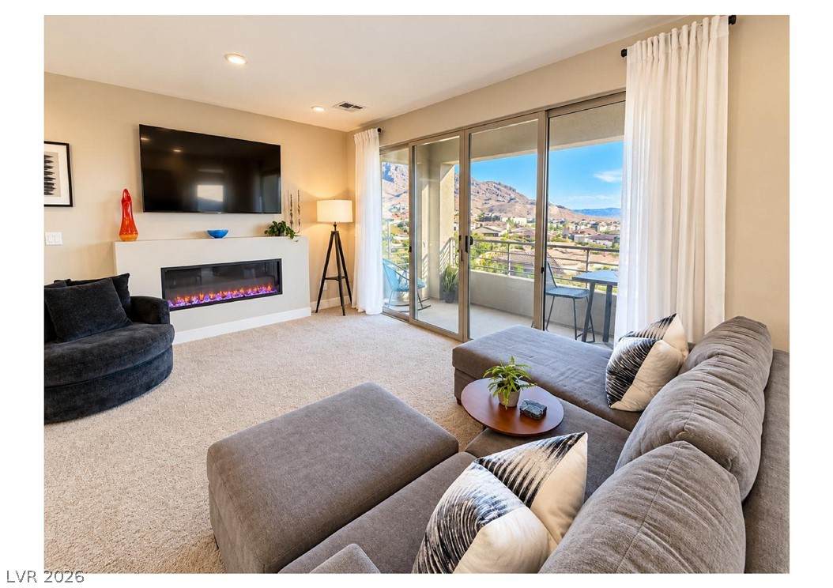
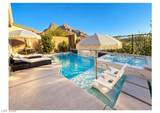
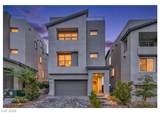
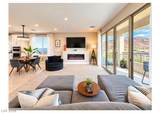
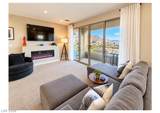
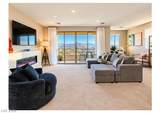
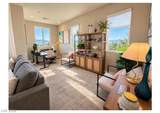
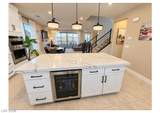
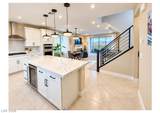
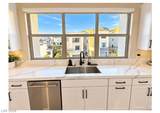
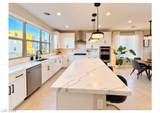
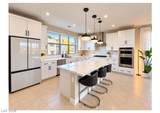
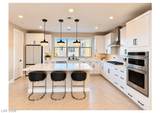
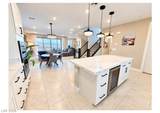
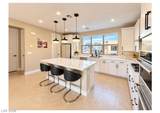
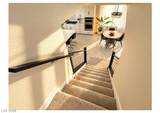
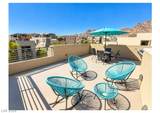
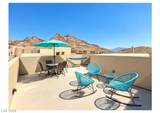
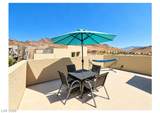
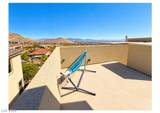
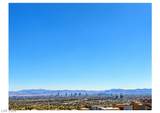
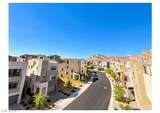
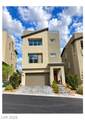
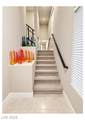
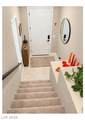
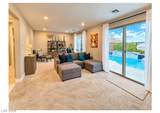
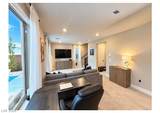
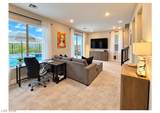
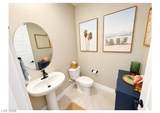
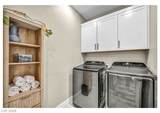
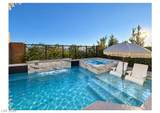
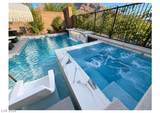
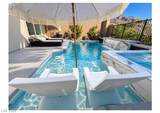
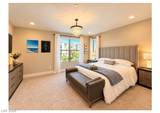
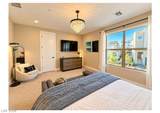
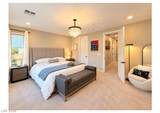
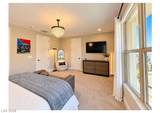
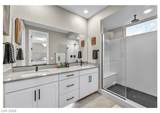
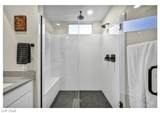
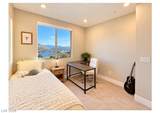
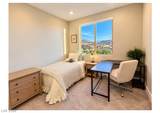
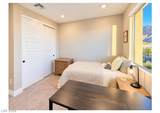
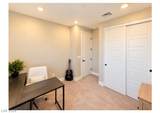
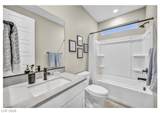
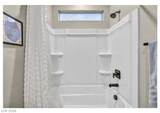
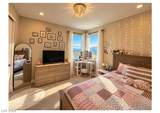
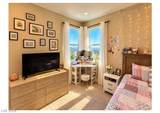
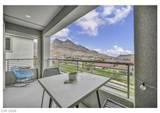
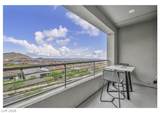
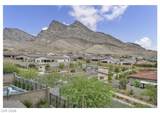
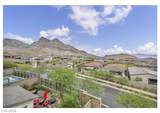
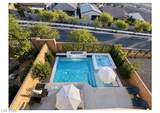
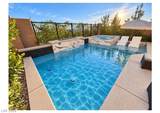
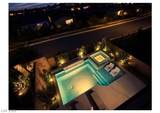
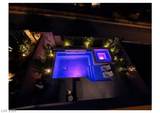
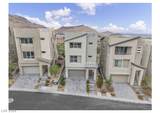
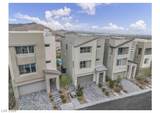
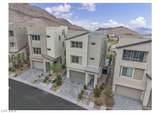
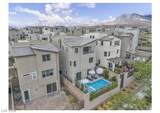
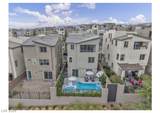
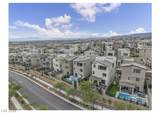
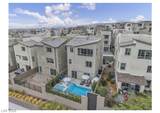
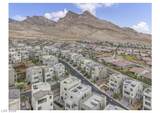
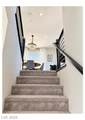
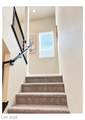
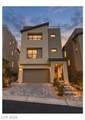
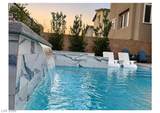
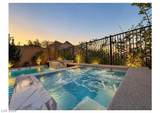
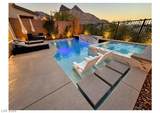
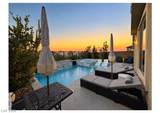
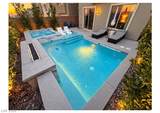
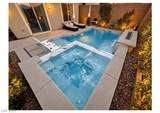
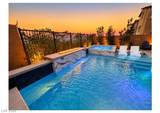
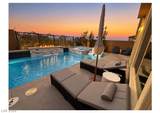
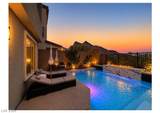
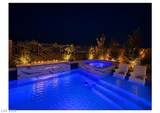
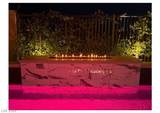
Experience elevated desert living in this exceptional three-story residence in the gated community of Blacktail, perched above Summerlin West. Offering 2,387 sq ft, this impeccably upgraded home features 3 bedrooms, 2 full baths, and 2 half baths, with a sophisticated multi-level layout designed for privacy and entertaining. The rooftop deck showcases breathtaking 360-degree views of the Las Vegas Strip and surrounding mountains.The chef’s kitchen features KitchenAid appliances, a beverage cooler, 4-inch quartz countertops, and 42-inch upgraded custom cabinetry with soft-close doors and drawers. The refrigerator includes an auto-fill water pitcher and dual ice options, including pebble ice. Smart-home technology provides convenient climate control, while a tankless water heater, whole-house water softener, reverse-osmosis drinking water, blown-in insulation, and Hunter Douglas Silhouette shades enhance everyday comfort.The backyard is a private desert oasis and entertainer’s dream, centered around a heated custom pool and spa with in-floor cleaning, waterfall, bubbler, tanning shelf, spillover spa, and fire pit. Pentair app controls allow effortless management of pool and spa heating, lighting, water features, spillway, and fire feature. Front and rear landscaping by Moon Valley, including magnolia and bay trees, complements the property while unobstructed mountain views provide a stunning backdrop.Additional upgrades include a finished and insulated garage, 5-inch baseboards, wood stair railing, LED recessed lighting, quartz bathroom countertops, frameless glass shower with rain showerheads, and a fully equipped laundry room with cabinetry. Ideally located near Summerlin’s premier parks, trails, shopping, dining, golf, and recreation, this remarkable residence offers a rare combination of luxury, smart technology, resort-style outdoor living, and panoramic desert views.
-
3BEDS
-
0.07ACRES
-
3BATHS
-
11/2 BATHS
-
2,387SQFT
-
$377$/SQFT
School Information
Description
Experience elevated desert living in this exceptional three-story residence in the gated community of Blacktail, perched above Summerlin West. Offering 2,387 sq ft, this impeccably upgraded home features 3 bedrooms, 2 full baths, and 2 half baths, with a sophisticated multi-level layout designed for privacy and entertaining. The rooftop deck showcases breathtaking 360-degree views of the Las Vegas Strip and surrounding mountains.The chef’s kitchen features KitchenAid appliances, a beverage cooler, 4-inch quartz countertops, and 42-inch upgraded custom cabinetry with soft-close doors and drawers. The refrigerator includes an auto-fill water pitcher and dual ice options, including pebble ice. Smart-home technology provides convenient climate control, while a tankless water heater, whole-house water softener, reverse-osmosis drinking water, blown-in insulation, and Hunter Douglas Silhouette shades enhance everyday comfort.The backyard is a private desert oasis and entertainer’s dream, centered around a heated custom pool and spa with in-floor cleaning, waterfall, bubbler, tanning shelf, spillover spa, and fire pit. Pentair app controls allow effortless management of pool and spa heating, lighting, water features, spillway, and fire feature. Front and rear landscaping by Moon Valley, including magnolia and bay trees, complements the property while unobstructed mountain views provide a stunning backdrop.Additional upgrades include a finished and insulated garage, 5-inch baseboards, wood stair railing, LED recessed lighting, quartz bathroom countertops, frameless glass shower with rain showerheads, and a fully equipped laundry room with cabinetry. Ideally located near Summerlin’s premier parks, trails, shopping, dining, golf, and recreation, this remarkable residence offers a rare combination of luxury, smart technology, resort-style outdoor living, and panoramic desert views.
![Greater Las Vegas Association of Realtors] logo](https://static.boomtownroi.com/content/photos/vegas/idx/idx-small.gif) The data relating to real estate for sale on this web site comes in part from the INTERNET DATA EXCHANGE Program of the Greater Las Vegas Association of REALTORS® MLS. Real estate listings held by brokerage firms other than this site owner are marked with the IDX logo. GLVAR deems information reliable but not guaranteed.Information provided is for the consumers' personal, non-commercial use and may not be used for any purpose other than to identify prospective properties consumers may be interested in purchasing. Data last updated 2026-10-17T20:20:57.45.
Digital Millennium Copyright Act