
Skip To Content

11696 Rossovino Street

Las Vegas, NV 89183
  • $499,000
  • STATUS: Active
  • ON SITE: 29 Days
  • MLS #: 2818436
Price Reduced
$499,000
  • 5
    BEDS
  • 0.12
    ACRES
  • 3
    BATHS
  • 0
    1/2 BATHS
  • 2,774
    SQFT
  • $180
    $/SQFT
Neighborhood:
Type:
Single-Family Home
Built:
2004
County:

School Information

Elementary School:
Middle School:
High School:

Description

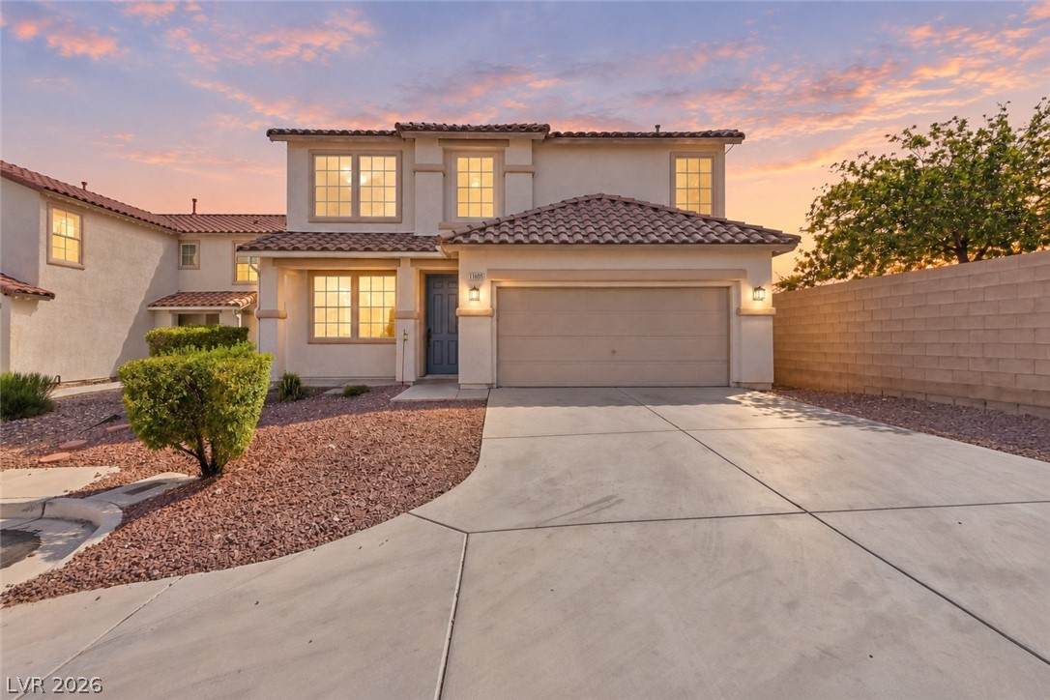
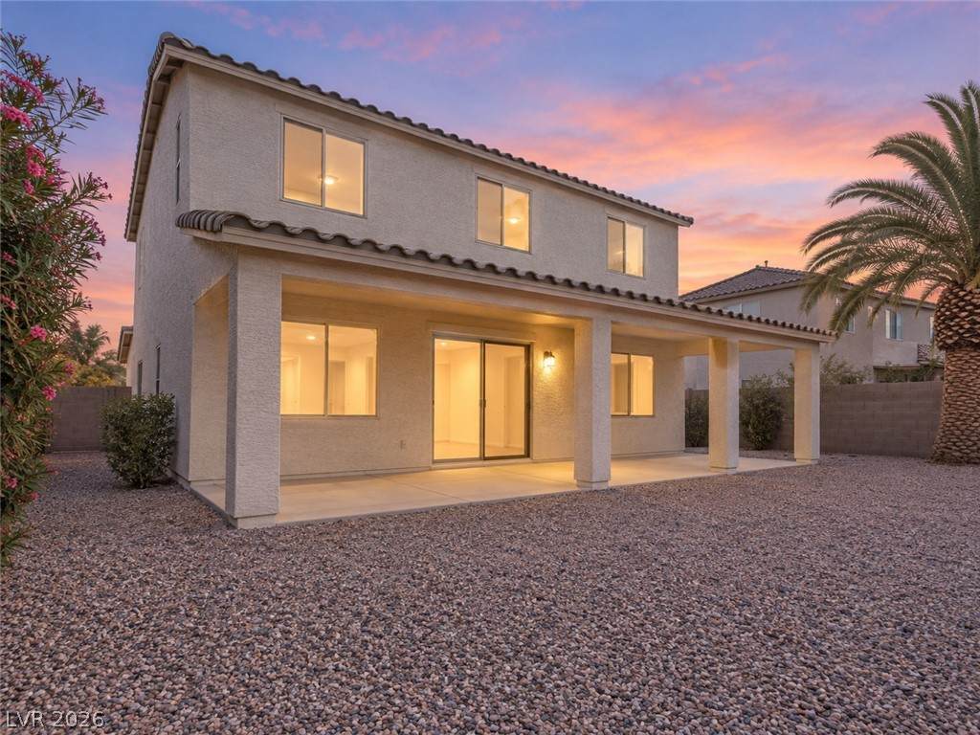
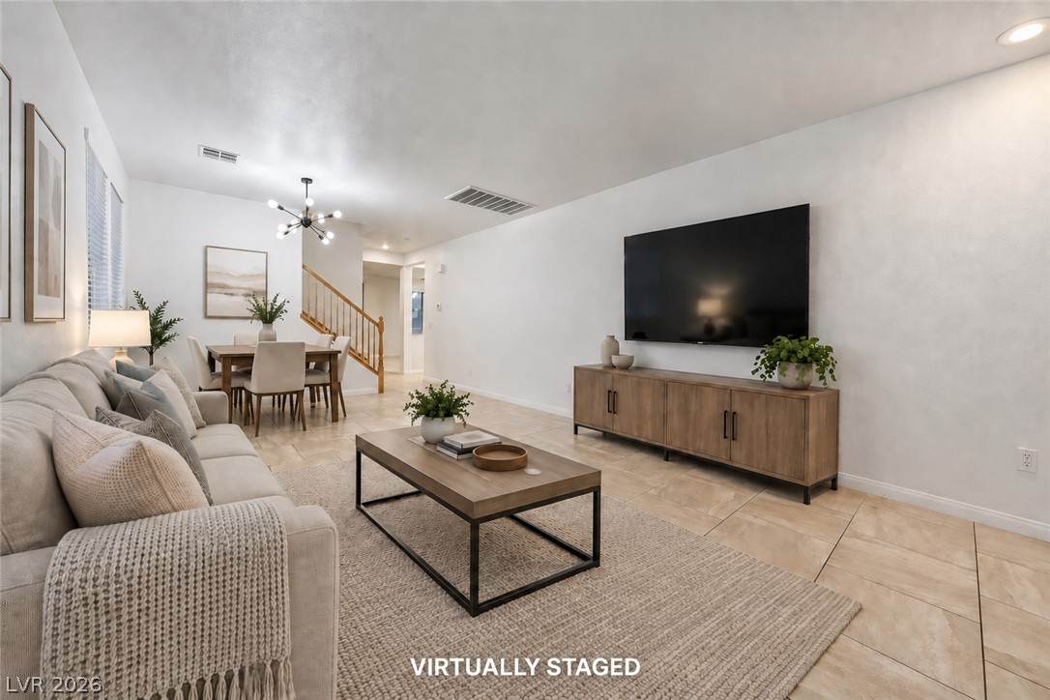
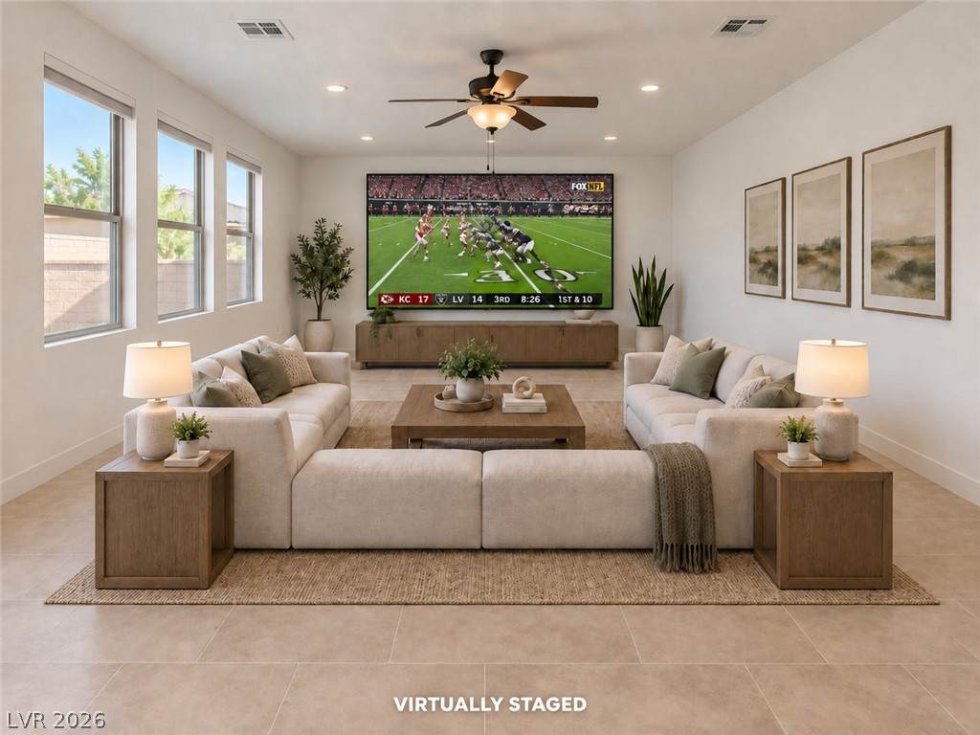
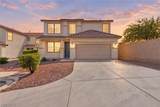
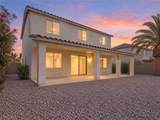
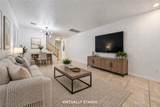
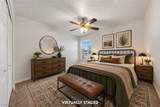
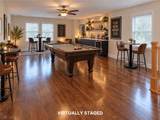
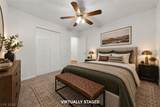
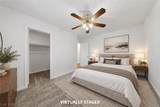
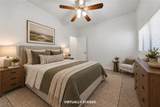
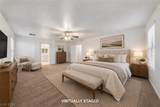
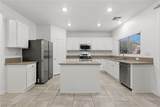
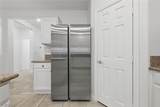
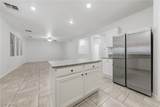
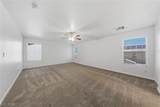
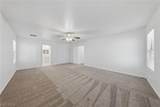
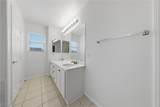
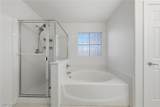
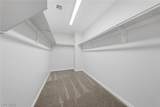
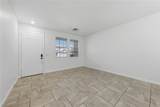
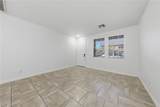
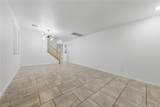
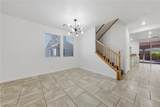
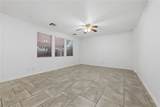
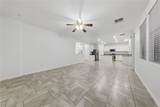
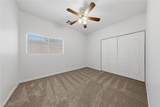
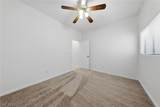
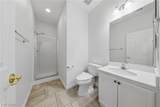
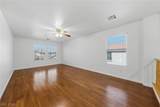
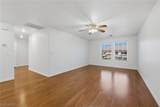
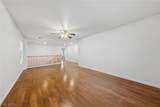
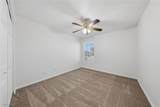
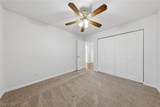
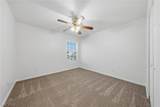
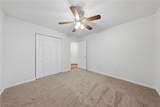
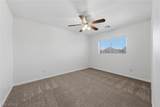
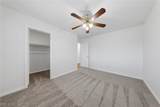
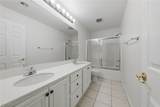
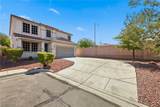
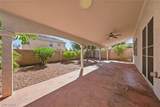
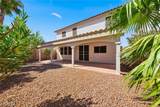
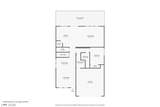
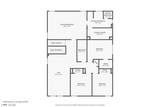
Spacious 2,774 sq. ft. home featuring 5 bedrooms, 3 full bathrooms, a huge loft, and a ginormous family room with built-in surround sound wiring, perfect for movie nights, entertaining, or creating an impressive media space. One bedroom and one full bathroom are conveniently located downstairs, offering added flexibility for guests, a home office, or multigenerational living. The interior has been refreshed with new two-tone paint, new carpet, updated lighting, and ceiling fans throughout. The kitchen features a center island and walk-in pantry, providing generous workspace and storage. Solar panels help contribute to very low power bills, adding to the home’s everyday efficiency. Step outside to an extended covered patio with plenty of room for relaxing or entertaining. Located at the end of a cul-de-sac with convenient access to Costco, shopping, dining, and other nearby amenities. Approximately 10 minutes from the Las Vegas Strip and Harry Reid International Airport.

Monthly Payment Calculator

Copyright 2026 of the Greater Las Vegas Association of REALTORS® MLS. All rights reserved.
Greater Las Vegas Association of Realtors] logo The data relating to real estate for sale on this web site comes in part from the INTERNET DATA EXCHANGE Program of the Greater Las Vegas Association of REALTORS® MLS. Real estate listings held by brokerage firms other than this site owner are marked with the IDX logo. GLVAR deems information reliable but not guaranteed.Information provided is for the consumers' personal, non-commercial use and may not be used for any purpose other than to identify prospective properties consumers may be interested in purchasing. Data last updated 2026-10-16T00:21:11.083.

Digital Millennium Copyright Act
www.gkvegas.com/homes/181271841
Print Image

11696 Rossovino Street Las Vegas, NV 89183

  • Price: $499,000
  • Status: Active
  • On Site: 29 Days
  • MLS #: 2818436
5
Beds
3
Baths
0
½ Baths
0.12
Acres
2,774
SQFT
$180
$/SQFT
2004
Built
Neighborhood:
Terracina Phase 4
County:
Clark
Elementary School:
Schorr, Steve,Schorr, Steve
Middle School:
Silvestri
High School:
Liberty
Property Description
Spacious 2,774 sq. ft. home featuring 5 bedrooms, 3 full bathrooms, a huge loft, and a ginormous family room with built-in surround sound wiring, perfect for movie nights, entertaining, or creating an impressive media space. One bedroom and one full bathroom are conveniently located downstairs, offering added flexibility for guests, a home office, or multigenerational living. The interior has been refreshed with new two-tone paint, new carpet, updated lighting, and ceiling fans throughout. The kitchen features a center island and walk-in pantry, providing generous workspace and storage. Solar panels help contribute to very low power bills, adding to the home’s everyday efficiency. Step outside to an extended covered patio with plenty of room for relaxing or entertaining. Located at the end of a cul-de-sac with convenient access to Costco, shopping, dining, and other nearby amenities. Approximately 10 minutes from the Las Vegas Strip and Harry Reid International Airport.
Exterior Features

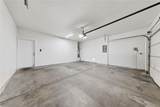
Architectural Style Two Story Attached Garage YN Yes Carport Spaces 0 Carport YN No Direction Faces West Exterior Features BarbecuePatio Fencing BlockBack Yard Garage YN Yes Horse Amenities None Open Parking YN Yes Parking Features AttachedFinished GarageGarageGarage Door OpenerInside EntranceOpen Patio And Porch Features CoveredPatio Pool Private YN No Roof Tile

Interior Features

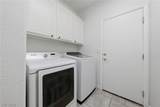
Appliances DryerDishwasherDisposalGas RangeMicrowaveRefrigeratorWasher Bedrooms Possible 6 Cooling Central AirElectric2 Units Cooling YN Yes Fireplace YN No Fireplaces Total 0 Flooring CarpetCeramic TileHardwoodLaminateTile Furnished Unfurnished Heating CentralGasMultiple Heating Units Heating YN Yes Interior Features Bathroom on Main LevelBedroom on Main LevelCeiling Fan(s)Full Bath on Main LevelWindow Treatments Laundry Features Electric Dryer HookupGas Dryer HookupLaundry Room Living Area 2774 Rooms Total 11 Window Features BlindsDouble Pane WindowsLow-Emissivity WindowsWindow Treatments

Property Features

Association Amenities None Association Fee 20 Association Fee Frequency Monthly Association Fee Includes Association Management Association YN Yes Development Name None Green Energy Efficient WindowsSolar Panel(s)Solar Screens Listing Terms CashConventionalFHAVA Loan Lot Features Cul-De-SacDrip Irrigation/BubblersDesert LandscapingLandscapedTrees< 1/4 Acre Property Attached YN No Property Condition Resale Property Sub Type Single Family Residence Property Sub Type Additional Single Family Residence Senior Community YN No Sewer Public Sewer Spa YN No Tax Annual Amount 2895 Utilities Underground Utilities Water Source Public Year Built Details RESALE Zoning Description Single Family

Listing courtesy of Stuart Sheinfeld of Simply Vegas: REALESTATEINVEGAS@GMAIL.COM.
Copyright 2026 of the Greater Las Vegas Association of REALTORS® MLS. All rights reserved.
Greater Las Vegas Association of Realtors] logo The data relating to real estate for sale on this web site comes in part from the INTERNET DATA EXCHANGE Program of the Greater Las Vegas Association of REALTORS® MLS. Real estate listings held by brokerage firms other than this site owner are marked with the IDX logo. GLVAR deems information reliable but not guaranteed.Information provided is for the consumers' personal, non-commercial use and may not be used for any purpose other than to identify prospective properties consumers may be interested in purchasing. Data last updated 2026-10-16T00:21:11.083.

Digital Millennium Copyright Act
 
https://bt-photos.global.ssl.fastly.net/vegas/orig_boomver_1_2818436-2.jpg https://bt-photos.global.ssl.fastly.net/vegas/orig_boomver_1_2818436-2.jpg https://bt-photos.global.ssl.fastly.net/vegas/orig_boomver_1_2818436-2.jpg
Logo
The George Kypreos Team | Signature Real Estate Group
2200 Paseo Verde Pkwy Suite 300
Henderson NV, 89052