



Skip To Content

1255 Country Club

Laughlin, NV 89029
  • $439,000
  • STATUS: Active
  • ON SITE: 13 Days
  • MLS #: 2823564
UPDATED: 27 min ago
$439,000
  • 2
    BEDS
  • 0.25
    ACRES
  • 2
    BATHS
  • 1
    1/2 BATHS
  • 2,311
    SQFT
  • $190
    $/SQFT
Neighborhood:
Type:
Single-Family Home
Built:
2005
County:

School Information

Middle School:
High School:

Description

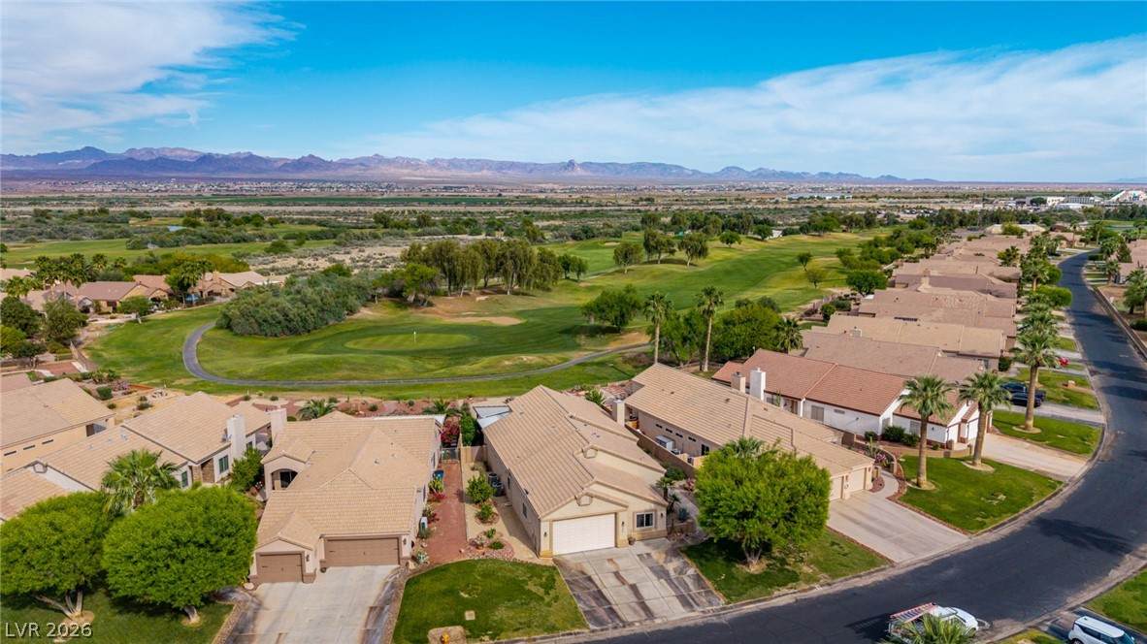
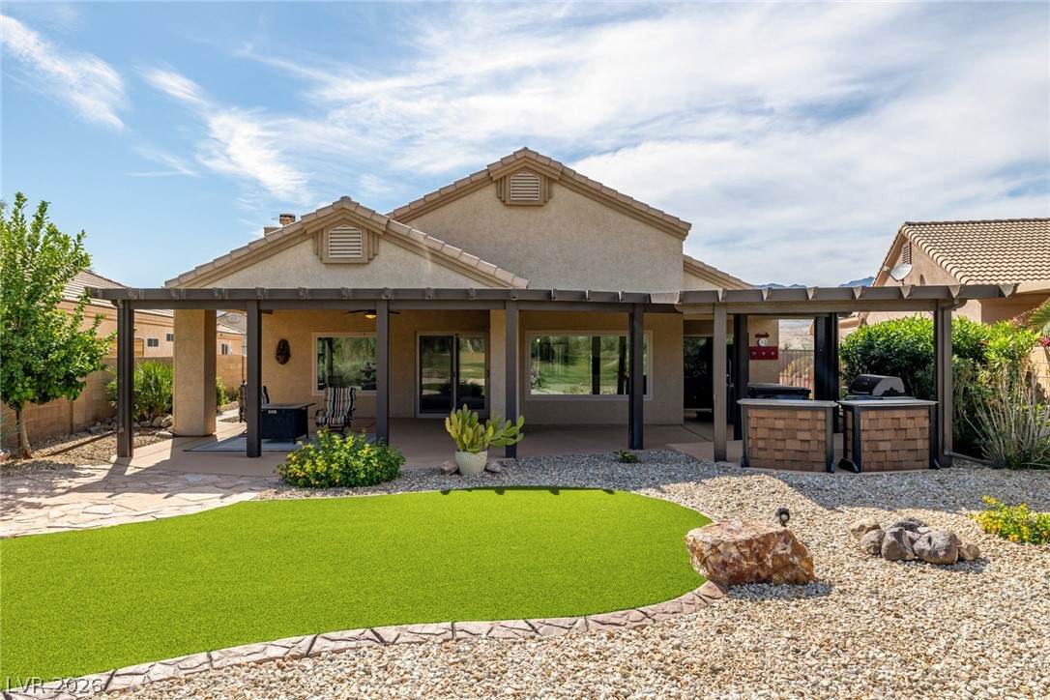
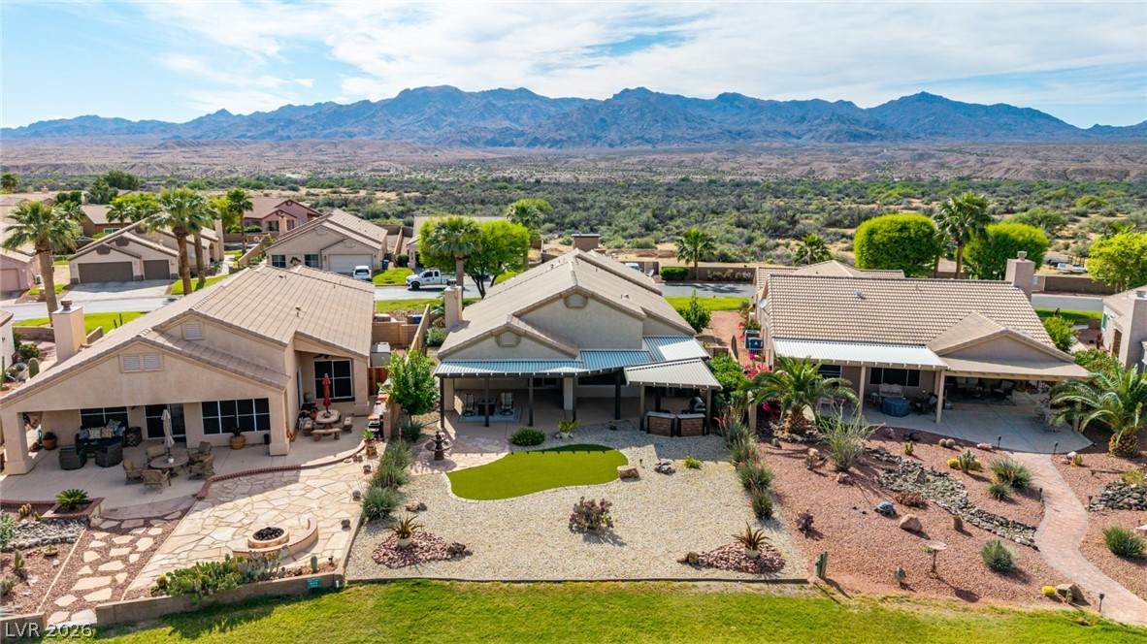
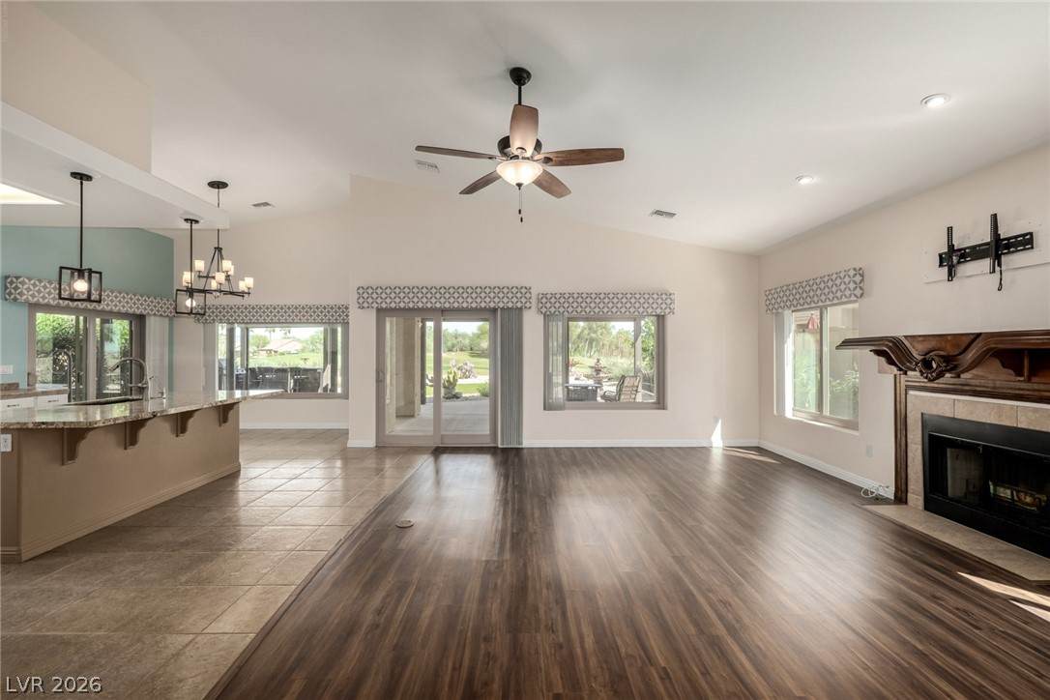
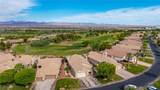
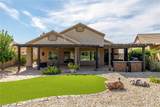
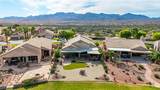
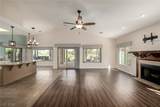
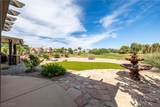
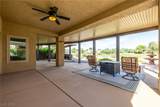
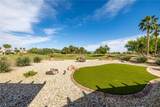
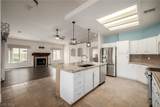
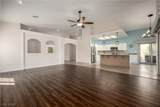
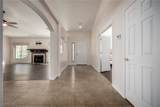
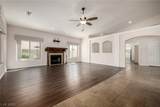
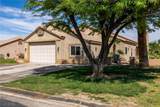
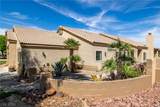
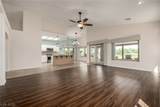
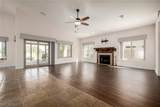
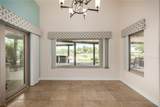
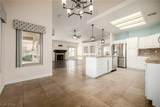
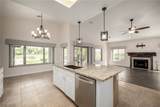
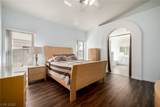
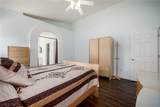
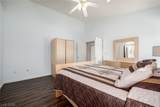
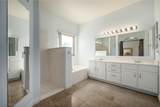
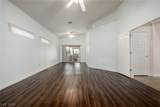
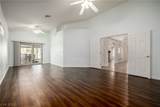
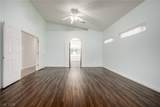
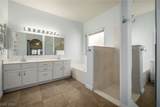
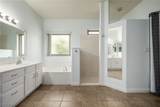
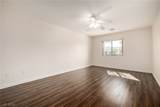
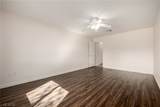
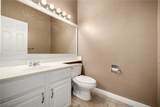
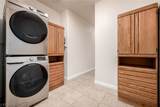
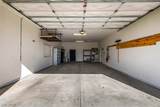
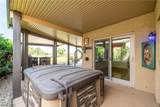
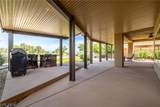
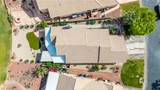
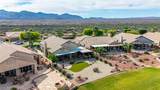
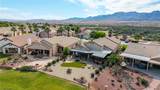
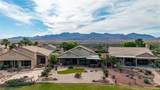
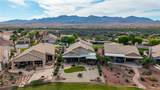
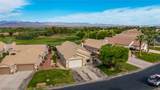
One of the premier golf course lots in this exceptional 55+ gated community! Stunning golf course frontage, sweeping mountain views, and an incredible setting make this highly upgraded home truly stand out. The spacious open-concept floor plan features 2 generous primary suites, each with walk-in showers, separate soaking tubs, dual sinks, and large walk-in closets, while the larger suite also offers a private sitting area. A versatile room with adjacent guest bath is ideal for an office, hobby room, or additional guest space. This home is loaded with thoughtful upgrades including updated flooring, custom cabinetry and storage, an oversized laundry room, newer windows installed approximately 4 years ago with a lifetime warranty, A/C replaced approximately 2 years ago, solar screens, added insulation, upgraded lighting, and more. Step outside to an expansive covered patio creating an incredible outdoor living space overlooking the golf course, complete with a spa, low-maintenance putting green-style turf, mature landscaping, and panoramic fairway and mountain views. The extra-deep oversized 2-car garage with tall door provides exceptional space for a boat, golf cart, workshop, or toys. Enjoy resort-style community amenities including pool, spa, tennis, fitness center, and clubhouse. A rare combination of upgrades, views, location, and one of the community’s most desirable golf course settings!

Monthly Payment Calculator

Copyright 2026 of the Greater Las Vegas Association of REALTORS® MLS. All rights reserved.
Greater Las Vegas Association of Realtors] logo The data relating to real estate for sale on this web site comes in part from the INTERNET DATA EXCHANGE Program of the Greater Las Vegas Association of REALTORS® MLS. Real estate listings held by brokerage firms other than this site owner are marked with the IDX logo. GLVAR deems information reliable but not guaranteed.Information provided is for the consumers' personal, non-commercial use and may not be used for any purpose other than to identify prospective properties consumers may be interested in purchasing. Data last updated 2026-10-16T16:21:59.927.

Digital Millennium Copyright Act
www.gkvegas.com/homes/181756704
Print Image

1255 Country Club Laughlin, NV 89029

  • Price: $439,000
  • Status: Active
  • On Site: 13 Days
  • Updated: 27 min ago
  • MLS #: 2823564
2
Beds
2
Baths
1
½ Baths
0.25
Acres
2,311
SQFT
$190
$/SQFT
2005
Built
Neighborhood:
Desert Springs
County:
Clark
Elementary School:
Bennett, William G.,Bennett, William G.
Middle School:
Laughlin
High School:
Laughlin
Property Description
One of the premier golf course lots in this exceptional 55+ gated community! Stunning golf course frontage, sweeping mountain views, and an incredible setting make this highly upgraded home truly stand out. The spacious open-concept floor plan features 2 generous primary suites, each with walk-in showers, separate soaking tubs, dual sinks, and large walk-in closets, while the larger suite also offers a private sitting area. A versatile room with adjacent guest bath is ideal for an office, hobby room, or additional guest space. This home is loaded with thoughtful upgrades including updated flooring, custom cabinetry and storage, an oversized laundry room, newer windows installed approximately 4 years ago with a lifetime warranty, A/C replaced approximately 2 years ago, solar screens, added insulation, upgraded lighting, and more. Step outside to an expansive covered patio creating an incredible outdoor living space overlooking the golf course, complete with a spa, low-maintenance putting green-style turf, mature landscaping, and panoramic fairway and mountain views. The extra-deep oversized 2-car garage with tall door provides exceptional space for a boat, golf cart, workshop, or toys. Enjoy resort-style community amenities including pool, spa, tennis, fitness center, and clubhouse. A rare combination of upgrades, views, location, and one of the community’s most desirable golf course settings!
Exterior Features

Architectural Style One Story Attached Garage YN Yes Carport Spaces 0 Carport YN No Direction Faces South Exterior Features CourtyardPatioSprinkler/Irrigation Fencing None Garage YN Yes Horse Amenities None Parking Features AttachedGarageGolf Cart GarageGarage Door OpenerInside EntrancePrivateStorageTandem Patio And Porch Features CoveredPatio Pool Features Community Pool Private YN No Roof Tile View Golf CourseMountain(s) View YN Yes

Interior Features

Appliances DryerDishwasherElectric CooktopElectric Water HeaterDisposalMicrowaveRefrigeratorWater Softener OwnedWater PurifierWasher Bedrooms Possible 2 Cooling Central AirElectric Cooling YN Yes Fireplace Features Living RoomWood Burning Fireplace YN Yes Fireplaces Total 1 Flooring Luxury Vinyl PlankTile Furnished Unfurnished Heating CentralElectric Heating YN Yes Interior Features Bathroom on Main LevelBedroom on Main LevelFull Bath on Main LevelPrimary DownstairsWindow Treatments Laundry Features Electric Dryer HookupLaundry Room Living Area 2311 Rooms Kitchen (Breakfast Bar/CounterBreakfast Nook/Eating AreaGranite CountertopsIslandStainless Steel AppliancesTile CountertopsTile Flooring) Living Room (Vaulted Ceiling 18x31) Dining Room (Dining Area 11x14) Primary Bathroom (Double SinkSeparate ShowerSeparate Tub) Bedroom 2 (Ceiling FanCeiling LightWalk-In Closet(s)With Bath 14x16) Primary Bedroom (Ceiling FanCeiling LightWalk-In Closet(s) 15x26) Rooms Total 6 Window Features Double Pane WindowsWindow Treatments

Property Features

Association Amenities ClubhouseFitness CenterGatedPoolSpa/Hot TubTennis Court(s) Association Fee 485 Association Fee Frequency Quarterly Association Fee Includes Association ManagementMaintenance Grounds Association YN Yes Community Features Pool Development Name None Disclosures Covenants/Restrictions Disclosure Electric Photovoltaics None Green Energy Efficient Windows Listing Terms CashConventionalFHAVA Loan Lot Features Drip Irrigation/BubblersDesert LandscapingFront YardLandscapedSynthetic Grass< 1/4 Acre Property Attached YN No Property Condition Resale Property Sub Type Single Family Residence Property Sub Type Additional Single Family Residence Senior Community YN Yes Sewer Public Sewer Spa Features Above Ground Spa YN Yes Tax Annual Amount 4600 Utilities Electricity AvailableUnderground Utilities Water Source Public Year Built Details RESALE Zoning Description Single Family

Listing courtesy of Stephen Ord of KNJ Real Estate: (702) 721-6928.
Copyright 2026 of the Greater Las Vegas Association of REALTORS® MLS. All rights reserved.
Greater Las Vegas Association of Realtors] logo The data relating to real estate for sale on this web site comes in part from the INTERNET DATA EXCHANGE Program of the Greater Las Vegas Association of REALTORS® MLS. Real estate listings held by brokerage firms other than this site owner are marked with the IDX logo. GLVAR deems information reliable but not guaranteed.Information provided is for the consumers' personal, non-commercial use and may not be used for any purpose other than to identify prospective properties consumers may be interested in purchasing. Data last updated 2026-10-16T16:21:59.927.

Digital Millennium Copyright Act
 
https://bt-photos.global.ssl.fastly.net/vegas/orig_boomver_1_2823564-2.jpg https://bt-photos.global.ssl.fastly.net/vegas/orig_boomver_1_2823564-2.jpg https://bt-photos.global.ssl.fastly.net/vegas/orig_boomver_1_2823564-2.jpg
Logo
The George Kypreos Team | Signature Real Estate Group
2200 Paseo Verde Pkwy Suite 300
Henderson NV, 89052