


Skip To Content

1301 Marina Del Rey Court

Las Vegas, NV 89117
  • $1,049,000
  • STATUS: Active
  • ON SITE: 140 Days
  • MLS #: 2786063
UPDATED: 68 min ago
$1,049,000
  • 3
    BEDS
  • 0.51
    ACRES
  • 3
    BATHS
  • 1
    1/2 BATHS
  • 4,100
    SQFT
  • $256
    $/SQFT
Neighborhood:
Type:
Single-Family Home
Built:
1998
County:

School Information

Middle School:
High School:

Description

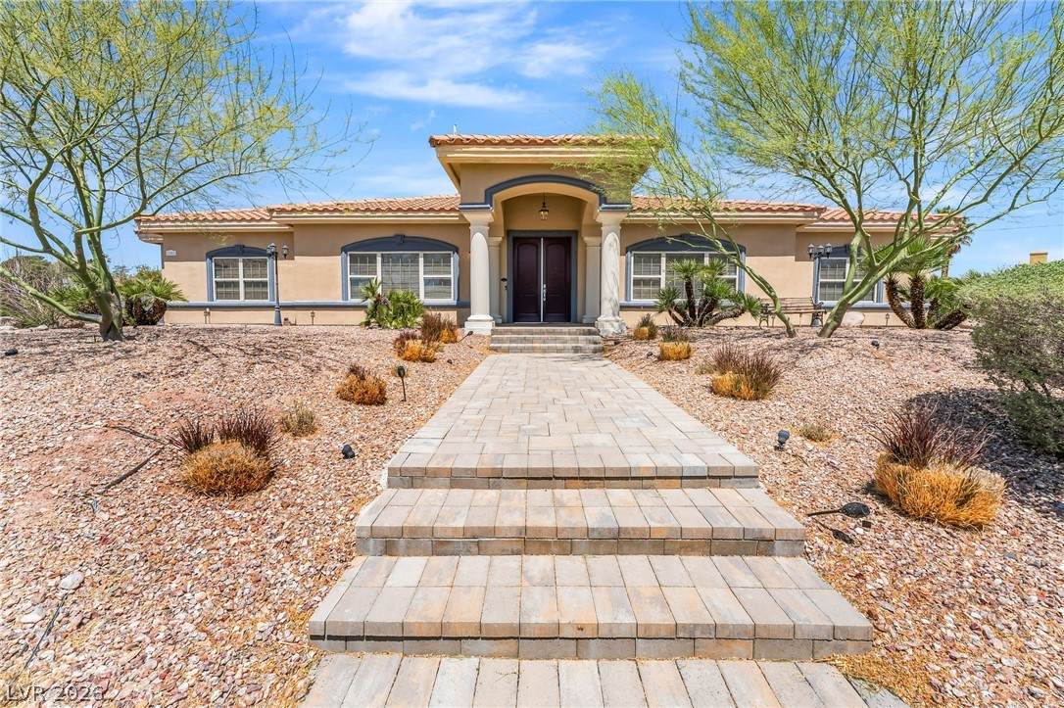
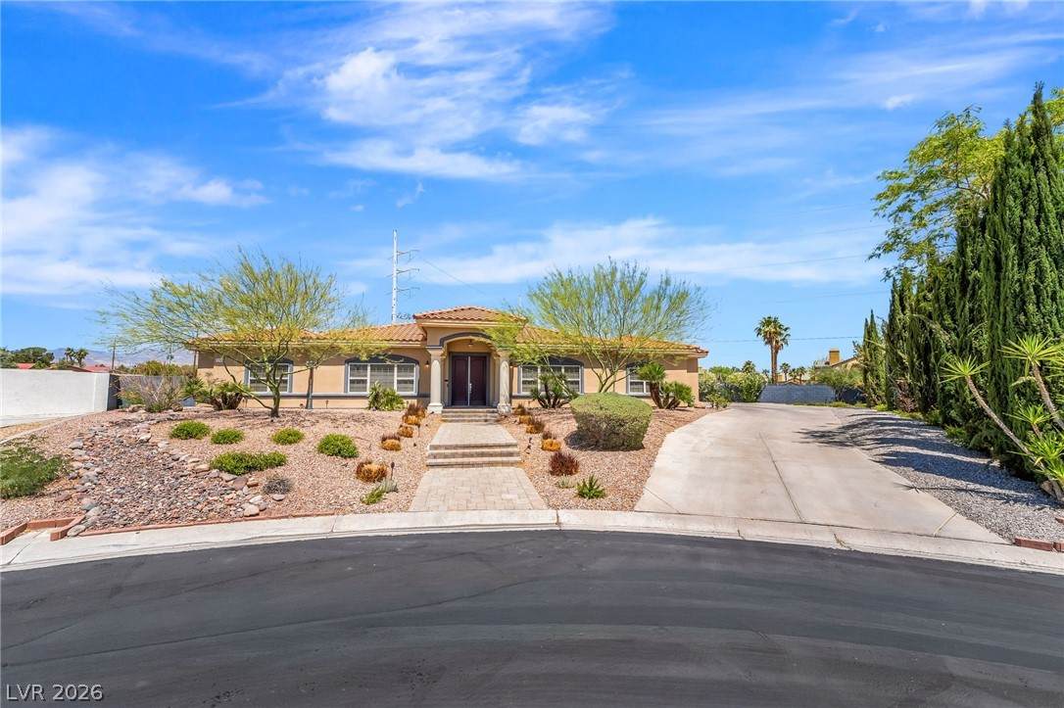
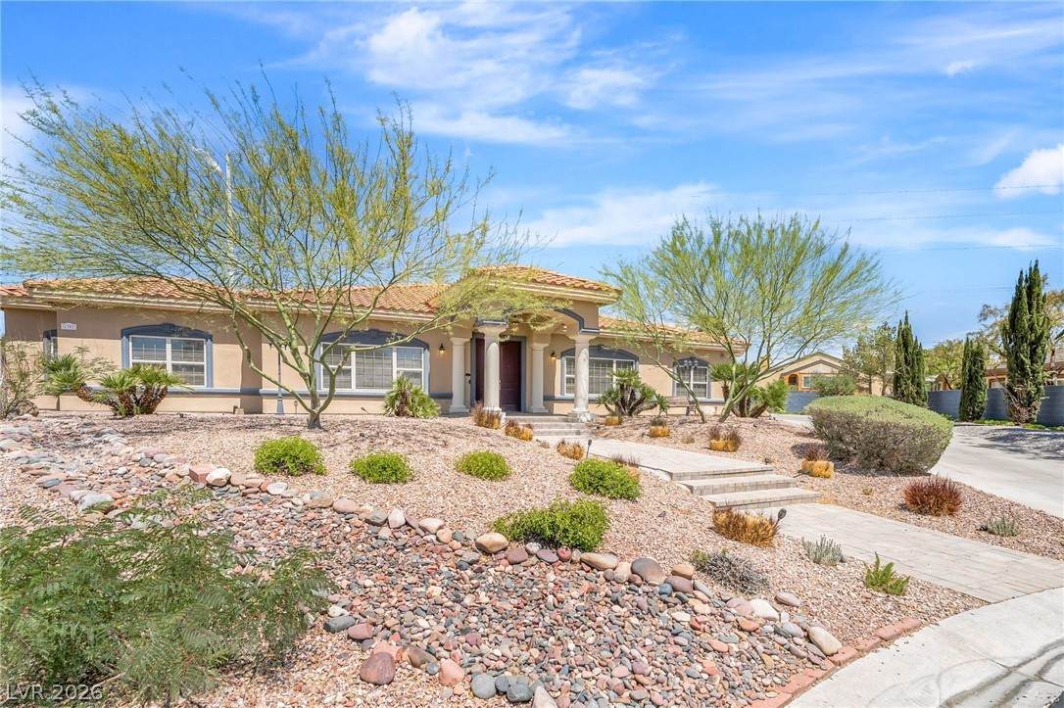
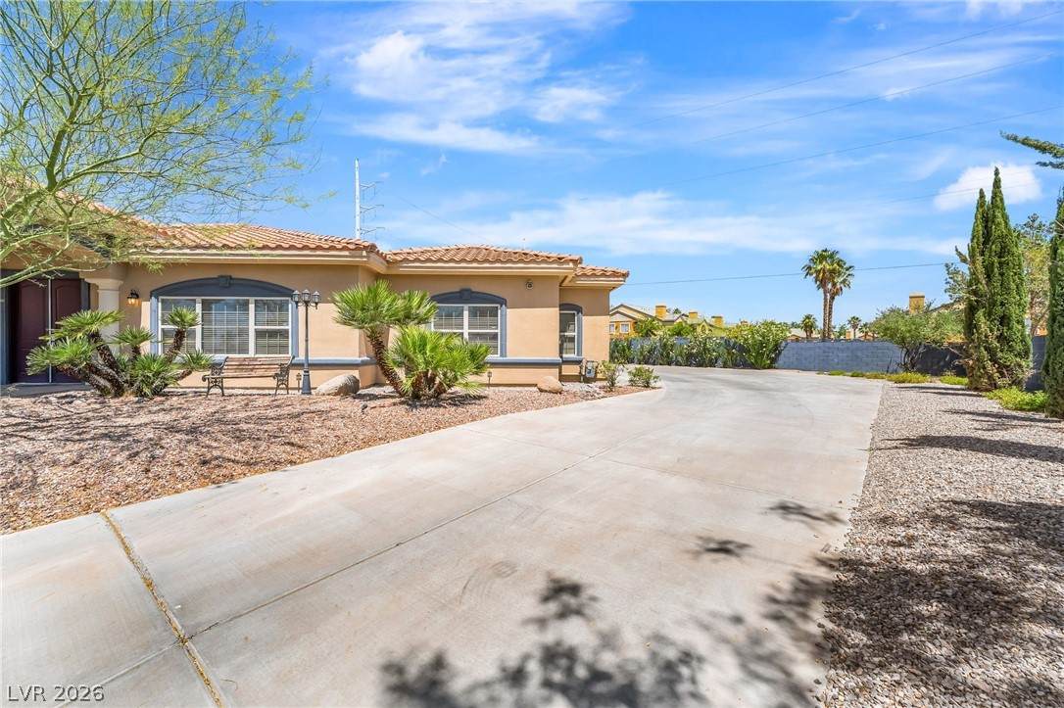
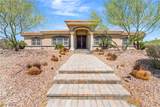
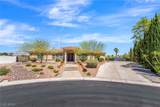
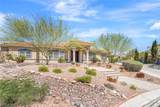
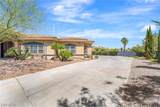
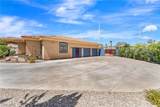
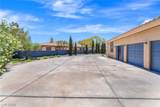
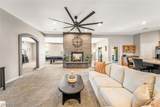
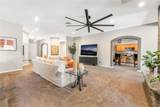
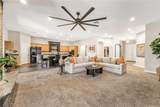
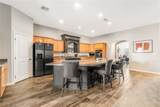
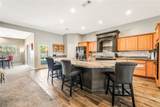
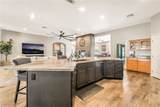
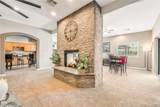
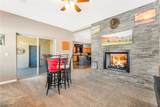
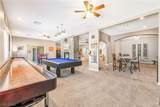
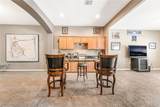
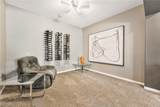
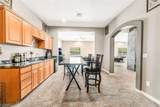
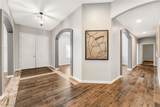
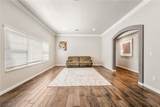
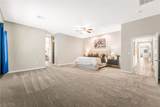
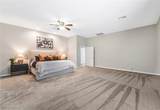
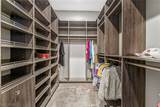
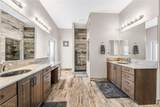
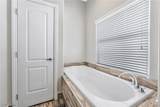
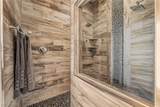
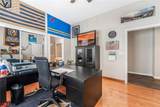
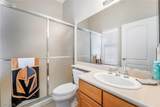
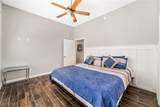
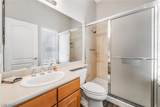
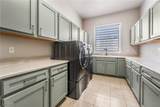
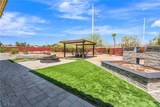
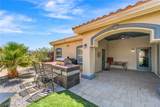
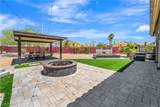
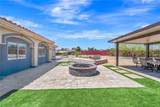
Beautifully remodeled and move-in ready in SECTION 10, this exceptional home in the desirable west Las Vegas area offers the perfect blend of comfort, style, and entertainment. Completely renovated in 2019, the property features modern finishes throughout, an open and inviting floor plan, and a spacious 500 SF game room addition ideal for entertaining, a media room, home gym, or flexible living space. A custom bar area creates the perfect setting for hosting guests and gatherings year-round. Situated on a cul-de-sac in a sought-after neighborhood near shopping, dining, parks, and easy freeway access, this home delivers upgraded living with incredible functionality and entertainment appeal.

Monthly Payment Calculator

Copyright 2026 of the Greater Las Vegas Association of REALTORS® MLS. All rights reserved.
Greater Las Vegas Association of Realtors] logo The data relating to real estate for sale on this web site comes in part from the INTERNET DATA EXCHANGE Program of the Greater Las Vegas Association of REALTORS® MLS. Real estate listings held by brokerage firms other than this site owner are marked with the IDX logo. GLVAR deems information reliable but not guaranteed.Information provided is for the consumers' personal, non-commercial use and may not be used for any purpose other than to identify prospective properties consumers may be interested in purchasing. Data last updated 2026-10-17T19:21:10.417.

Digital Millennium Copyright Act
www.gkvegas.com/homes/176977445
Print Image

1301 Marina Del Rey Court Las Vegas, NV 89117

  • Price: $1,049,000
  • Status: Active
  • On Site: 140 Days
  • Updated: 68 min ago
  • MLS #: 2786063
3
Beds
3
Baths
1
½ Baths
0.51
Acres
4,100
SQFT
$256
$/SQFT
1998
Built
Neighborhood:
Del Rey Estate
County:
Clark
Elementary School:
Derfelt, Herbert A.,Derfelt, Herbert A.
Middle School:
Johnson Walter
High School:
Bonanza
Property Description
Beautifully remodeled and move-in ready in SECTION 10, this exceptional home in the desirable west Las Vegas area offers the perfect blend of comfort, style, and entertainment. Completely renovated in 2019, the property features modern finishes throughout, an open and inviting floor plan, and a spacious 500 SF game room addition ideal for entertaining, a media room, home gym, or flexible living space. A custom bar area creates the perfect setting for hosting guests and gatherings year-round. Situated on a cul-de-sac in a sought-after neighborhood near shopping, dining, parks, and easy freeway access, this home delivers upgraded living with incredible functionality and entertainment appeal.
Exterior Features

Architectural Style One Story Attached Garage YN Yes Carport Spaces 0 Carport YN No Construction Materials FrameStucco Direction Faces South Exterior Features Built-in BarbecueBarbecuePatioPrivate YardSprinkler/IrrigationWater Feature Fencing BlockBack Yard Garage YN Yes Horse Amenities None Parking Features AttachedExterior Access DoorFinished GarageGaragePrivateRV GatedRV Access/ParkingRV PavedShelvesWorkshop in Garage Patio And Porch Features CoveredPatio Pool Private YN No Roof Tile View None View YN No

Interior Features

Appliances Built-In Electric OvenDouble OvenDryerDishwasherGas CooktopDisposalGas Water HeaterRefrigeratorWasher Bedrooms Possible 7 Cooling Central AirElectric2 Units Cooling YN Yes Fireplace Features Free StandingGasGreat RoomMulti-SidedOutside Fireplace YN Yes Fireplaces Total 2 Flooring CarpetTile Furnished Unfurnished Heating GasMultiple Heating Units Heating YN Yes Interior Features Bathroom on Main LevelCeiling Fan(s)Primary DownstairsWindow Treatments Laundry Features CabinetsGas Dryer HookupMain LevelLaundry RoomSink Living Area 4100 Rooms Total 9 Window Features BlindsWindow Treatments

Property Features

Association Amenities Gated Association Fee 700 Association Fee Frequency Annually Association YN Yes Development Name None Electric Photovoltaics None Listing Terms CashConventional Lot Features 1/4 to 1 Acre LotDrip Irrigation/BubblersDesert LandscapingGardenLandscapedSynthetic GrassTrees Property Attached YN No Property Condition Resale Property Sub Type Single Family Residence Property Sub Type Additional Single Family Residence Security Features Controlled AccessGated Community Senior Community YN No Sewer Public Sewer Spa Features Above GroundOutdoor Hot Tub Spa YN Yes Tax Annual Amount 6909 Utilities Cable Available Water Source Public Year Built Details RESALE Zoning Description Single Family

Listing courtesy of Kara Walker of Keller Williams VIP: (702) 429-6535.
Copyright 2026 of the Greater Las Vegas Association of REALTORS® MLS. All rights reserved.
Greater Las Vegas Association of Realtors] logo The data relating to real estate for sale on this web site comes in part from the INTERNET DATA EXCHANGE Program of the Greater Las Vegas Association of REALTORS® MLS. Real estate listings held by brokerage firms other than this site owner are marked with the IDX logo. GLVAR deems information reliable but not guaranteed.Information provided is for the consumers' personal, non-commercial use and may not be used for any purpose other than to identify prospective properties consumers may be interested in purchasing. Data last updated 2026-10-17T19:21:10.417.

Digital Millennium Copyright Act
 
https://bt-photos.global.ssl.fastly.net/vegas/orig_boomver_1_2786063-2.jpg https://bt-photos.global.ssl.fastly.net/vegas/orig_boomver_1_2786063-2.jpg https://bt-photos.global.ssl.fastly.net/vegas/orig_boomver_1_2786063-2.jpg
Logo
The George Kypreos Team | Signature Real Estate Group
2200 Paseo Verde Pkwy Suite 300
Henderson NV, 89052