


Description
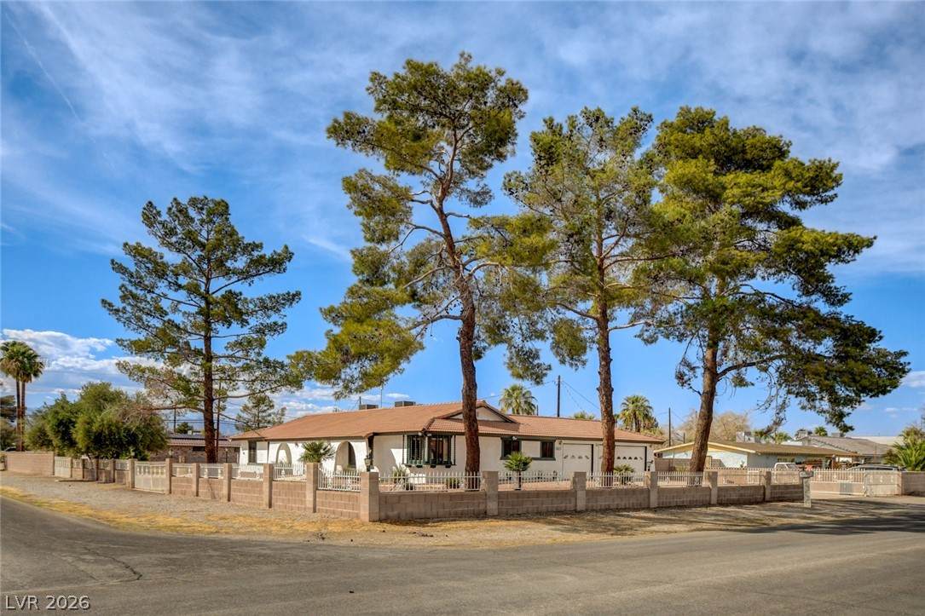
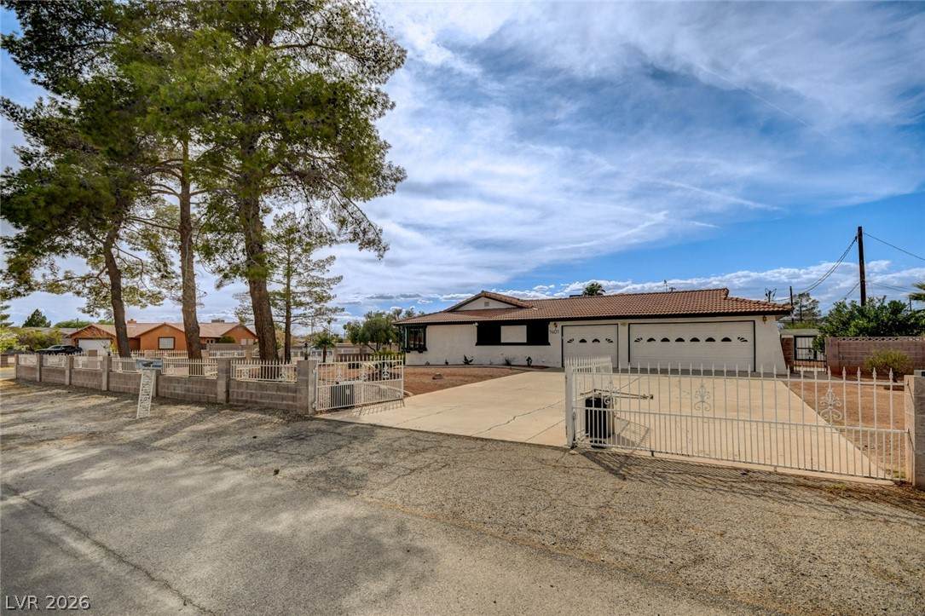
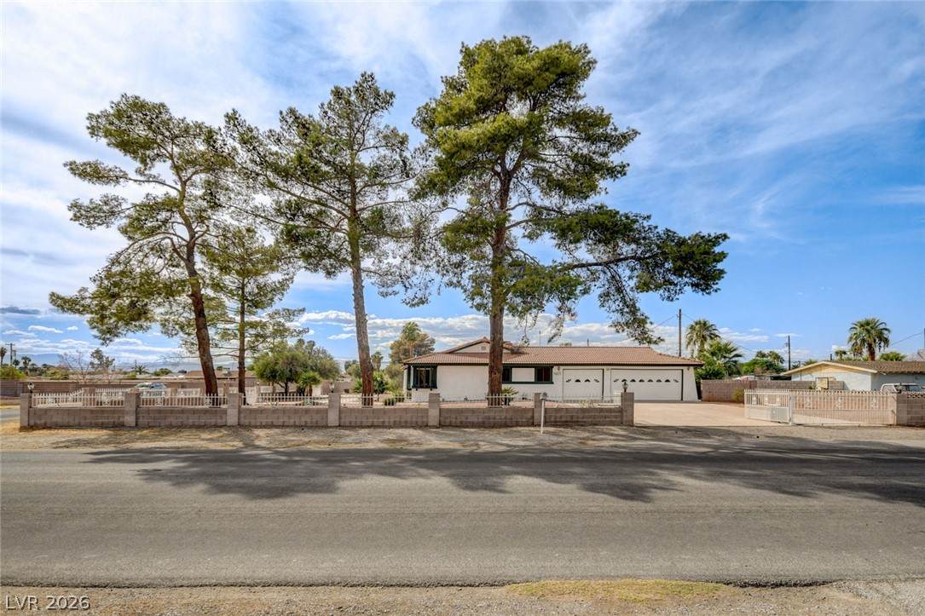
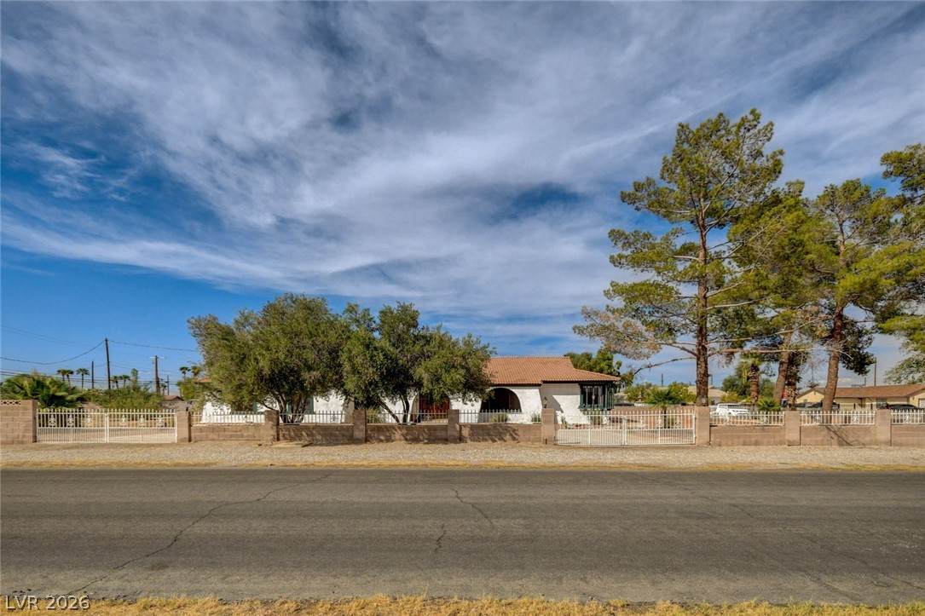
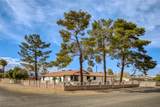
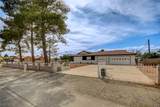
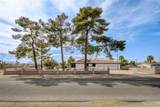
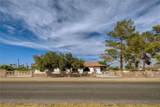
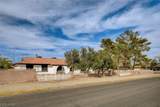
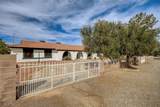
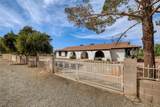
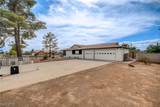
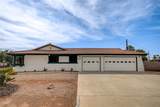
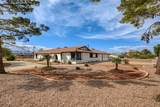
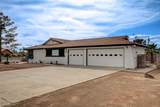
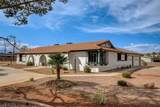
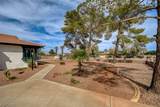
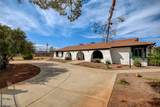
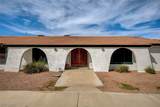
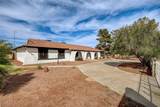
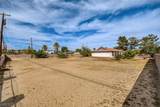
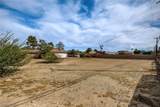
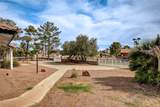
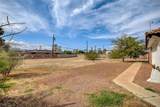
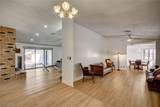
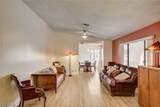
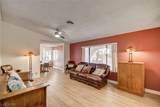
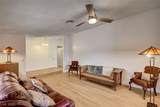
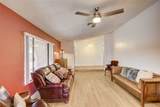
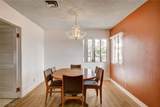
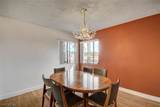
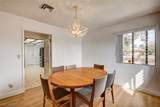
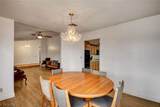
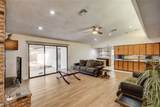
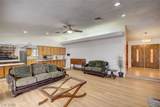
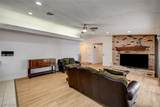
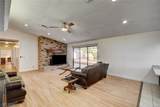
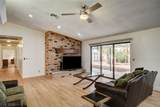
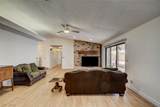
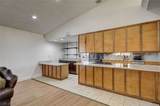
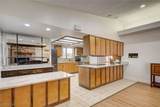
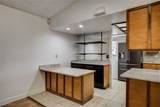
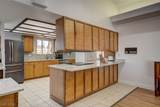
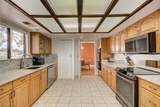
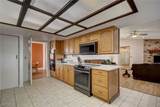
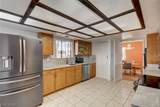
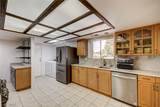
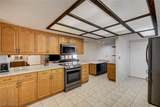
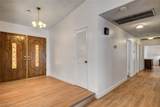
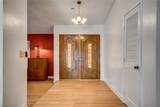
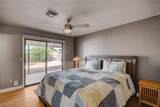
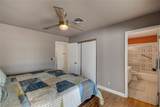
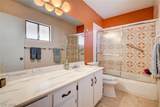
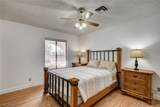
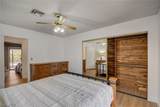
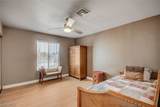
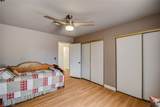
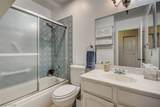
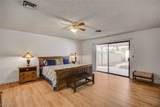
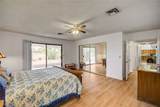
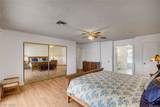
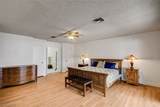
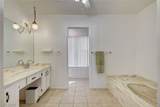
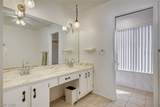
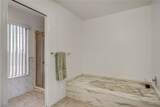
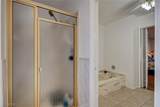
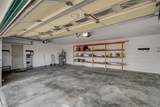
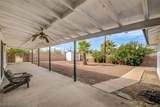
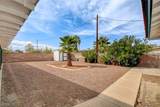
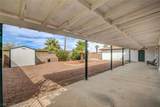
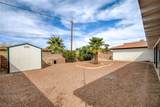
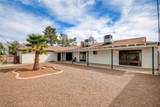
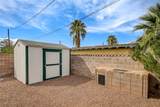
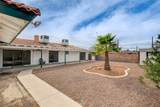
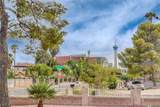
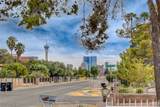
The classic elegance of single-story ranch architecture distinguishes this stucco residence, positioned on a corner lot under a refined tile roofline. A secure perimeter of brick and wrought iron framing encloses the estate, where a circular driveway guides arrivals to the three-car garage. Spanning 2475.0 square feet of living area, the residence is situated on a fenced 0.65-acre site offering back yard access, a concrete driveway, and horse property designation.Inside, the interiors are defined by vaulted ceilings, a family room fireplace, a wet bar, a formal dining room, and a separate living room. The living spaces are enhanced by new vinyl plank flooring, and ceramic tile flooring, complemented by new paint and baseboards. The floorplan accommodates four bedrooms and three bathrooms, including two master suites and a separate master suite retreat, with ceiling fans and blinds installed throughout.Culinary pursuits are hosted in a kitchen finished with wood cabinetry, stone countertops, and built-in features. The secondary bedrooms provide direct outdoor access through sliding glass doors opening to the patio, while the bathrooms offer refined utility with a built-in soaking tub, tile flooring, and dual sinks.Outdoor leisure is centered around an extremely large covered concrete patio complete with ceiling fans. The fully fenced back yard features low-maintenance gravel landscaping, a detached storage shed, a security block wall, and mature trees, all framing views of the Strip and the city skyline.This residence offers proximity to the Arts District, Downtown, The Smith Center, parks, schools, the Andre Agassi Rec Center, Costco, and shopping, all with no HOA. Access is convenient with both the 95 and I-15 freeways located close to the property.
-
4BEDS
-
0.65ACRES
-
3BATHS
-
01/2 BATHS
-
2,475SQFT
-
$279$/SQFT
School Information
Description
The classic elegance of single-story ranch architecture distinguishes this stucco residence, positioned on a corner lot under a refined tile roofline. A secure perimeter of brick and wrought iron framing encloses the estate, where a circular driveway guides arrivals to the three-car garage. Spanning 2475.0 square feet of living area, the residence is situated on a fenced 0.65-acre site offering back yard access, a concrete driveway, and horse property designation.Inside, the interiors are defined by vaulted ceilings, a family room fireplace, a wet bar, a formal dining room, and a separate living room. The living spaces are enhanced by new vinyl plank flooring, and ceramic tile flooring, complemented by new paint and baseboards. The floorplan accommodates four bedrooms and three bathrooms, including two master suites and a separate master suite retreat, with ceiling fans and blinds installed throughout.Culinary pursuits are hosted in a kitchen finished with wood cabinetry, stone countertops, and built-in features. The secondary bedrooms provide direct outdoor access through sliding glass doors opening to the patio, while the bathrooms offer refined utility with a built-in soaking tub, tile flooring, and dual sinks.Outdoor leisure is centered around an extremely large covered concrete patio complete with ceiling fans. The fully fenced back yard features low-maintenance gravel landscaping, a detached storage shed, a security block wall, and mature trees, all framing views of the Strip and the city skyline.This residence offers proximity to the Arts District, Downtown, The Smith Center, parks, schools, the Andre Agassi Rec Center, Costco, and shopping, all with no HOA. Access is convenient with both the 95 and I-15 freeways located close to the property.
![Greater Las Vegas Association of Realtors] logo](https://static.boomtownroi.com/content/photos/vegas/idx/idx-small.gif) The data relating to real estate for sale on this web site comes in part from the INTERNET DATA EXCHANGE Program of the Greater Las Vegas Association of REALTORS® MLS. Real estate listings held by brokerage firms other than this site owner are marked with the IDX logo. GLVAR deems information reliable but not guaranteed.Information provided is for the consumers' personal, non-commercial use and may not be used for any purpose other than to identify prospective properties consumers may be interested in purchasing. Data last updated 2026-10-17T20:20:57.45.
Digital Millennium Copyright Act