






















Description
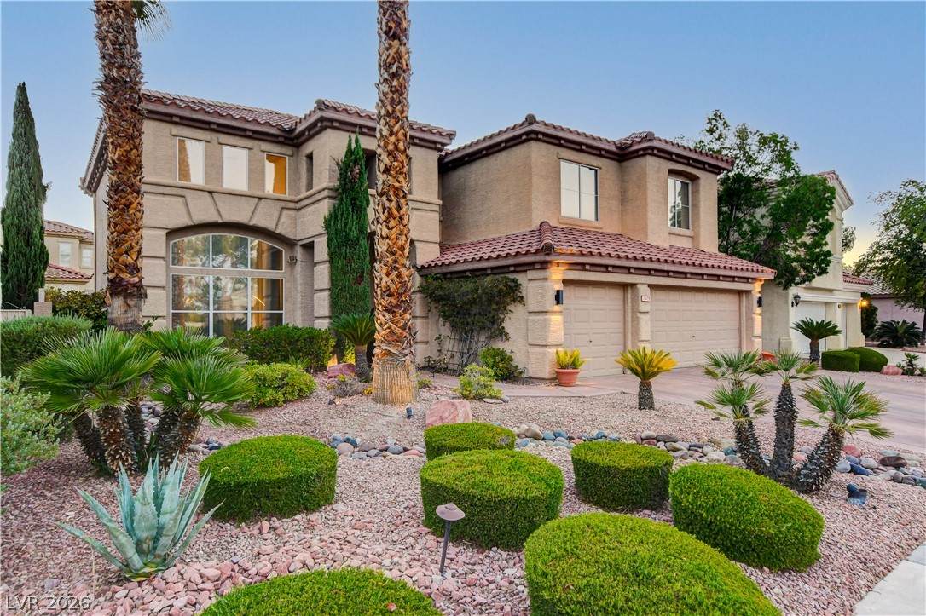
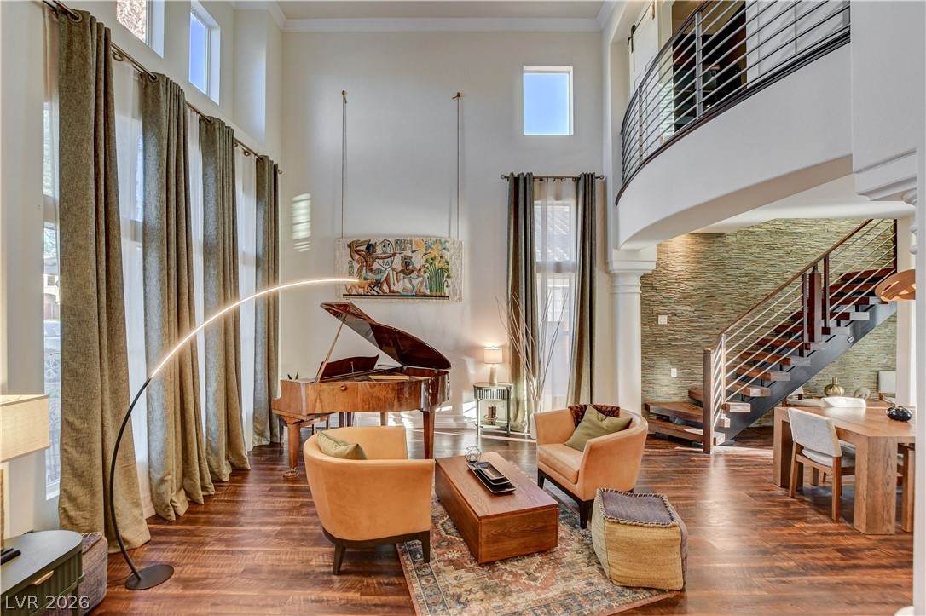
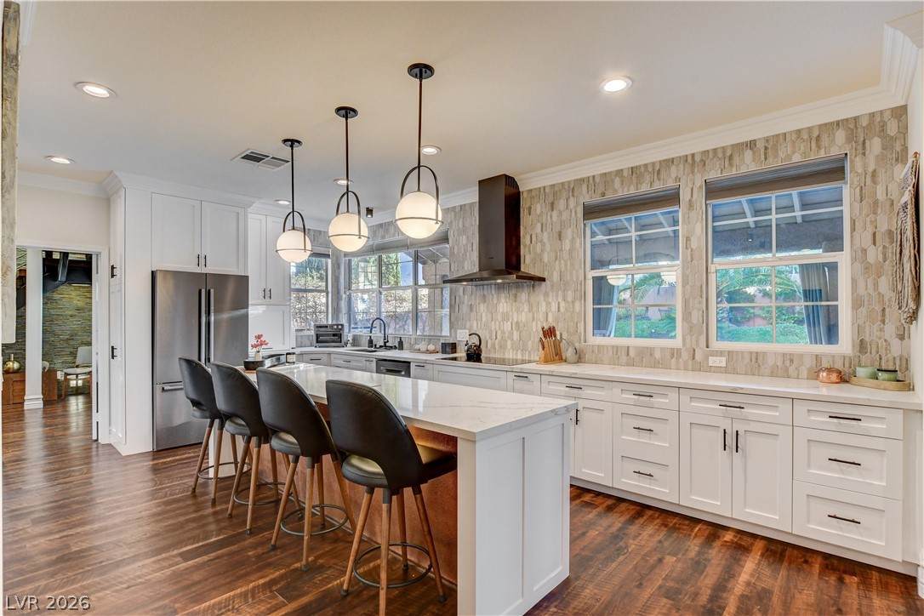
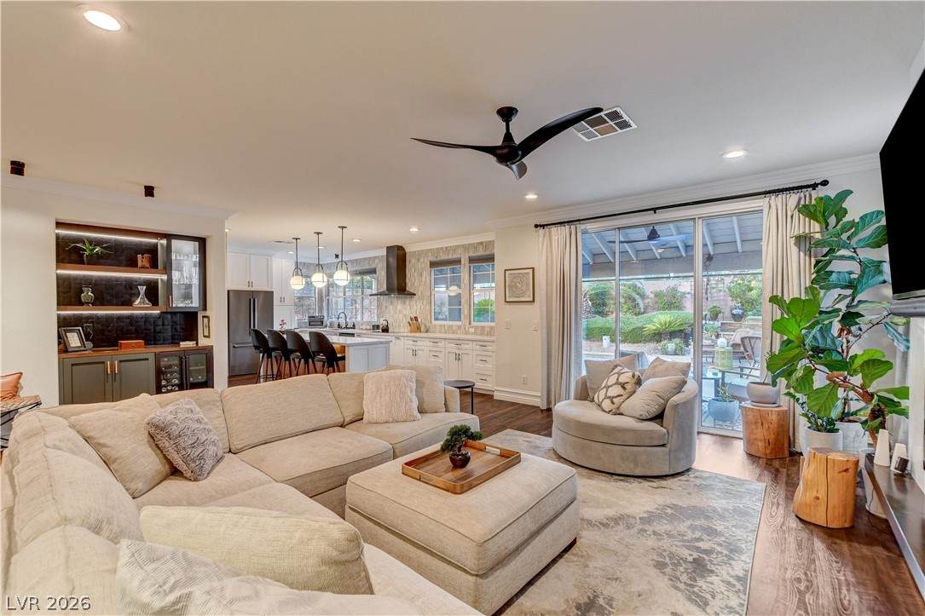
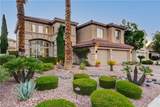
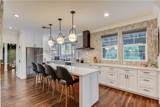
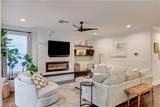
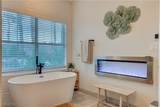
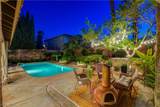
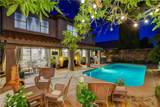
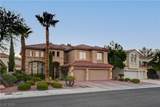
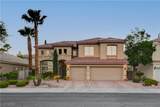
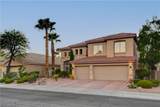
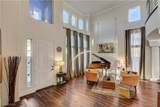
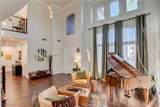
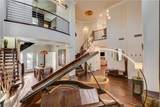
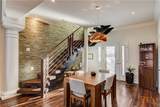
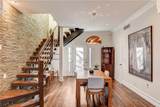
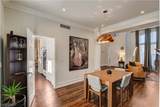
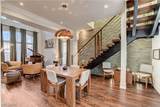
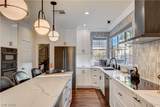
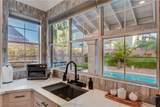
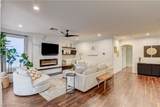
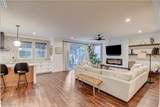
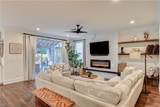
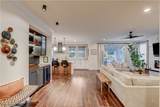
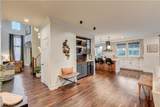
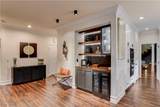
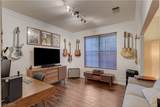
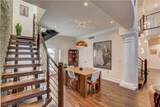
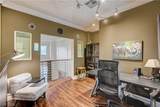
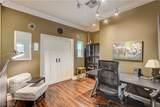
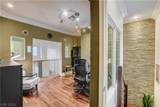
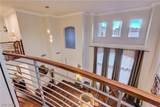
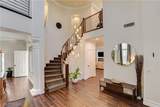
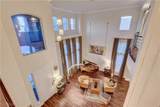
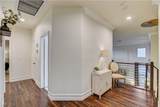
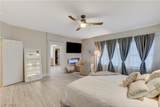
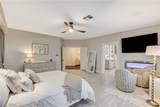
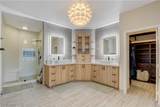
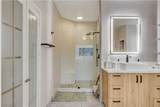
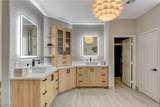
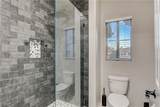
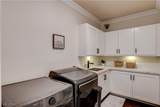
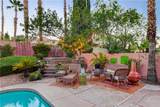
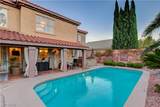
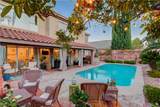
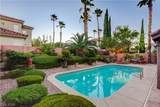
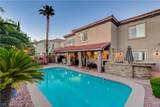
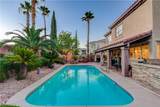
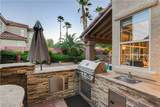
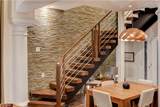
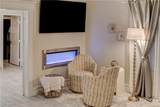
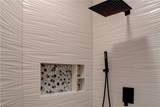
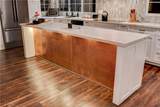
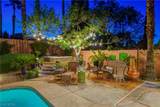
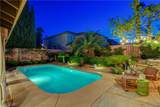
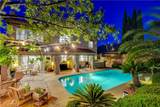
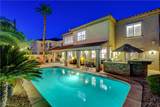
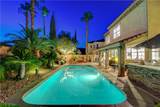
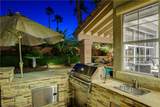
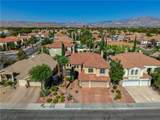
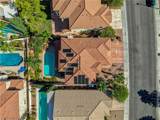
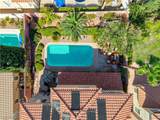
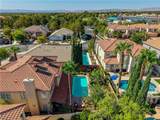
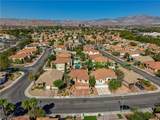
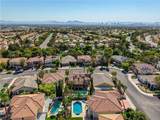
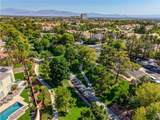
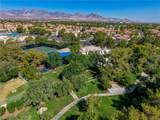
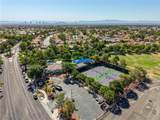
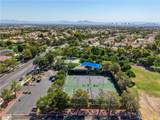
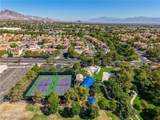
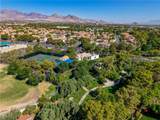
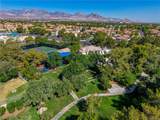
This beautifully updated home combines timeless elegance with modern comfort in the heart of Peccole Ranch. Soaring ceilings, abundant natural light, rich wood flooring and a dramatic staircase create an impressive first impression. Extensive renovations include the kitchen, family room, primary suite and bathrooms, along with a renovated loft office, updated staircase and striking stone feature wall. The kitchen features new cabinetry, an oversized island with quartz countertops and black stainless Bosch appliances, including an induction cooktop and microwave/convection oven. Major improvements include an updated HVAC system, new 50-gallon water heater, comprehensive roof repairs and a Tesla charger. The primary bath offers a spa-like retreat with dual vanities, oversized shower, freestanding soaking tub and fireplace. Outdoors, enjoy a private backyard oasis with a sparkling pool, built-in spa, pool solar heating, covered patio, mature landscaping and outdoor kitchen. Peccole Ranch offers approximately 8 miles of scenic walking trails through lush greenbelts, parks and community amenities. Ideally located near Downtown Summerlin, Red Rock Casino, Whole Foods, Trader Joe’s and an incredible selection of restaurants, shopping and entertainment. This one checks all the boxes—come see it before it’s gone!
-
5BEDS
-
0.17ACRES
-
2BATHS
-
11/2 BATHS
-
3,414SQFT
-
$293$/SQFT
School Information
Description
This beautifully updated home combines timeless elegance with modern comfort in the heart of Peccole Ranch. Soaring ceilings, abundant natural light, rich wood flooring and a dramatic staircase create an impressive first impression. Extensive renovations include the kitchen, family room, primary suite and bathrooms, along with a renovated loft office, updated staircase and striking stone feature wall. The kitchen features new cabinetry, an oversized island with quartz countertops and black stainless Bosch appliances, including an induction cooktop and microwave/convection oven. Major improvements include an updated HVAC system, new 50-gallon water heater, comprehensive roof repairs and a Tesla charger. The primary bath offers a spa-like retreat with dual vanities, oversized shower, freestanding soaking tub and fireplace. Outdoors, enjoy a private backyard oasis with a sparkling pool, built-in spa, pool solar heating, covered patio, mature landscaping and outdoor kitchen. Peccole Ranch offers approximately 8 miles of scenic walking trails through lush greenbelts, parks and community amenities. Ideally located near Downtown Summerlin, Red Rock Casino, Whole Foods, Trader Joe’s and an incredible selection of restaurants, shopping and entertainment. This one checks all the boxes—come see it before it’s gone!
![Greater Las Vegas Association of Realtors] logo](https://static.boomtownroi.com/content/photos/vegas/idx/idx-small.gif) The data relating to real estate for sale on this web site comes in part from the INTERNET DATA EXCHANGE Program of the Greater Las Vegas Association of REALTORS® MLS. Real estate listings held by brokerage firms other than this site owner are marked with the IDX logo. GLVAR deems information reliable but not guaranteed.Information provided is for the consumers' personal, non-commercial use and may not be used for any purpose other than to identify prospective properties consumers may be interested in purchasing. Data last updated 2026-10-17T20:20:57.45.
Digital Millennium Copyright Act