



Skip To Content

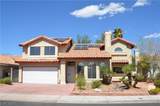
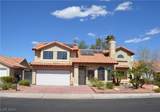
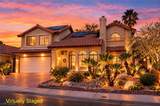
1442 White Drive

Las Vegas, NV 89119
  • $444,500
  • STATUS: Active Under Contract
  • ON SITE: 29 Days
  • MLS #: 2819238
Under Contract
UPDATED: 41 min ago
$444,500
  • 4
    BEDS
  • 0.14
    ACRES
  • 2
    BATHS
  • 1
    1/2 BATHS
  • 1,841
    SQFT
  • $241
    $/SQFT
Neighborhood:
Type:
Single-Family Home
Built:
1987
County:

School Information

Elementary School:
Middle School:
High School:

Description

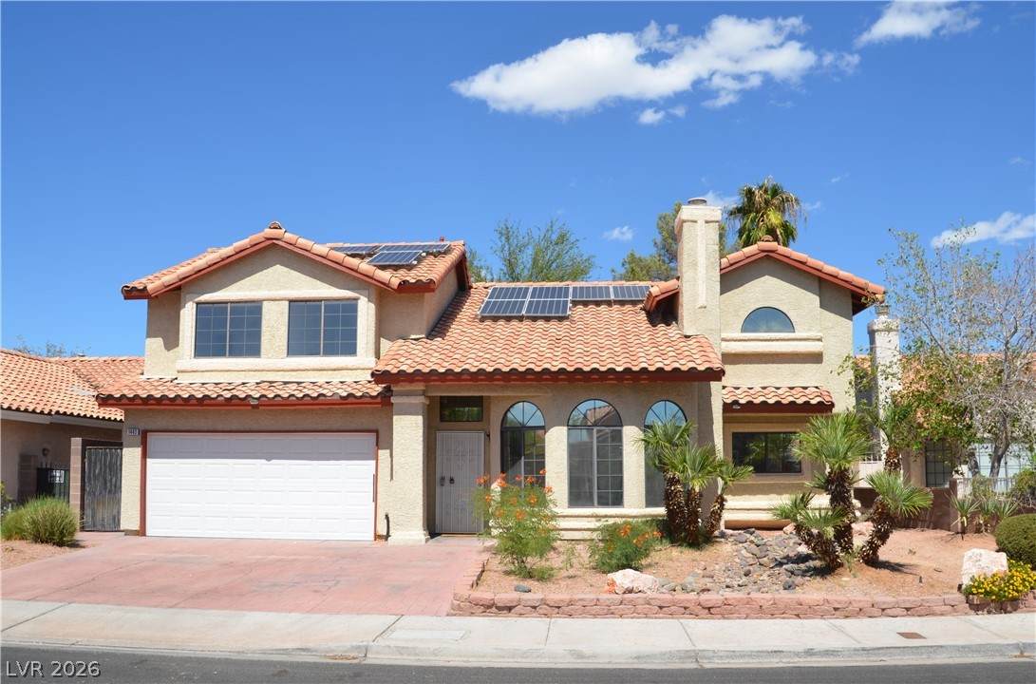
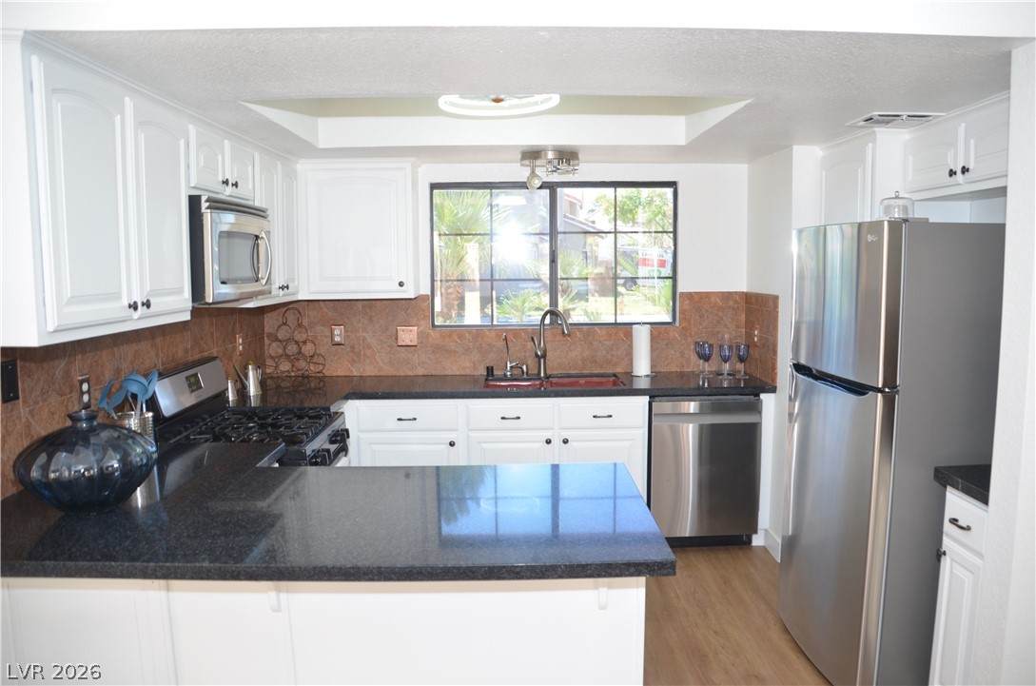
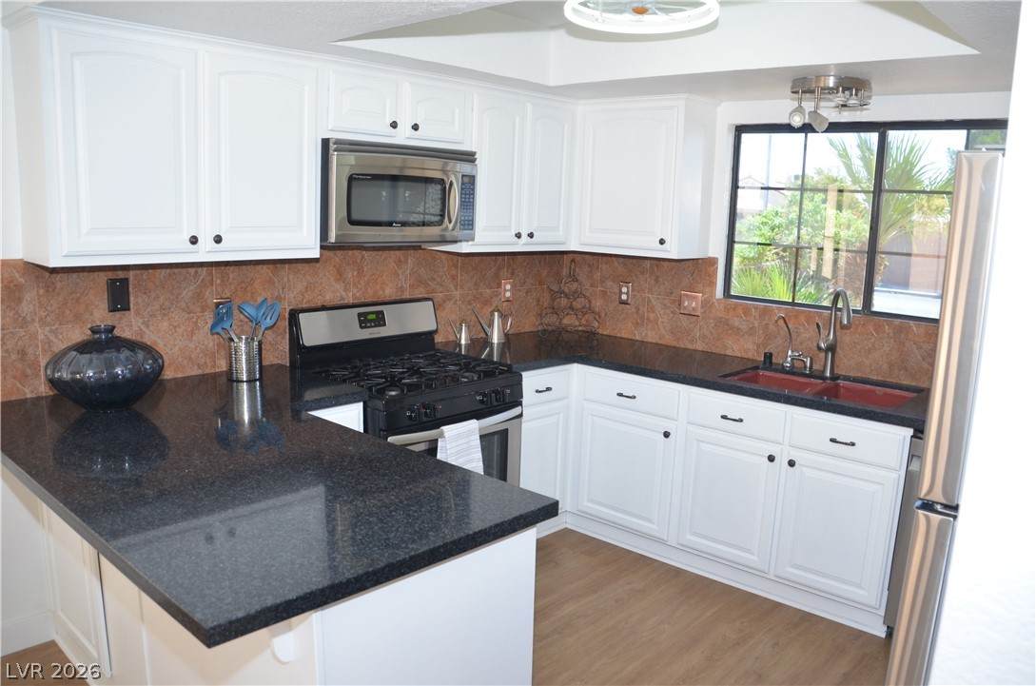
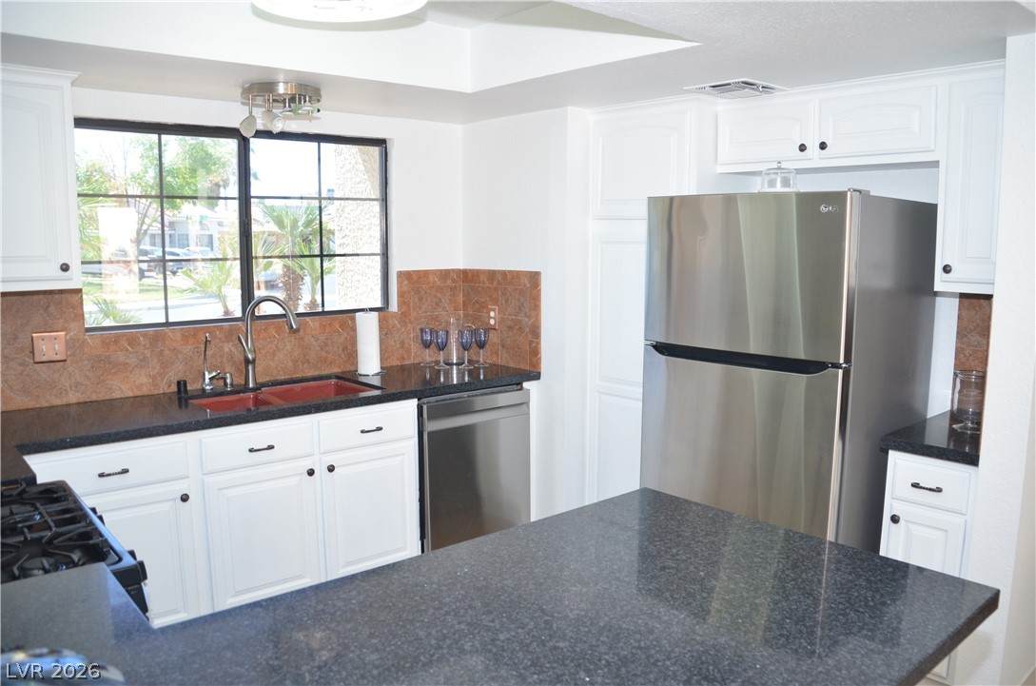
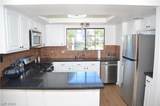
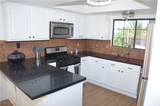
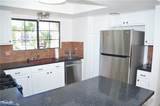
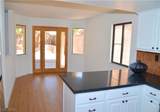
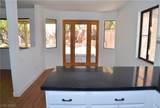
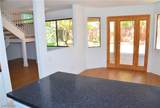
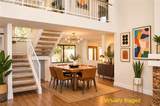
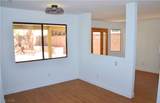
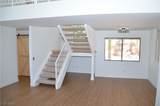
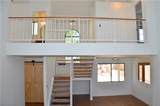
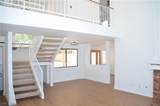
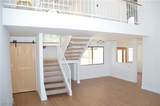
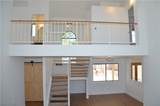
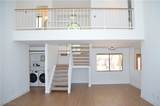
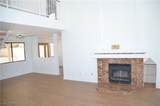
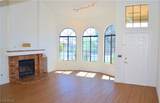
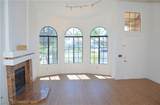
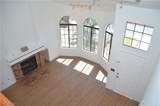
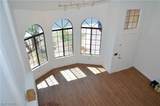
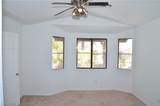
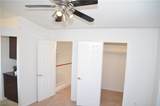
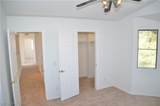
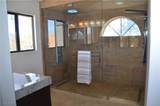
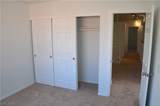
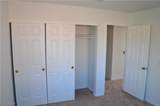
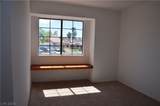
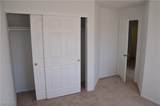
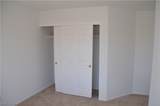
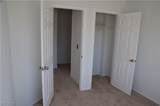
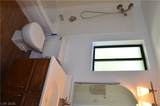
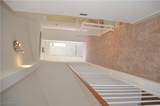
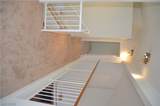
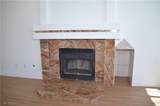
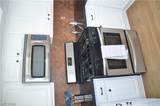
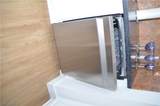
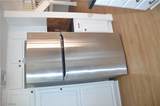
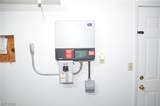
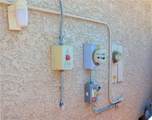
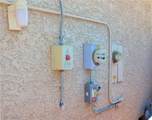
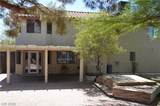
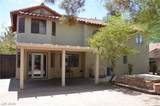
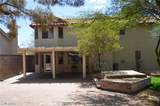
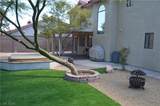
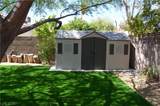
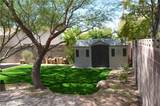
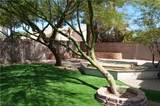
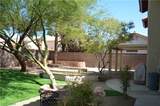
Newly remodeled and move-in ready! This beautifully updated home features fresh paint throughout and brand new luxury vinyl plank flooring downstairs paired with new plush carpet upstairs. The kitchen has been refreshed and includes sleek granite countertops and stainless steel appliances, (ALL INCLUDED) ready for everyday living or entertaining. Vaulted ceilings in the living room bring an open airy feel as you cozy up on winter nights by the fireplace. Step outside to your own private backyard oasis, built for Las Vegas living: a covered patio for shade, a built-in firepit for cool desert evenings, a relaxing spa, low-maintenance new faux grass, and a storage shed for extra space. Every major detail has been taken care of, so all that's left to do is move in and enjoy. AND, did I mention it has OWNED SOLAR!!! Don't miss this turnkey opportunity!

Monthly Payment Calculator

Copyright 2026 of the Greater Las Vegas Association of REALTORS® MLS. All rights reserved.
Greater Las Vegas Association of Realtors] logo The data relating to real estate for sale on this web site comes in part from the INTERNET DATA EXCHANGE Program of the Greater Las Vegas Association of REALTORS® MLS. Real estate listings held by brokerage firms other than this site owner are marked with the IDX logo. GLVAR deems information reliable but not guaranteed.Information provided is for the consumers' personal, non-commercial use and may not be used for any purpose other than to identify prospective properties consumers may be interested in purchasing. Data last updated 2026-10-16T07:25:19.987.

Digital Millennium Copyright Act
www.gkvegas.com/homes/181271857
Print Image

1442 White Drive Las Vegas, NV 89119

  • Price: $444,500
  • Status: Active Under Contract
  • On Site: 29 Days
  • Updated: 41 min ago
  • MLS #: 2819238
4
Beds
2
Baths
1
½ Baths
0.14
Acres
1,841
SQFT
$241
$/SQFT
1987
Built
Neighborhood:
Sunburst
County:
Clark
Elementary School:
Hill, Charlotte,Wiener, Louis
Middle School:
Schofield Jack Lund
High School:
Silverado
Property Description
Newly remodeled and move-in ready! This beautifully updated home features fresh paint throughout and brand new luxury vinyl plank flooring downstairs paired with new plush carpet upstairs. The kitchen has been refreshed and includes sleek granite countertops and stainless steel appliances, (ALL INCLUDED) ready for everyday living or entertaining. Vaulted ceilings in the living room bring an open airy feel as you cozy up on winter nights by the fireplace. Step outside to your own private backyard oasis, built for Las Vegas living: a covered patio for shade, a built-in firepit for cool desert evenings, a relaxing spa, low-maintenance new faux grass, and a storage shed for extra space. Every major detail has been taken care of, so all that's left to do is move in and enjoy. AND, did I mention it has OWNED SOLAR!!! Don't miss this turnkey opportunity!
Exterior Features

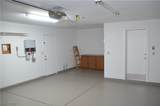
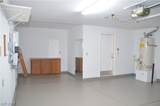
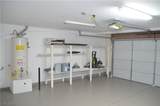
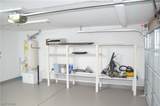
Architectural Style Two Story Attached Garage YN Yes Carport Spaces 0 Carport YN No Direction Faces South Exterior Features BarbecuePatioPrivate YardSprinkler/Irrigation Fencing BlockBack Yard Garage YN Yes Horse Amenities None Parking Features AttachedExterior Access DoorEpoxy FlooringFinished GarageGarageGarage Door OpenerInside EntrancePrivateStorage Patio And Porch Features CoveredPatio Pool Private YN No Roof Tile

Interior Features

Appliances DryerDisposalGas RangeGas Water HeaterMicrowaveRefrigeratorWasher Bedrooms Possible 4 Cooling Central AirElectric Cooling YN Yes Fireplace Features GasLiving Room Fireplace YN Yes Fireplaces Total 1 Flooring CarpetLuxury Vinyl PlankTile Furnished Unfurnished Heating CentralGas Heating YN Yes Interior Features Bathroom on Main LevelCeiling Fan(s)Half Bath on Main Level Laundry Features Electric Dryer HookupLaundry Room Living Area 1841 Rooms Total 8 Window Features Double Pane Windows

Property Features

Association Amenities None Association YN No Buyer Financing FHA Contingency Other Development Name None Electric Photovoltaics Seller Owned Green Energy Efficient WindowsSolar Panel(s) Listing Terms CashConventionalFHAVA Loan Lot Features Drip Irrigation/BubblersDesert LandscapingLandscaped< 1/4 Acre Property Attached YN No Property Condition Resale Property Sub Type Single Family Residence Property Sub Type Additional Single Family Residence Security Features Controlled Access Senior Community YN No Sewer Public Sewer Spa YN Yes Tax Annual Amount 1487 Utilities Cable AvailableUnderground Utilities Water Source Public Year Built Details RESALE Zoning Description Single Family

Listing courtesy of Elaine Hansen of Realty ONE Group, Inc: (702) 768-4556.
Copyright 2026 of the Greater Las Vegas Association of REALTORS® MLS. All rights reserved.
Greater Las Vegas Association of Realtors] logo The data relating to real estate for sale on this web site comes in part from the INTERNET DATA EXCHANGE Program of the Greater Las Vegas Association of REALTORS® MLS. Real estate listings held by brokerage firms other than this site owner are marked with the IDX logo. GLVAR deems information reliable but not guaranteed.Information provided is for the consumers' personal, non-commercial use and may not be used for any purpose other than to identify prospective properties consumers may be interested in purchasing. Data last updated 2026-10-16T07:25:19.987.

Digital Millennium Copyright Act
 
https://bt-photos.global.ssl.fastly.net/vegas/orig_boomver_1_2819238-2.jpg https://bt-photos.global.ssl.fastly.net/vegas/orig_boomver_1_2819238-2.jpg https://bt-photos.global.ssl.fastly.net/vegas/orig_boomver_1_2819238-2.jpg
Logo
The George Kypreos Team | Signature Real Estate Group
2200 Paseo Verde Pkwy Suite 300
Henderson NV, 89052