





Description
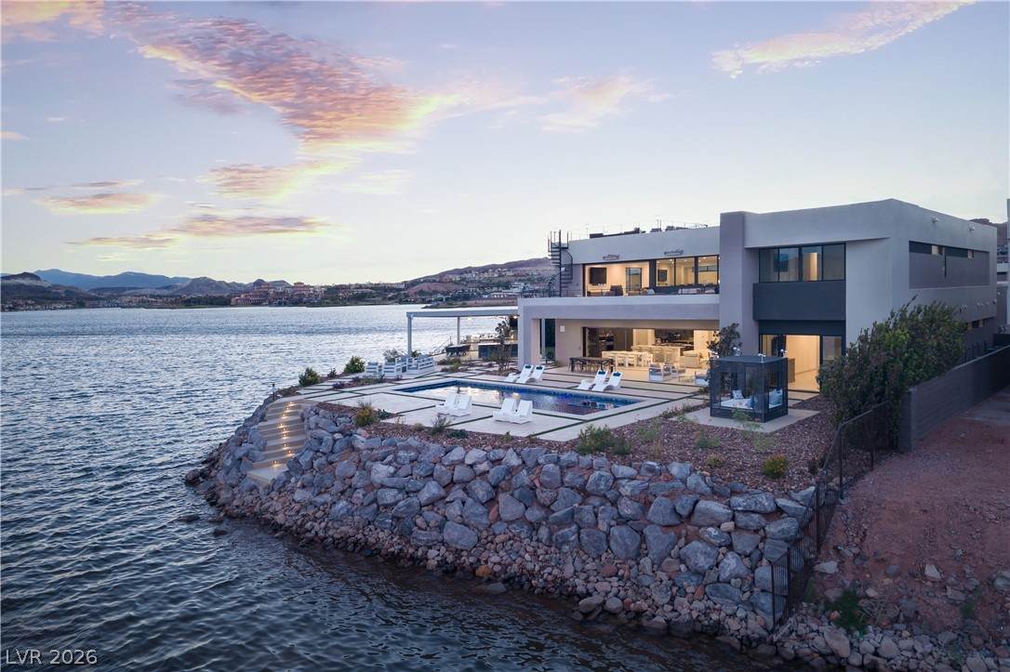
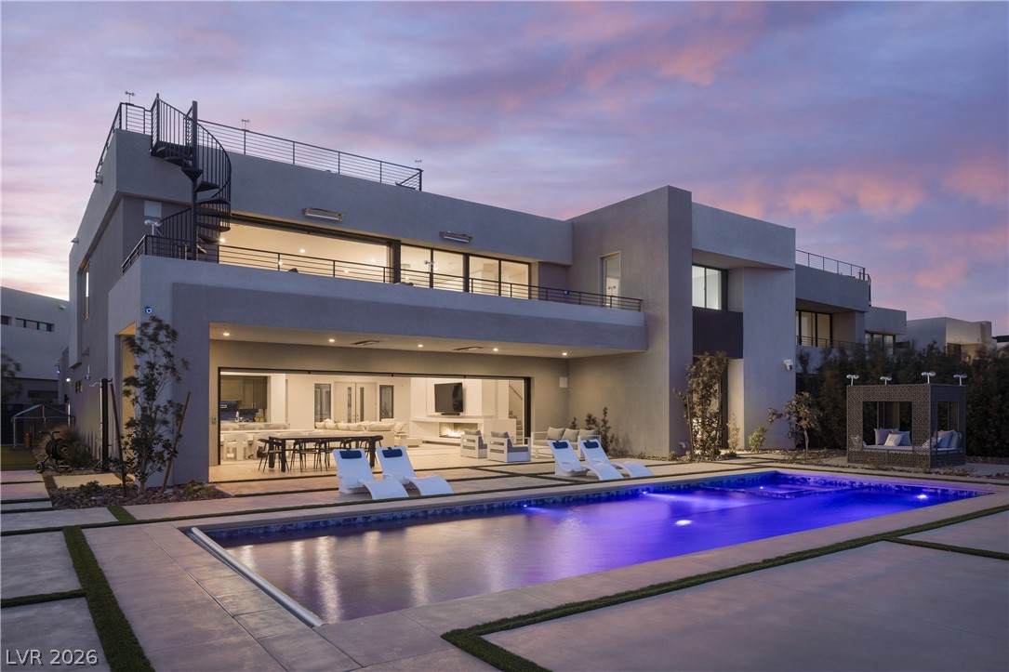
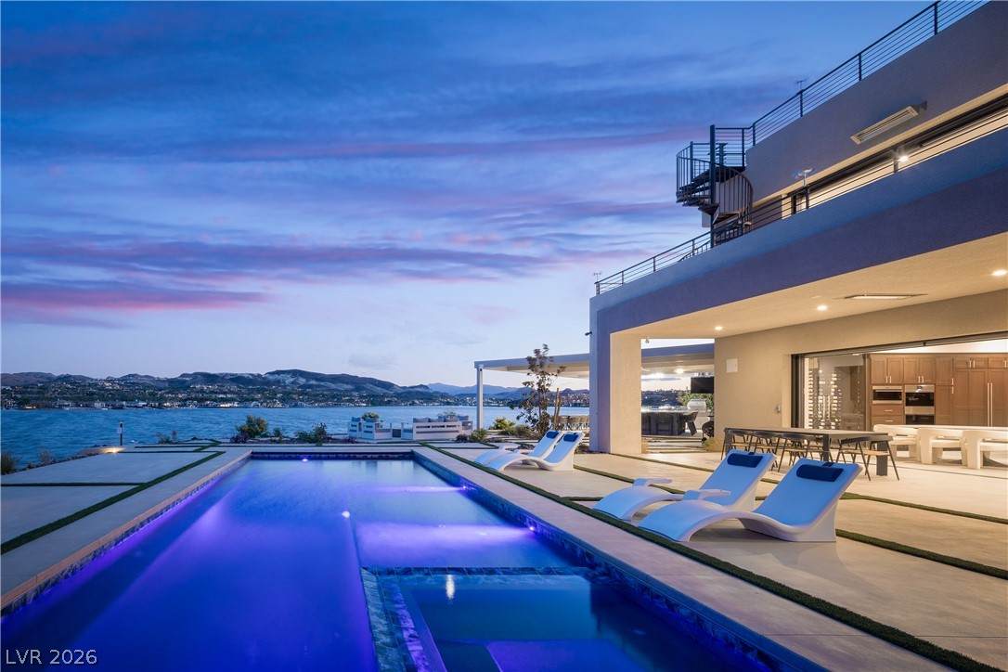
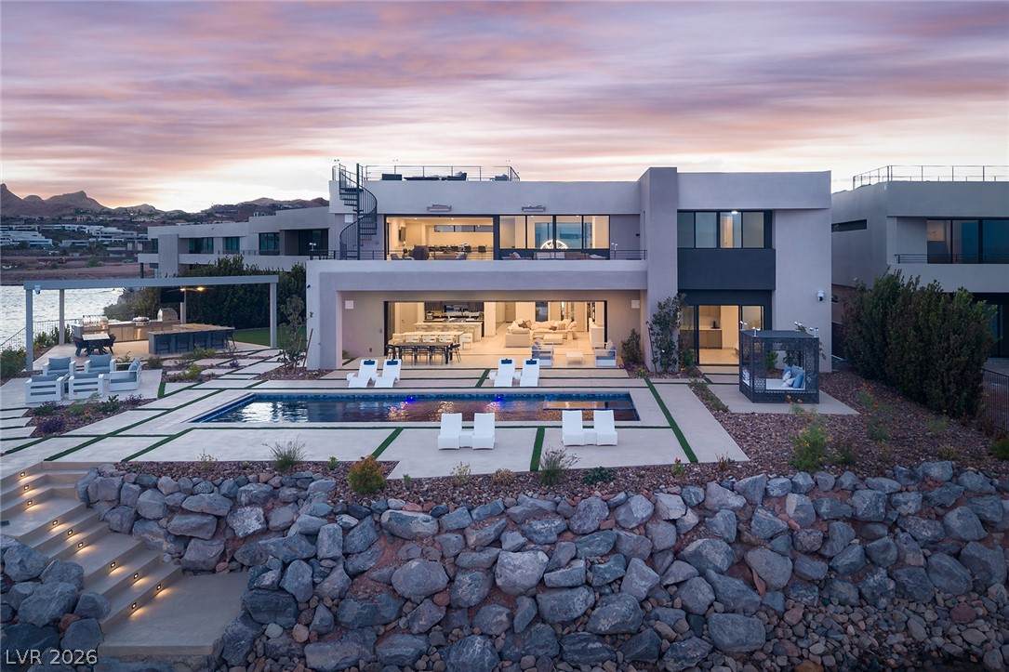
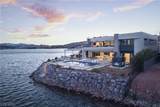
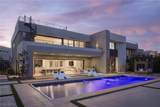
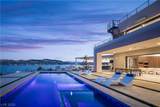
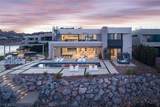
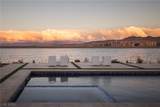
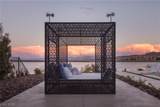
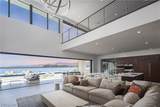
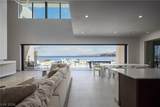
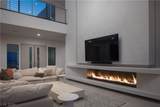
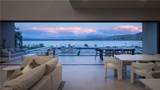
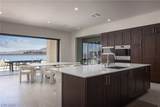
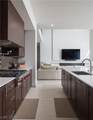
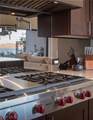
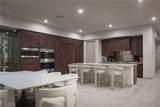
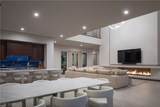
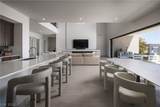
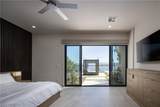
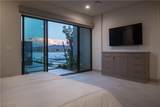
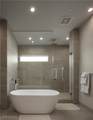
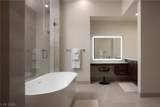
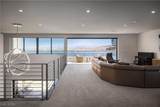
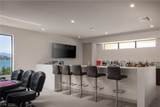
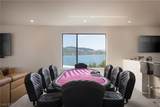
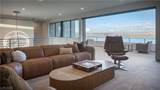
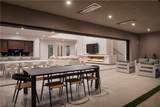
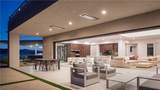
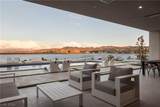
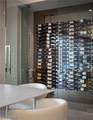
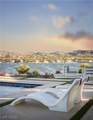
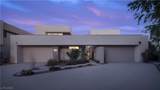
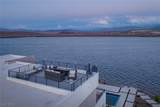
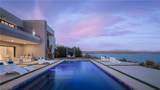
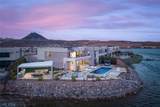
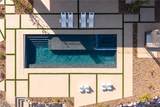
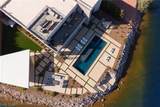
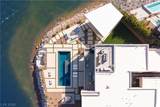
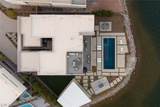
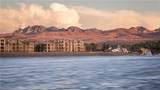
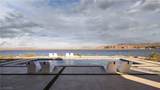
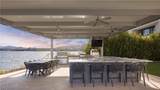
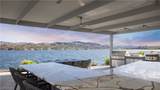
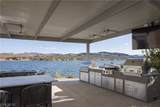
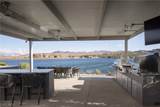
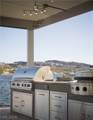
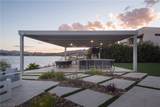
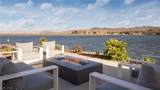
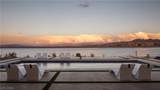
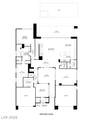
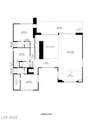
A rare corner point lot with water on two sides in Arvada at The Island, the guard-gated Blue Heron enclave on Lake Las Vegas. This Blue Heron custom home is built around one idea: the lake is the room. A two-story great room opens through a full-width wall of pocketing glass to the pool terrace and, beyond it, uninterrupted lake, Village and mountain views, with clerestory glass above and a floating media wall with linear fireplace. The kitchen carries dark-stained cabinetry, a single-slab quartz island for five, Wolf range with the lake reflected in its mirrored backsplash, Wolf ovens, Sub-Zero refrigeration and a glass-enclosed wine room visible from the dining area, which opens through a second pocketing corner to a side terrace. The main-level lakefront primary suite has a slatted walnut feature wall, sliders to a private waterside cabana terrace, and a spa bath with freestanding tub and glass wet room. Upstairs is a second complete living floor: a lake-facing lounge with its own pocketing glass wall and balcony, a full bar, a poker room and guest suites, plus a spiral stair to a furnished rooftop deck. Outside, five living zones: a deep loggia with overhead heaters, a glass-tile pool with sun shelf and raised spa, a fire lounge at the seawall, the rooftop deck, and a rare lakeside pavilion on the extra land the corner lot provides, with Bull grill, Lynx pizza oven, Evo griddle, quartzite bar for eight and dining at the water's edge with a 180-degree view of the marina, the Village and the far shore. Lit steps lead down to the water. Four-car garage. Lake Las Vegas is 320 acres of private water for boating, paddleboarding, kayaking and electric boats, ringed by trails, with Jack Nicklaus-designed Reflection Bay Golf Club and the Tuscan-style Village of lakeside restaurants, shops, marina and live entertainment on the south shore, all 25 minutes from the Strip and Harry Reid International. Most Lake Las Vegas homes see the water; this one is surrounded by it.
-
5BEDS
-
0.46ACRES
-
5BATHS
-
11/2 BATHS
-
6,114SQFT
-
$851$/SQFT
School Information
Description
A rare corner point lot with water on two sides in Arvada at The Island, the guard-gated Blue Heron enclave on Lake Las Vegas. This Blue Heron custom home is built around one idea: the lake is the room. A two-story great room opens through a full-width wall of pocketing glass to the pool terrace and, beyond it, uninterrupted lake, Village and mountain views, with clerestory glass above and a floating media wall with linear fireplace. The kitchen carries dark-stained cabinetry, a single-slab quartz island for five, Wolf range with the lake reflected in its mirrored backsplash, Wolf ovens, Sub-Zero refrigeration and a glass-enclosed wine room visible from the dining area, which opens through a second pocketing corner to a side terrace. The main-level lakefront primary suite has a slatted walnut feature wall, sliders to a private waterside cabana terrace, and a spa bath with freestanding tub and glass wet room. Upstairs is a second complete living floor: a lake-facing lounge with its own pocketing glass wall and balcony, a full bar, a poker room and guest suites, plus a spiral stair to a furnished rooftop deck. Outside, five living zones: a deep loggia with overhead heaters, a glass-tile pool with sun shelf and raised spa, a fire lounge at the seawall, the rooftop deck, and a rare lakeside pavilion on the extra land the corner lot provides, with Bull grill, Lynx pizza oven, Evo griddle, quartzite bar for eight and dining at the water's edge with a 180-degree view of the marina, the Village and the far shore. Lit steps lead down to the water. Four-car garage. Lake Las Vegas is 320 acres of private water for boating, paddleboarding, kayaking and electric boats, ringed by trails, with Jack Nicklaus-designed Reflection Bay Golf Club and the Tuscan-style Village of lakeside restaurants, shops, marina and live entertainment on the south shore, all 25 minutes from the Strip and Harry Reid International. Most Lake Las Vegas homes see the water; this one is surrounded by it.
![Greater Las Vegas Association of Realtors] logo](https://static.boomtownroi.com/content/photos/vegas/idx/idx-small.gif) The data relating to real estate for sale on this web site comes in part from the INTERNET DATA EXCHANGE Program of the Greater Las Vegas Association of REALTORS® MLS. Real estate listings held by brokerage firms other than this site owner are marked with the IDX logo. GLVAR deems information reliable but not guaranteed.Information provided is for the consumers' personal, non-commercial use and may not be used for any purpose other than to identify prospective properties consumers may be interested in purchasing. Data last updated 2026-10-16T16:21:59.927.
Digital Millennium Copyright Act