




Description
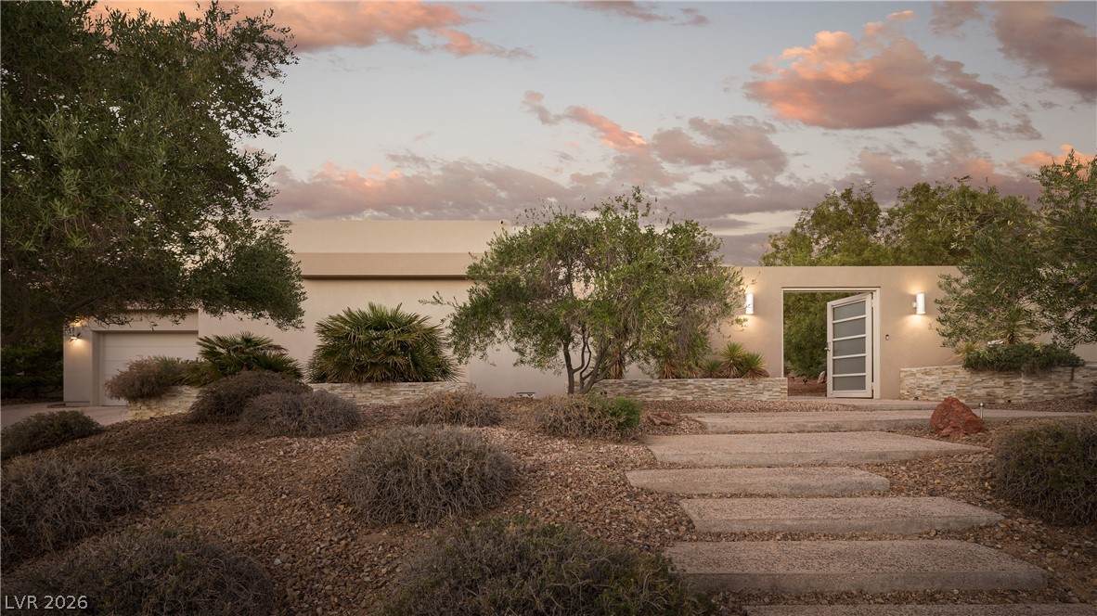
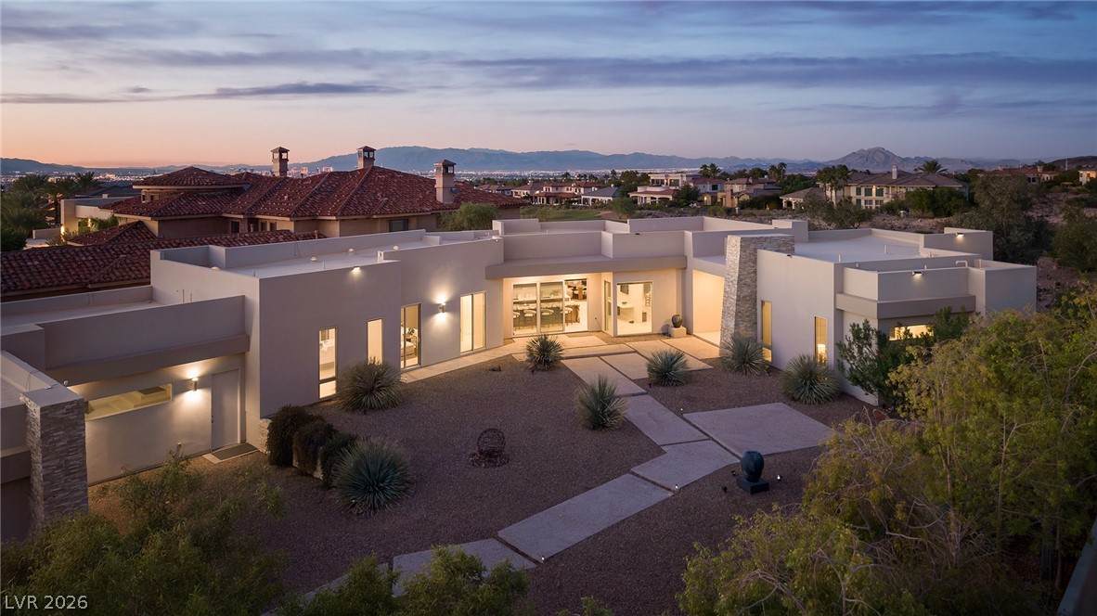
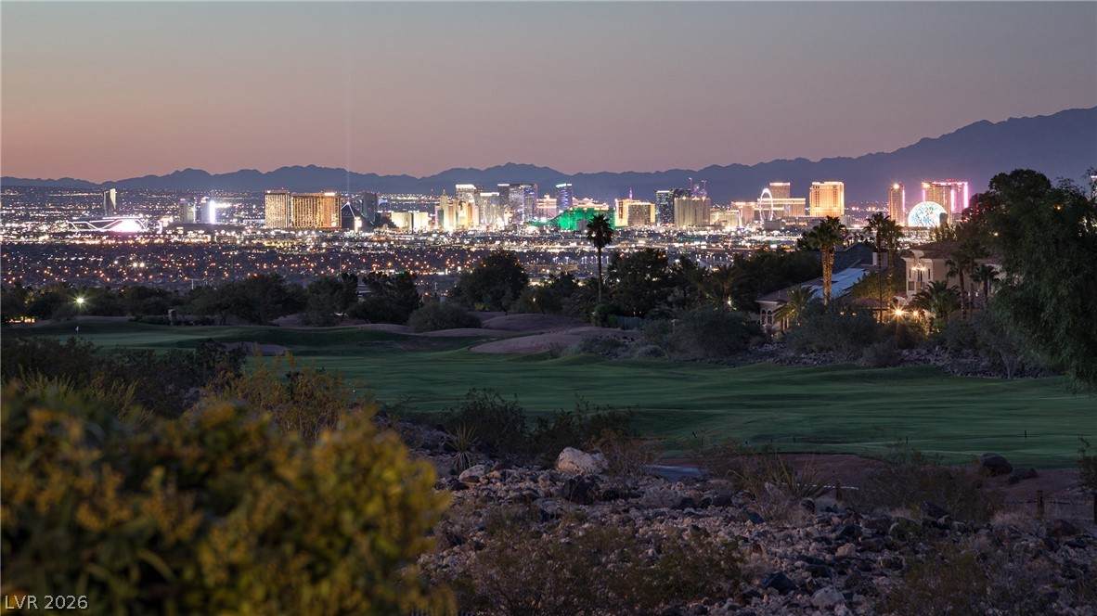
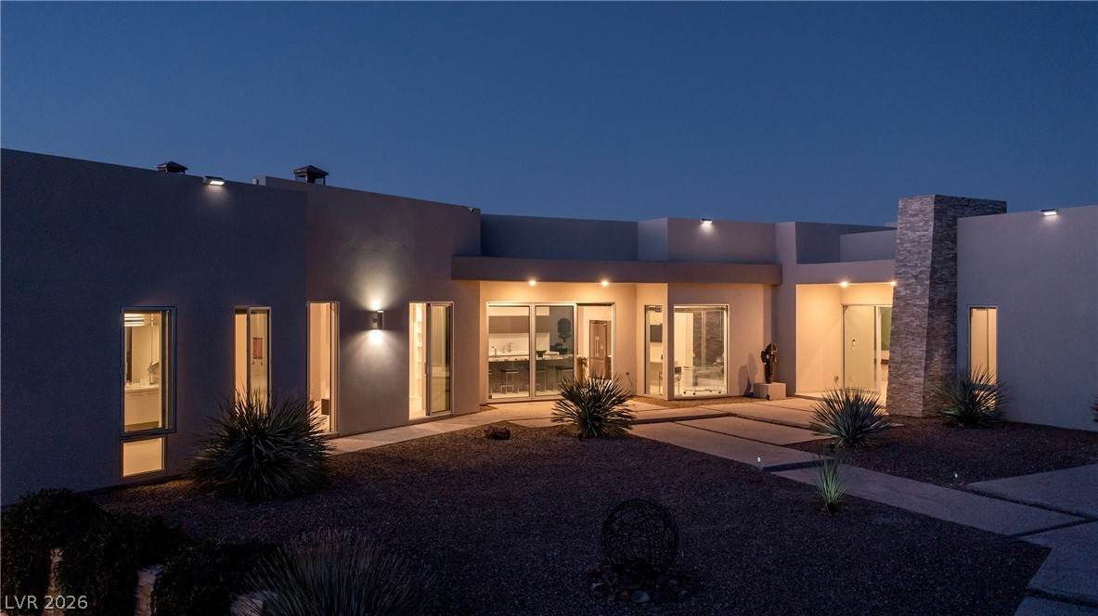
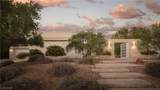
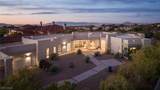
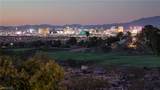
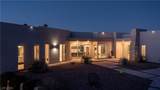
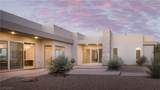
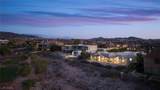
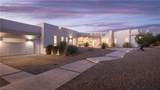
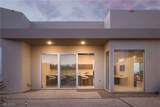
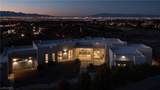
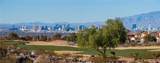
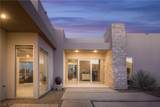
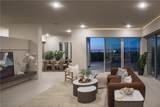
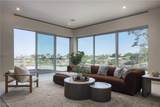
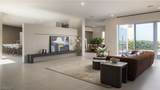
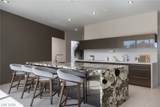
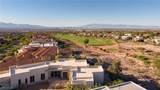
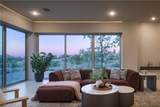
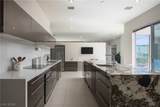
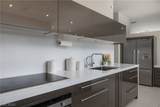
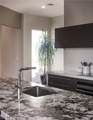
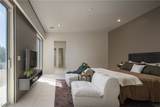
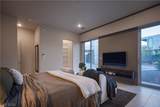
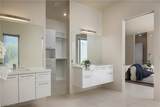
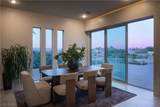
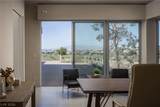
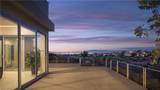
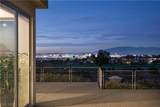
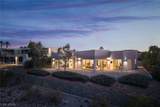
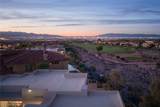
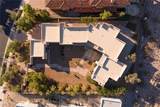
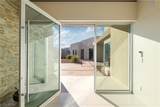
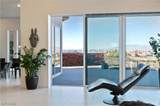
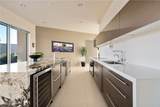
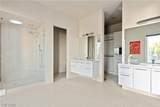
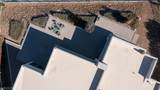
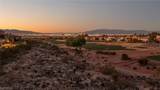
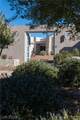
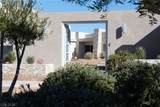
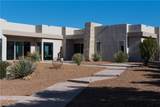
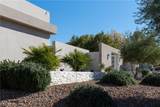
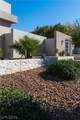
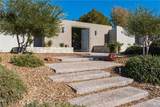
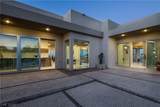
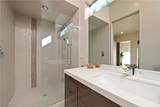
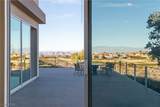
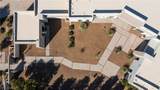
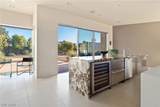
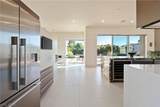
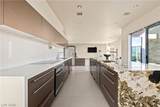
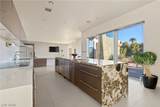
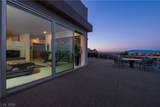
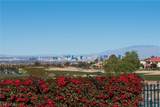
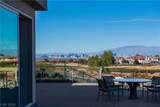
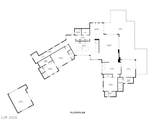
Perched high above the Serket Golf Course in guard-gated Seven Hills, this one-story contemporary residence commands a sweeping panorama of the fairway, the mountains and the Las Vegas Strip skyline. Set on more than half an acre, the property offers rare privacy, with a walled entry, mature olive trees and a generous setback from the street. Arrive through a frosted-glass pivot door into an expansive stone-clad courtyard, where oversized stepping pads wind through a sculptural desert garden, a grand, gallery-like approach seldom found in the neighborhood. Inside, walls of floor-to-ceiling glass pull the views into every principal room and slide open to a full-width, cable-railed terrace made for sunset entertaining. With the doors open, living, dining and terrace become one large entertaining space. After dark, the city lights up across the valley and LED cove lighting warms the great room. Large-format tile flows from the living area to the dining room and chef's kitchen, which features a waterfall-edge natural stone island, wine refrigerator, high-gloss cabinetry and top-of-the-line appliances. Kitchen sliders step out to the courtyard, while the dining room opens to the terrace through a wall of glass. The primary suite opens to the garden and offers dual floating vanities and a walk-in closet with built-ins. From the fairway, the home's low, staggered profile sits quietly on the hillside, giving you the golf course as a backdrop and the privacy to enjoy it. A three-car garage and low-maintenance desert landscaping complete the property. Few homes combine this elevation, privacy and lot size with such an unforgettable golf course and city view.
-
3BEDS
-
0.52ACRES
-
3BATHS
-
11/2 BATHS
-
3,673SQFT
-
$953$/SQFT
School Information
Description
Perched high above the Serket Golf Course in guard-gated Seven Hills, this one-story contemporary residence commands a sweeping panorama of the fairway, the mountains and the Las Vegas Strip skyline. Set on more than half an acre, the property offers rare privacy, with a walled entry, mature olive trees and a generous setback from the street. Arrive through a frosted-glass pivot door into an expansive stone-clad courtyard, where oversized stepping pads wind through a sculptural desert garden, a grand, gallery-like approach seldom found in the neighborhood. Inside, walls of floor-to-ceiling glass pull the views into every principal room and slide open to a full-width, cable-railed terrace made for sunset entertaining. With the doors open, living, dining and terrace become one large entertaining space. After dark, the city lights up across the valley and LED cove lighting warms the great room. Large-format tile flows from the living area to the dining room and chef's kitchen, which features a waterfall-edge natural stone island, wine refrigerator, high-gloss cabinetry and top-of-the-line appliances. Kitchen sliders step out to the courtyard, while the dining room opens to the terrace through a wall of glass. The primary suite opens to the garden and offers dual floating vanities and a walk-in closet with built-ins. From the fairway, the home's low, staggered profile sits quietly on the hillside, giving you the golf course as a backdrop and the privacy to enjoy it. A three-car garage and low-maintenance desert landscaping complete the property. Few homes combine this elevation, privacy and lot size with such an unforgettable golf course and city view.
![Greater Las Vegas Association of Realtors] logo](https://static.boomtownroi.com/content/photos/vegas/idx/idx-small.gif) The data relating to real estate for sale on this web site comes in part from the INTERNET DATA EXCHANGE Program of the Greater Las Vegas Association of REALTORS® MLS. Real estate listings held by brokerage firms other than this site owner are marked with the IDX logo. GLVAR deems information reliable but not guaranteed.Information provided is for the consumers' personal, non-commercial use and may not be used for any purpose other than to identify prospective properties consumers may be interested in purchasing. Data last updated 2026-10-13T14:21:48.637.
Digital Millennium Copyright Act