








Skip To Content

1692 Tangiers Drive

Henderson, NV 89012
  • $3,999,900
  • STATUS: Active
  • ON SITE: 15 Days
  • MLS #: 2821780
UPDATED: 45 min ago
$3,999,900
  • 5
    BEDS
  • 0.3
    ACRES
  • 4
    BATHS
  • 0
    1/2 BATHS
  • 5,319
    SQFT
  • $752
    $/SQFT
Neighborhood:
Type:
Single-Family Home
Built:
2019
County:

School Information

Middle School:
High School:

Description

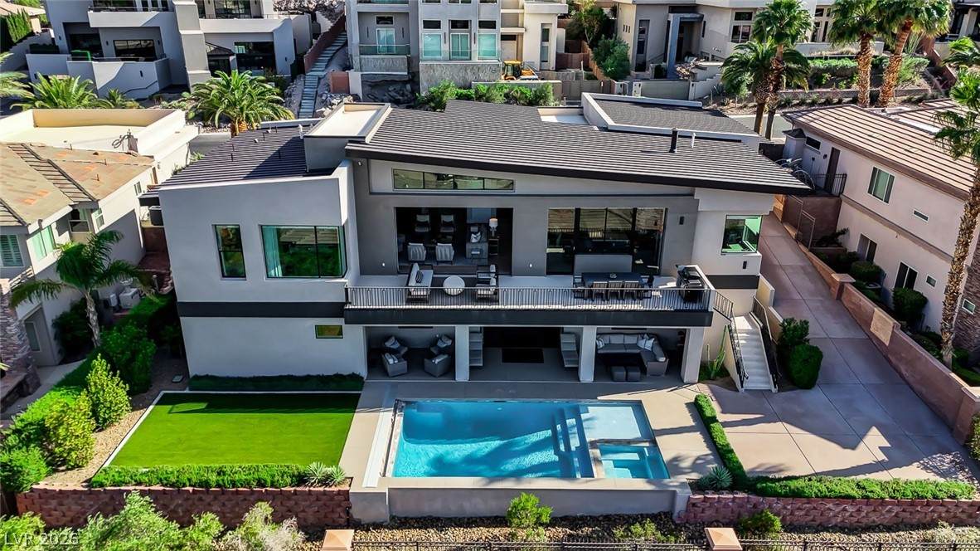
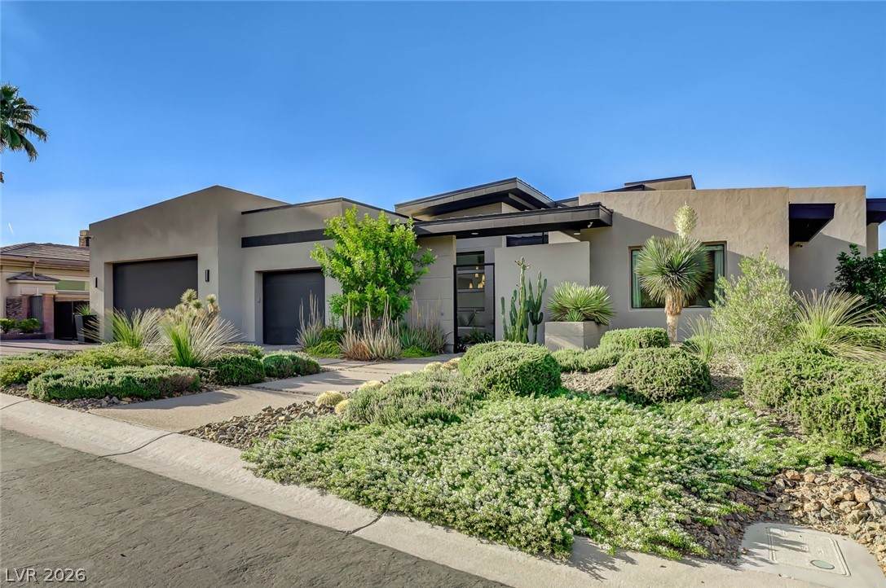
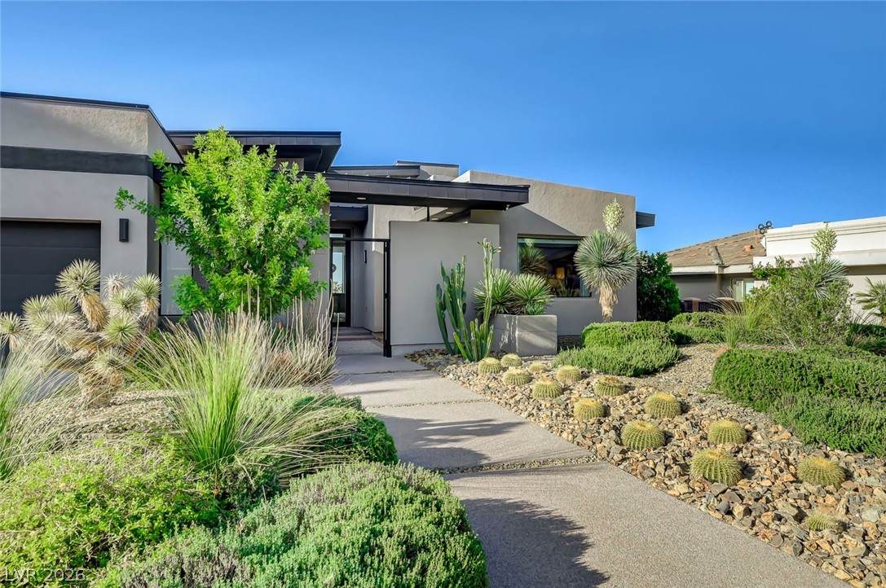
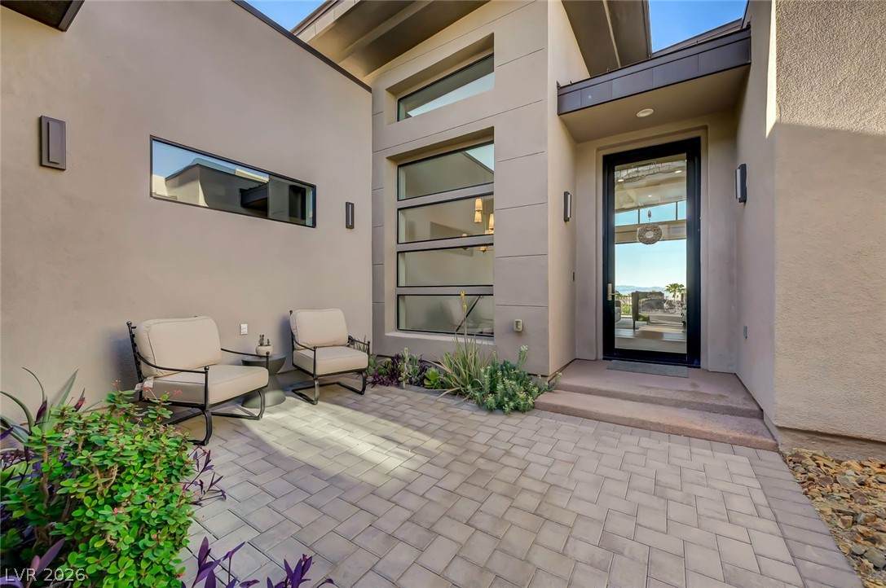
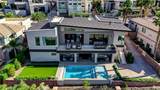
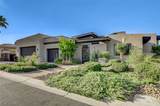
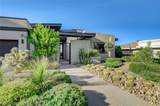
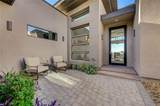
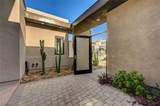
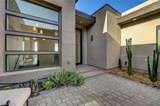
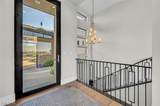
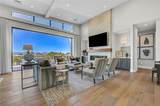
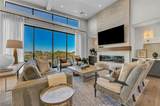
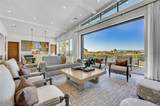
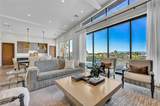
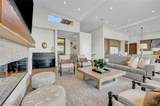
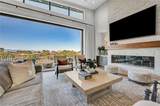
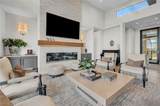
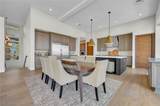
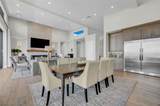
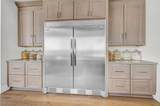
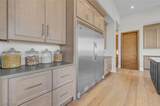
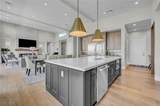
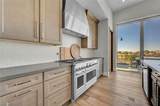
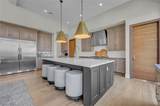
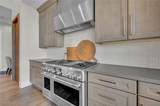
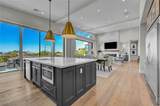
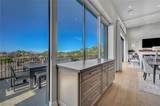
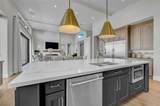
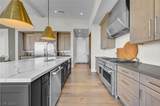
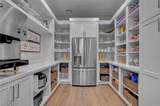
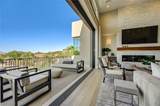
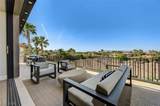
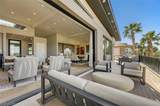
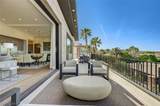
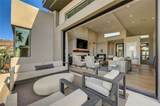
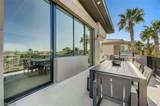
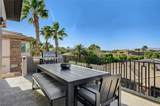
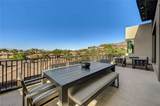
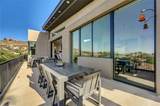
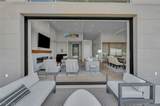
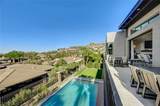
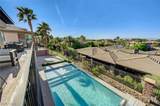
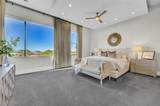
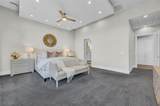
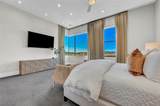
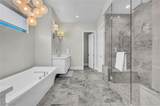
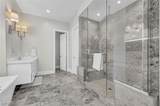
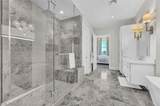
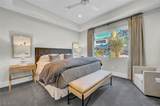
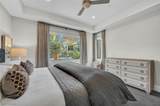
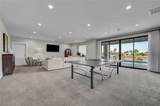
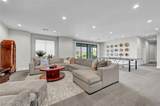
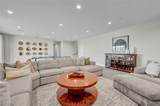
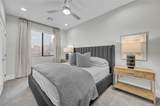
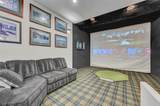
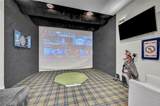
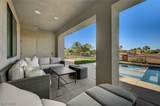
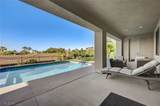
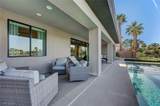
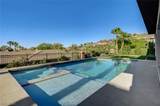
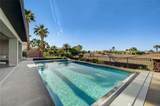
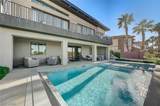
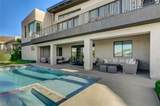
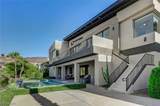
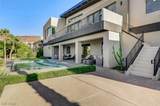
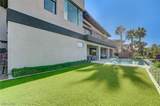
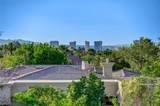
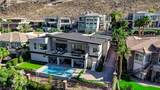
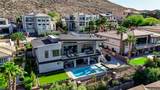
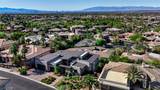
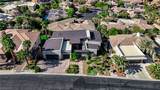
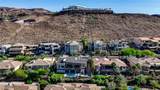
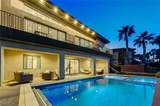
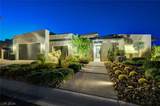
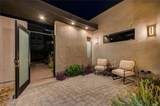
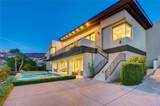
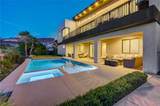
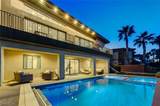
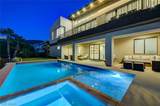
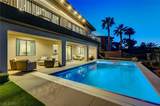
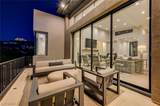
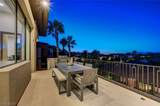
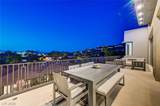
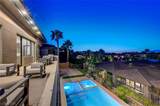
Located in the prestigious MacDonald Highlands community, this exceptional 5-bedroom, 4-bathroom residenceoffers luxury living with refined transitional design throughout. Featuring soaring ceilings and an open-concept floorplan, the home blends both sophistication and comfort. The main level features a primary suite designed as a privateretreat, along with a guest bedroom and dedicated office. A chef-inspired kitchen opens seamlessly to the expansiveliving area, creating the ideal space for entertaining, while the custom designer pantry adds both style andfunctionality. Step outside to enjoy the outdoor deck, inviting poolside lounging areas, and a resort-style pool andspa complete with an automatic cover. Sweeping Strip and mountain views provide a stunning backdrop from nearlyevery vantage point. Additional highlights include a private theater/golf simulator room and finishes throughout.Experience luxury living at its finest — be sure to enjoy the property video tour.

Monthly Payment Calculator

Copyright 2026 of the Greater Las Vegas Association of REALTORS® MLS. All rights reserved.
Greater Las Vegas Association of Realtors] logo The data relating to real estate for sale on this web site comes in part from the INTERNET DATA EXCHANGE Program of the Greater Las Vegas Association of REALTORS® MLS. Real estate listings held by brokerage firms other than this site owner are marked with the IDX logo. GLVAR deems information reliable but not guaranteed.Information provided is for the consumers' personal, non-commercial use and may not be used for any purpose other than to identify prospective properties consumers may be interested in purchasing. Data last updated 2026-10-11T09:20:40.49.

Digital Millennium Copyright Act
www.gkvegas.com/homes/181557132
Print Image

1692 Tangiers Drive Henderson, NV 89012

  • Price: $3,999,900
  • Status: Active
  • On Site: 15 Days
  • Updated: 45 min ago
  • MLS #: 2821780
5
Beds
4
Baths
0
½ Baths
0.3
Acres
5,319
SQFT
$752
$/SQFT
2019
Built
Neighborhood:
Highlands
County:
Clark
Elementary School:
Vanderburg, John C.,Vanderburg, John C.
Middle School:
Miller Bob
High School:
Foothill
Property Description
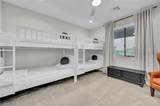
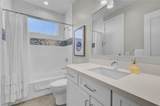
Located in the prestigious MacDonald Highlands community, this exceptional 5-bedroom, 4-bathroom residenceoffers luxury living with refined transitional design throughout. Featuring soaring ceilings and an open-concept floorplan, the home blends both sophistication and comfort. The main level features a primary suite designed as a privateretreat, along with a guest bedroom and dedicated office. A chef-inspired kitchen opens seamlessly to the expansiveliving area, creating the ideal space for entertaining, while the custom designer pantry adds both style andfunctionality. Step outside to enjoy the outdoor deck, inviting poolside lounging areas, and a resort-style pool andspa complete with an automatic cover. Sweeping Strip and mountain views provide a stunning backdrop from nearlyevery vantage point. Additional highlights include a private theater/golf simulator room and finishes throughout.Experience luxury living at its finest — be sure to enjoy the property video tour.
Exterior Features

Architectural Style Two Story Attached Garage YN Yes Carport Spaces 0 Carport YN No Direction Faces South Exterior Features BalconyBarbecueCourtyardDeckHandicap AccessiblePrivate YardSprinkler/Irrigation Fencing BlockBack Yard Garage YN Yes Horse Amenities None Parking Features AttachedEpoxy FlooringFinished GarageGarageGolf Cart GaragePrivateStorageWorkshop in Garage Patio And Porch Features BalconyDeck Pool Features HeatedIn GroundPool CoverPrivateSalt WaterAssociationCommunity Pool Private YN Yes Roof Metal Unit Location 2 Level View Mountain(s)Strip View View YN Yes

Interior Features

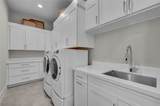
Appliances Built-In Gas OvenConvection OvenDouble OvenDryerDishwasherDisposalMicrowaveRefrigeratorWater Softener OwnedWater PurifierWasher Bedrooms Possible 7 Cooling Central AirElectric2 Units Cooling YN Yes Fireplace Features GasGreat Room Fireplace YN Yes Fireplaces Total 1 Flooring CarpetHardwoodMarbleTile Furnished Furnished Or Unfurnished Heating CentralGasMultiple Heating Units Heating YN Yes Interior Features Bathroom on Main LevelBedroom on Main LevelCeiling Fan(s)Primary DownstairsWindow Treatments Laundry Features CabinetsGas Dryer HookupMain LevelLaundry RoomSink Living Area 5319 Rooms Total 7 Window Features Insulated WindowsLow-Emissivity WindowsWindow Treatments

Property Features

Association Amenities Country ClubClubhouseDog ParkFitness CenterGolf CourseGatedPlaygroundPickleballParkPoolGuardSpa/Hot TubTennis Court(s) Association Fee 330 Association Fee Frequency Monthly Association Fee Includes Association ManagementMaintenance GroundsSecurity Association YN Yes Community Features Pool Development Name MacDonald Highlands Disclosures Principal is Real Estate LicensedCovenants/Restrictions Disclosure Electric Photovoltaics None Green Energy Efficient Windows Listing Terms CashConventional Lot Features 1/4 to 1 Acre LotDrip Irrigation/BubblersDesert LandscapingFruit TreesLandscapedSynthetic GrassTrees Property Attached YN No Property Condition Resale Property Sub Type Single Family Residence Property Sub Type Additional Single Family Residence Security Features Security System OwnedFire Sprinkler SystemGated Community Senior Community YN No Sewer Public Sewer Spa YN Yes Tax Annual Amount 15069 Utilities Underground Utilities Water Source Public Year Built Details RESALE Zoning Description Single Family

Listing courtesy of Angela Reed of Signature Real Estate Group: AngelaHReed@gmail.com.
Copyright 2026 of the Greater Las Vegas Association of REALTORS® MLS. All rights reserved.
Greater Las Vegas Association of Realtors] logo The data relating to real estate for sale on this web site comes in part from the INTERNET DATA EXCHANGE Program of the Greater Las Vegas Association of REALTORS® MLS. Real estate listings held by brokerage firms other than this site owner are marked with the IDX logo. GLVAR deems information reliable but not guaranteed.Information provided is for the consumers' personal, non-commercial use and may not be used for any purpose other than to identify prospective properties consumers may be interested in purchasing. Data last updated 2026-10-11T09:20:40.49.

Digital Millennium Copyright Act
 
https://bt-photos.global.ssl.fastly.net/vegas/orig_boomver_1_2821780-2.jpg https://bt-photos.global.ssl.fastly.net/vegas/orig_boomver_1_2821780-2.jpg https://bt-photos.global.ssl.fastly.net/vegas/orig_boomver_1_2821780-2.jpg
Logo
The George Kypreos Team | Signature Real Estate Group
2200 Paseo Verde Pkwy Suite 300
Henderson NV, 89052