





Description
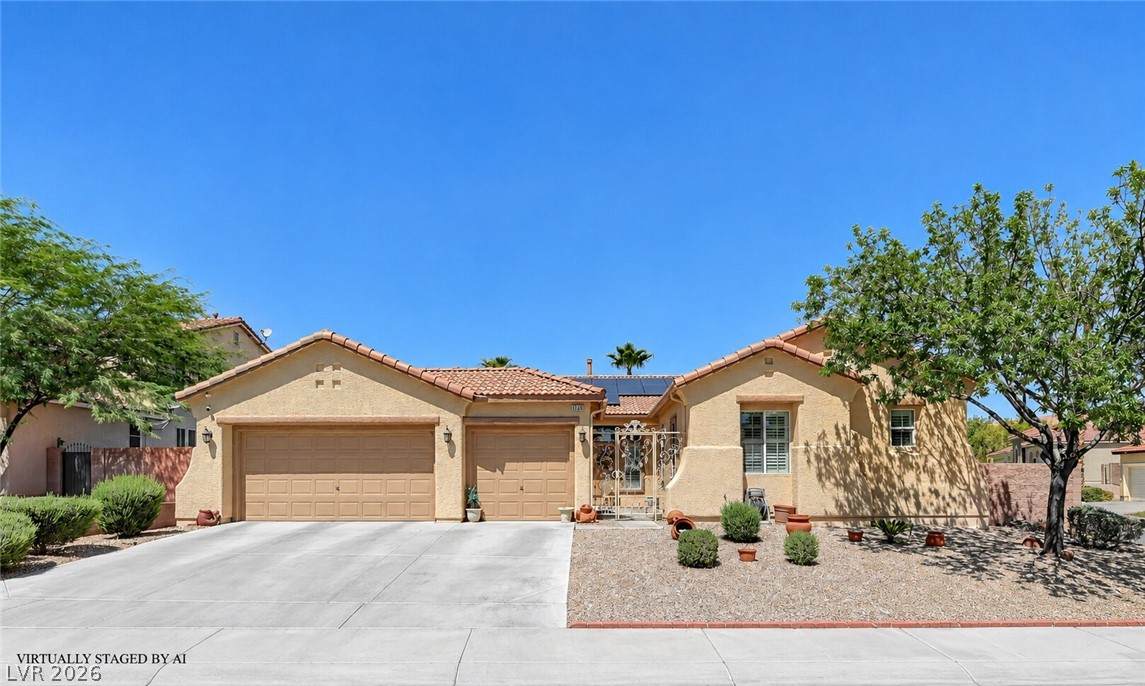
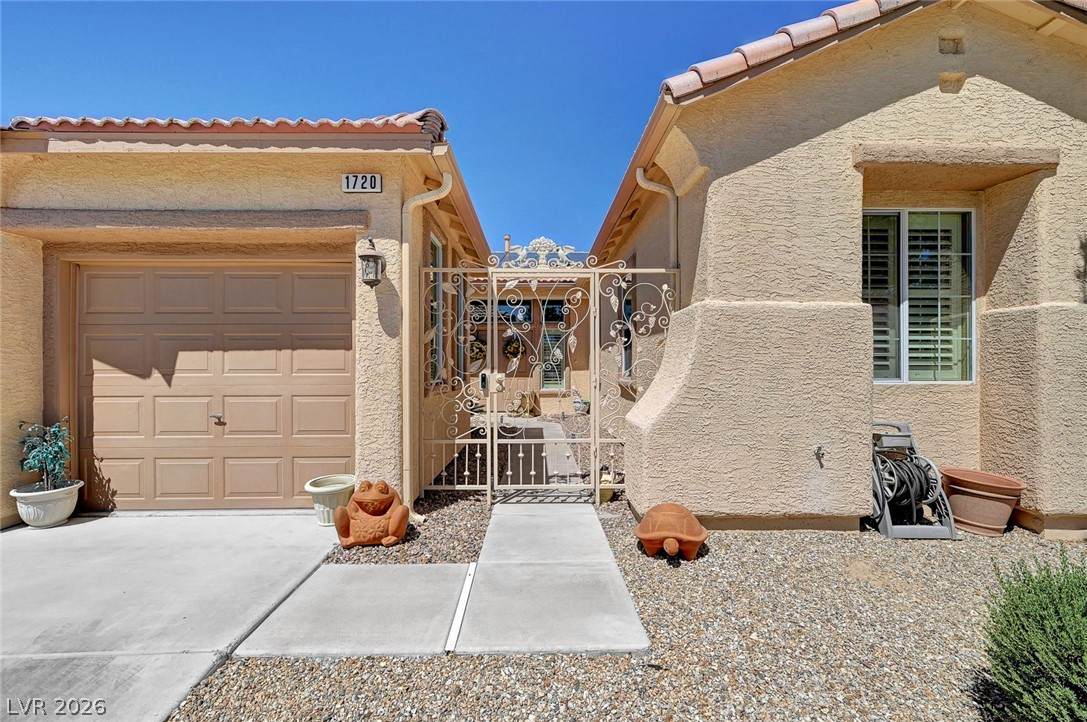
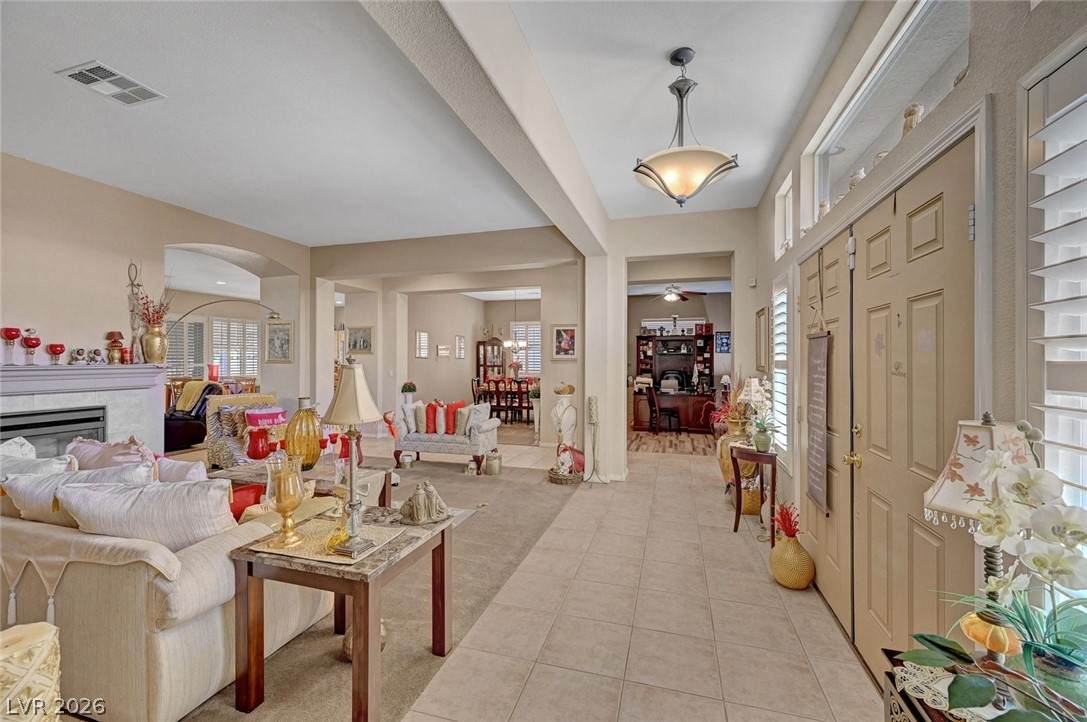
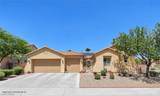
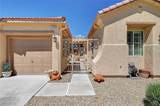
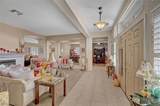
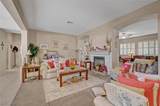
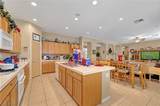
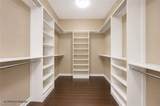
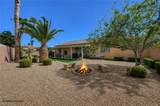
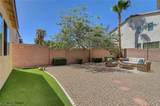
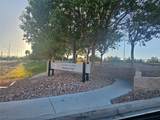
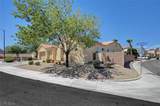
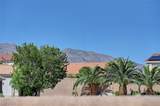
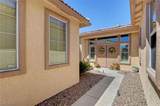
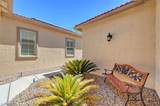
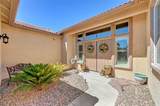
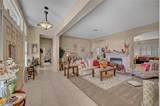
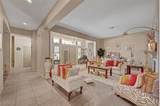
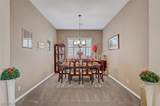
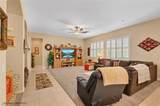
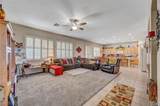
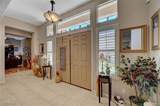
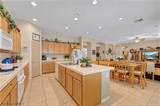
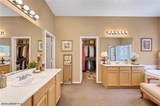
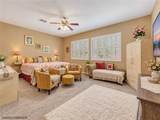
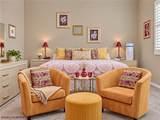
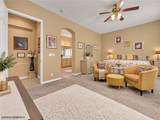
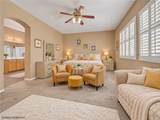
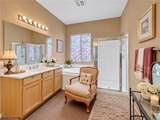
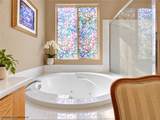
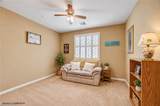
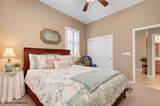
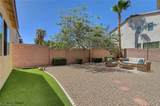
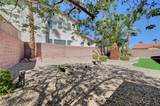
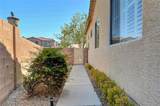
Immaculately maintained and beautifully appointed, this expansive single-story residence offers over3,000 square feet of refined living on a generous corner lot, blending impressive scale, timeless characterand exceptional versatility. A secure gated courtyard entry creates a private and elegant arrival whileadding architectural interest and an enhanced sense of privacy. Inside, the thoughtfully designed openfloor plan offers generous spaces for entertaining and comfortable everyday living. Distinctive plush carpetinsets surrounded by tile flooring add warmth and comfort while creating an elegant, custom-finished lookthroughout the living areas. At the heart of the home, the spacious kitchen showcases beautiful oakcabinetry, classic tile countertops, an oversized center island, abundant storage and exceptionalworkspace. The kitchen flows effortlessly into the expansive main living area, creating an invitinggathering space. A separate formal living or dining area and versatile den/office provide additionalflexibility. The desirable split-bedroom design offers privacy, with the spacious primary retreatthoughtfully separated from the secondary bedrooms. The residence features 4 dedicated bedrooms, 3bathrooms and an oversized 3-car garage. The substantial corner lot enhances the home's openness,privacy and presence within the neighborhood. Seastrand Park is conveniently located just behind thecommunity, offering expansive green space and recreational opportunities only moments away. From thesecure courtyard entry and distinctive carpet-and-tile flooring to the beautiful oak cabinetry andimmaculate condition, this exceptionally well-cared-for residence offers an impressive combination ofspace, comfort and timeless appeal.
-
4BEDS
-
0.22ACRES
-
3BATHS
-
01/2 BATHS
-
3,050SQFT
-
$197$/SQFT
School Information
Description
Immaculately maintained and beautifully appointed, this expansive single-story residence offers over3,000 square feet of refined living on a generous corner lot, blending impressive scale, timeless characterand exceptional versatility. A secure gated courtyard entry creates a private and elegant arrival whileadding architectural interest and an enhanced sense of privacy. Inside, the thoughtfully designed openfloor plan offers generous spaces for entertaining and comfortable everyday living. Distinctive plush carpetinsets surrounded by tile flooring add warmth and comfort while creating an elegant, custom-finished lookthroughout the living areas. At the heart of the home, the spacious kitchen showcases beautiful oakcabinetry, classic tile countertops, an oversized center island, abundant storage and exceptionalworkspace. The kitchen flows effortlessly into the expansive main living area, creating an invitinggathering space. A separate formal living or dining area and versatile den/office provide additionalflexibility. The desirable split-bedroom design offers privacy, with the spacious primary retreatthoughtfully separated from the secondary bedrooms. The residence features 4 dedicated bedrooms, 3bathrooms and an oversized 3-car garage. The substantial corner lot enhances the home's openness,privacy and presence within the neighborhood. Seastrand Park is conveniently located just behind thecommunity, offering expansive green space and recreational opportunities only moments away. From thesecure courtyard entry and distinctive carpet-and-tile flooring to the beautiful oak cabinetry andimmaculate condition, this exceptionally well-cared-for residence offers an impressive combination ofspace, comfort and timeless appeal.
![Greater Las Vegas Association of Realtors] logo](https://static.boomtownroi.com/content/photos/vegas/idx/idx-small.gif) The data relating to real estate for sale on this web site comes in part from the INTERNET DATA EXCHANGE Program of the Greater Las Vegas Association of REALTORS® MLS. Real estate listings held by brokerage firms other than this site owner are marked with the IDX logo. GLVAR deems information reliable but not guaranteed.Information provided is for the consumers' personal, non-commercial use and may not be used for any purpose other than to identify prospective properties consumers may be interested in purchasing. Data last updated 2026-10-11T07:21:15.793.
Digital Millennium Copyright Act