











Description
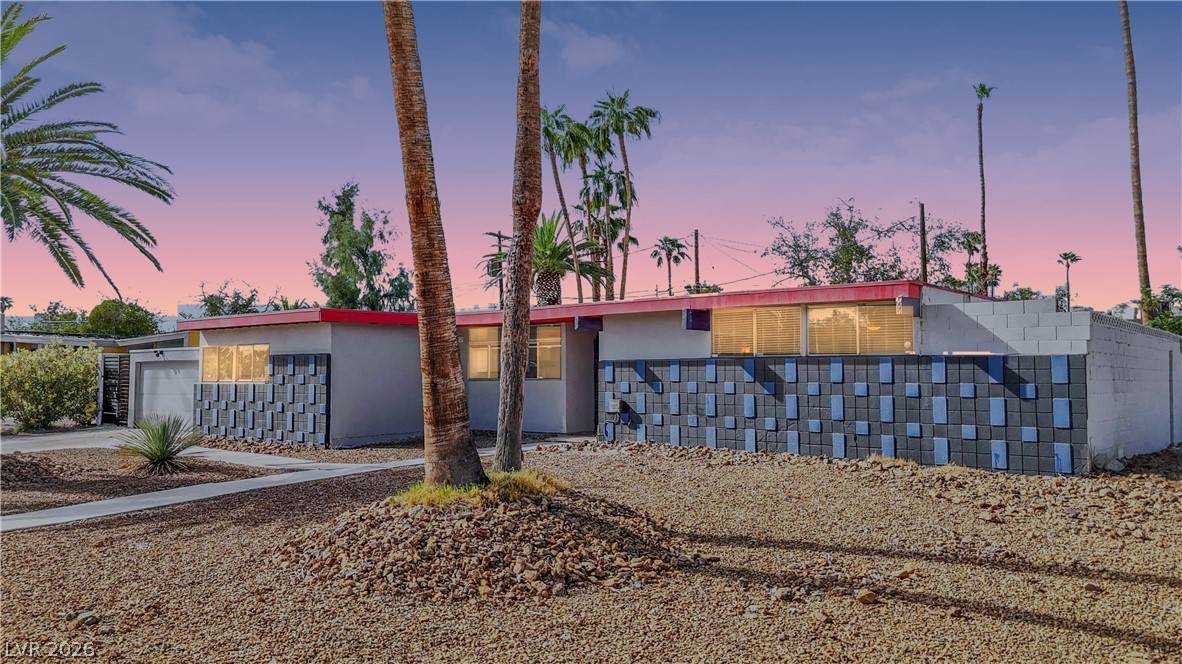
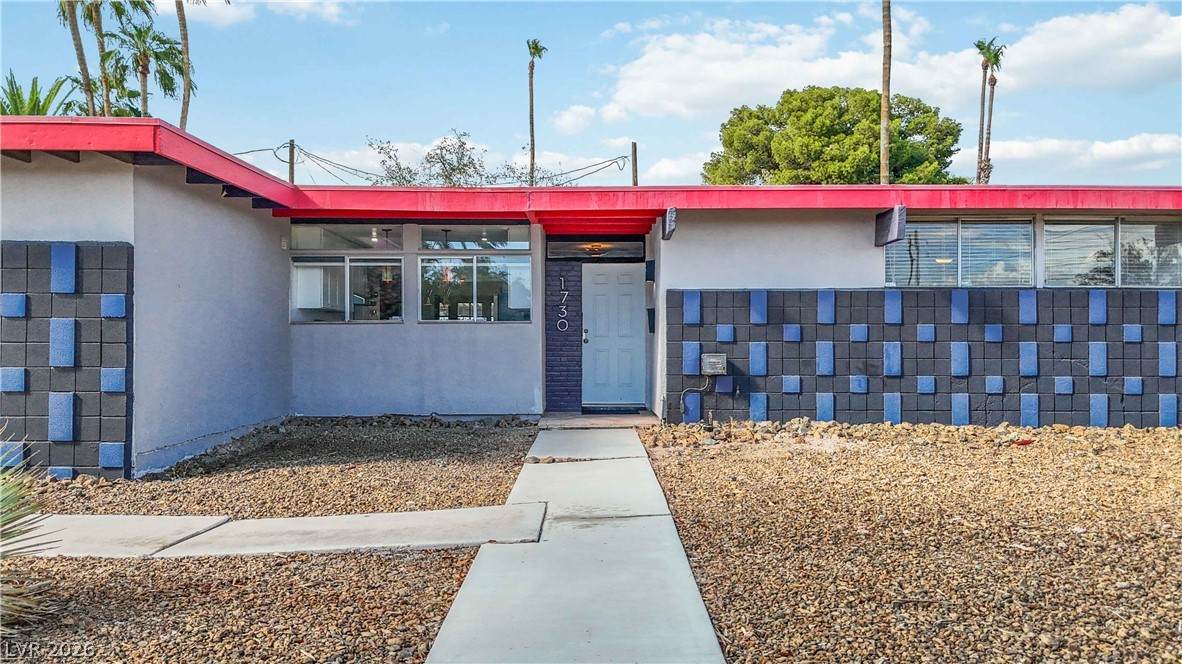
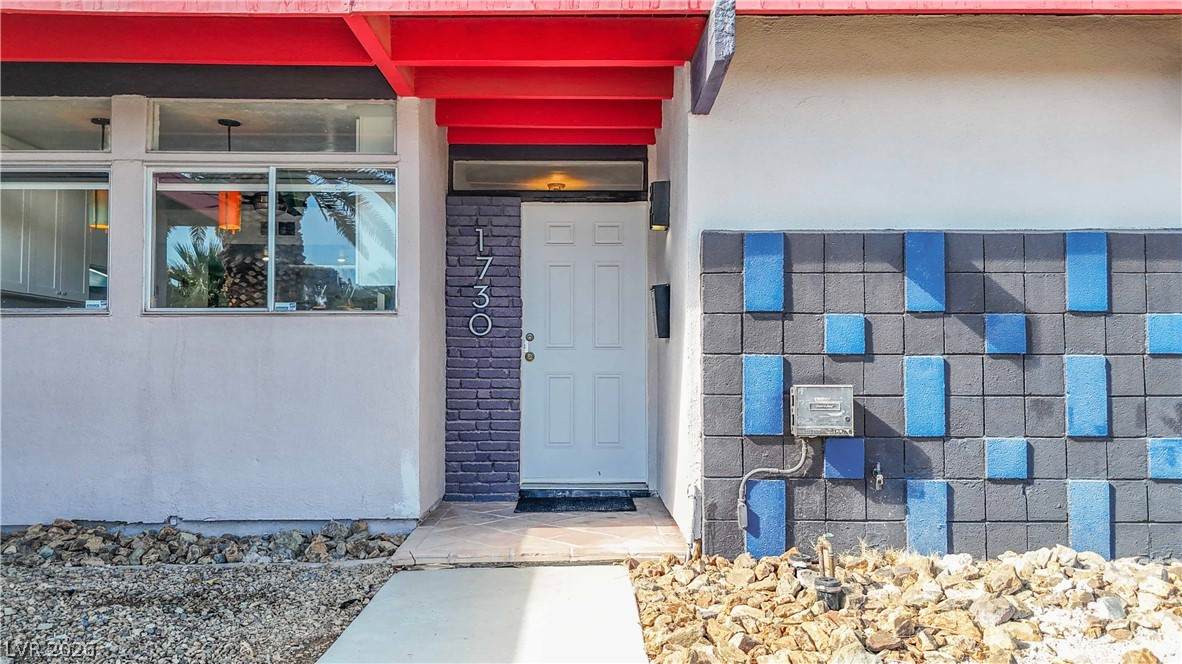
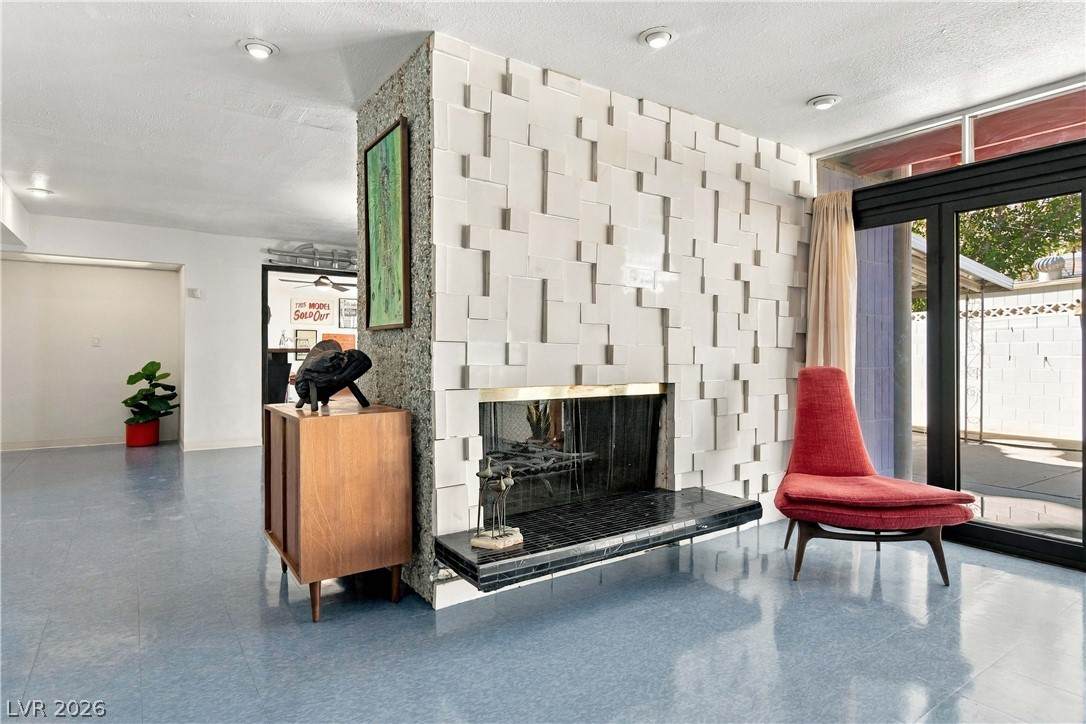
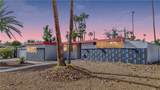
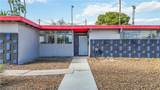
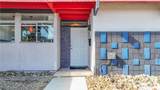
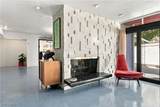
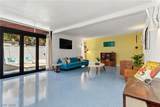
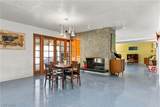
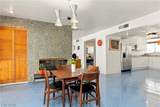
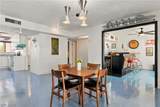
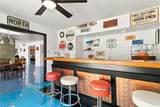
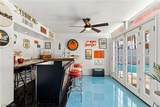
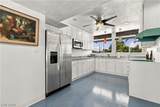
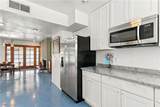
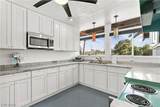
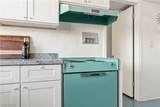
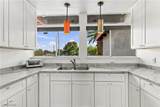
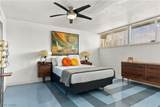
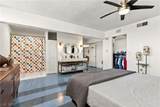
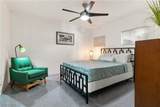
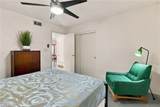
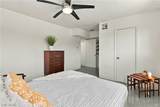
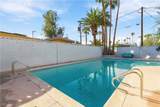
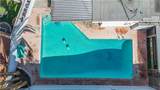
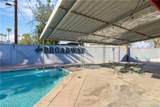
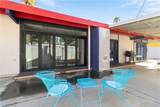
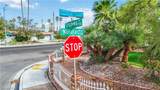
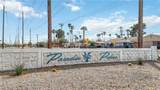
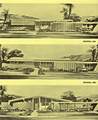
Welcome to 1730 Chippewa Drive, a truly special Atomic-era home in Historic Paradise Palms, designed by celebrated architects Palmer & Krisel. Set on a palm-lined corner lot, the original tile and bold red fascia announce this 4-bedroom, 2-bath residence long before you reach the door. Inside, the mid-century spirit is fully intact. A dimensional white tile fireplace with a floating, double-sided black tile hearth anchors the living room. Clerestory windows pull in desert light, and a series of accordion and French doors opens the living room, dining room, and bar room straight to the patio. In the dining room, wood-framed French doors and atomic pendant lighting set the scene for long dinners with friends. The renovated kitchen pairs crisp cabinetry with a vintage turquoise range and matching Nutone hood; its garden window overlooks the marquee Paradise Palms community sign. The 4th bedroom is currently set up as a bar room with a wet bar, copper-textured panels, pull-up seating, and direct backyard access. It's ready for cocktail hour and the epitome of indoor-outdoor living. The 3 bedrooms are bright and quiet, with ceiling fans and sliding closet doors. The remodeled primary suite bathroom and era-true VCT flooring round out the interior. Out back, the whale-shaped pool with in-water bar stools and table sets the stage for magical desert evenings under the original covered patio, framed by mature palms and a fully walled yard for privacy. The garage offers room for storage, a workshop, or your vintage ride. The major work behind the walls is already done: new trenched sewer lines throughout the interior and to the city tie-in, new water lines, and new hot water heaters. Intentionally updated where it counts and authentically mid-century where it matters, this is an opportunity to own a piece of Las Vegas design history. No HOA, and a close-knit community that gathers for monthly socials and quarterly events.
-
4BEDS
-
0.24ACRES
-
2BATHS
-
01/2 BATHS
-
2,105SQFT
-
$271$/SQFT
School Information
Description
Welcome to 1730 Chippewa Drive, a truly special Atomic-era home in Historic Paradise Palms, designed by celebrated architects Palmer & Krisel. Set on a palm-lined corner lot, the original tile and bold red fascia announce this 4-bedroom, 2-bath residence long before you reach the door. Inside, the mid-century spirit is fully intact. A dimensional white tile fireplace with a floating, double-sided black tile hearth anchors the living room. Clerestory windows pull in desert light, and a series of accordion and French doors opens the living room, dining room, and bar room straight to the patio. In the dining room, wood-framed French doors and atomic pendant lighting set the scene for long dinners with friends. The renovated kitchen pairs crisp cabinetry with a vintage turquoise range and matching Nutone hood; its garden window overlooks the marquee Paradise Palms community sign. The 4th bedroom is currently set up as a bar room with a wet bar, copper-textured panels, pull-up seating, and direct backyard access. It's ready for cocktail hour and the epitome of indoor-outdoor living. The 3 bedrooms are bright and quiet, with ceiling fans and sliding closet doors. The remodeled primary suite bathroom and era-true VCT flooring round out the interior. Out back, the whale-shaped pool with in-water bar stools and table sets the stage for magical desert evenings under the original covered patio, framed by mature palms and a fully walled yard for privacy. The garage offers room for storage, a workshop, or your vintage ride. The major work behind the walls is already done: new trenched sewer lines throughout the interior and to the city tie-in, new water lines, and new hot water heaters. Intentionally updated where it counts and authentically mid-century where it matters, this is an opportunity to own a piece of Las Vegas design history. No HOA, and a close-knit community that gathers for monthly socials and quarterly events.
![Greater Las Vegas Association of Realtors] logo](https://static.boomtownroi.com/content/photos/vegas/idx/idx-small.gif) The data relating to real estate for sale on this web site comes in part from the INTERNET DATA EXCHANGE Program of the Greater Las Vegas Association of REALTORS® MLS. Real estate listings held by brokerage firms other than this site owner are marked with the IDX logo. GLVAR deems information reliable but not guaranteed.Information provided is for the consumers' personal, non-commercial use and may not be used for any purpose other than to identify prospective properties consumers may be interested in purchasing. Data last updated 2026-10-11T10:20:41.307.
Digital Millennium Copyright Act