






Description
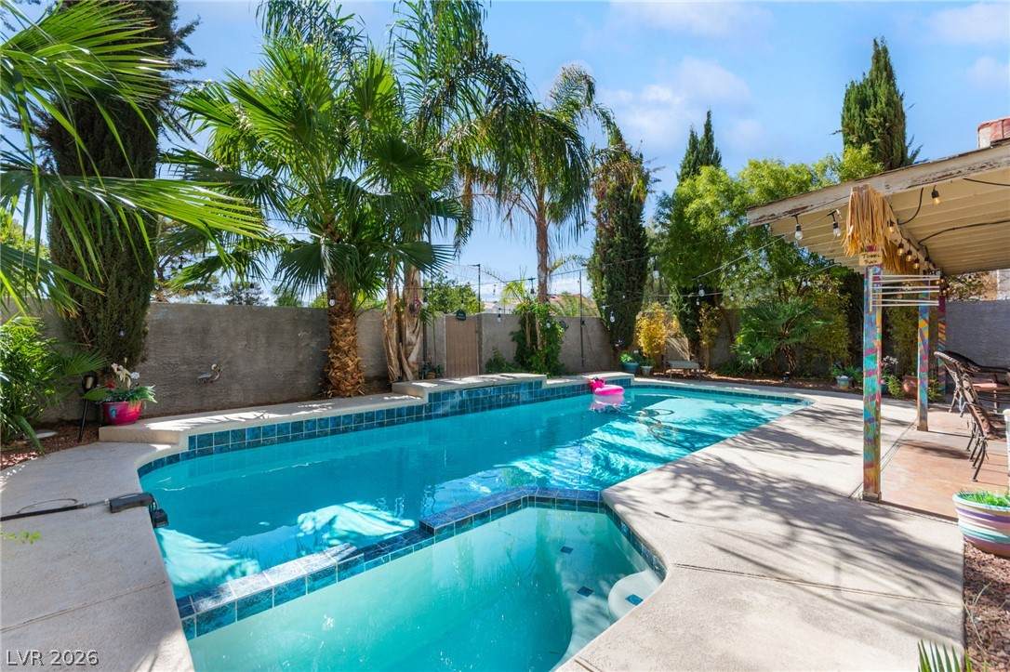
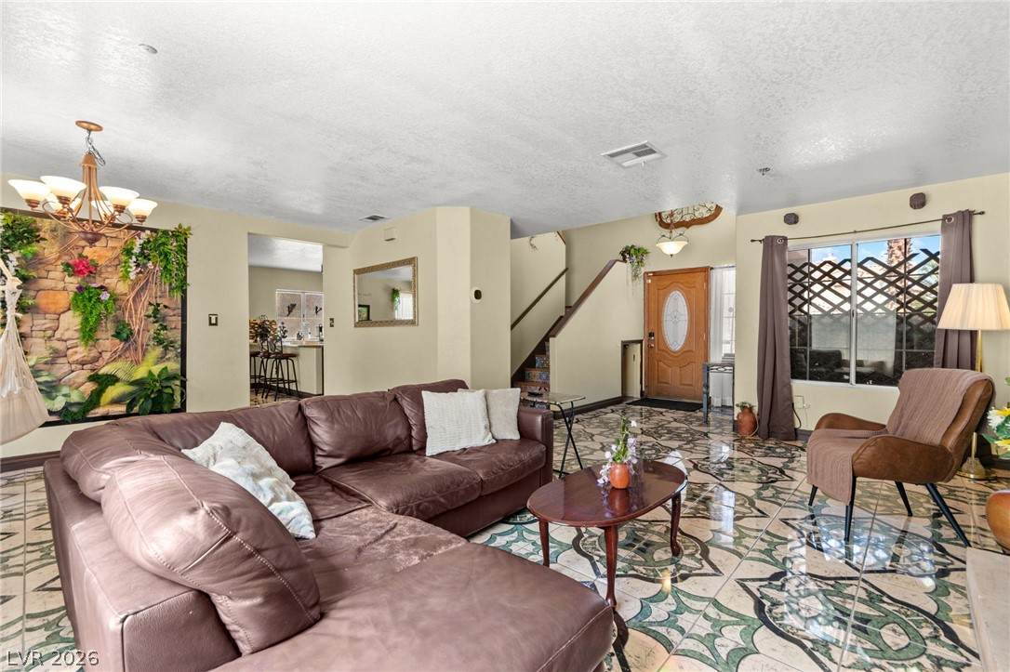
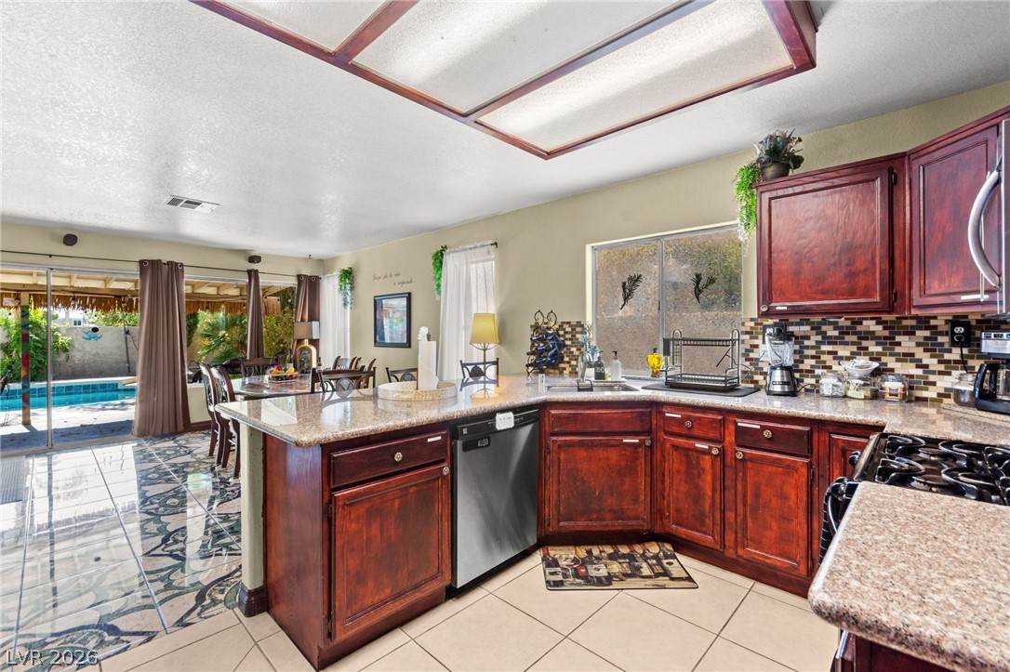
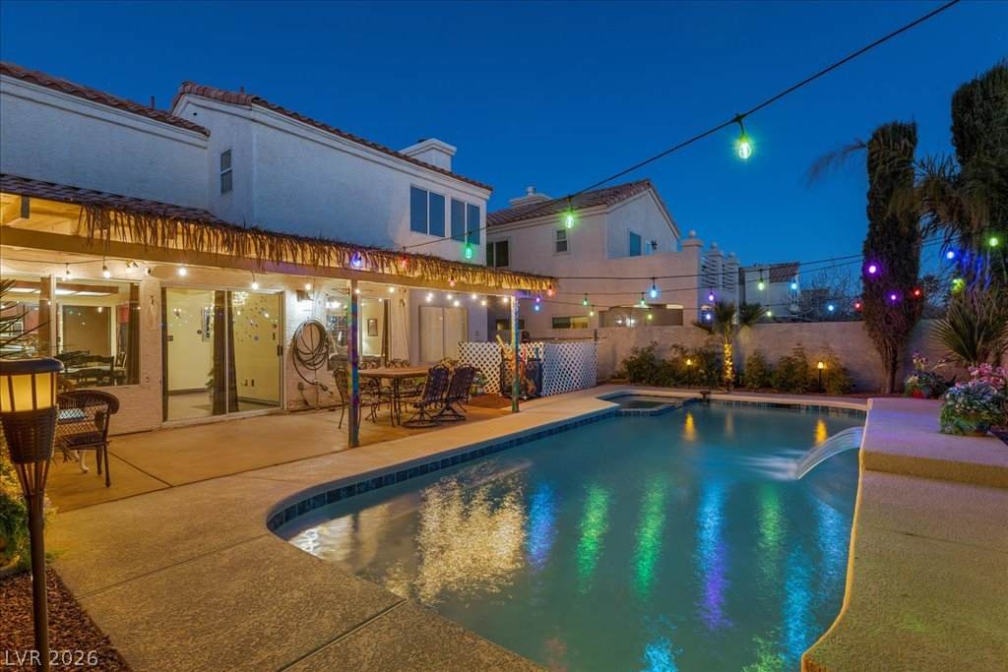
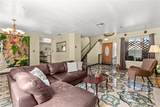
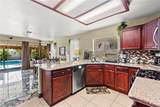
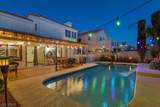
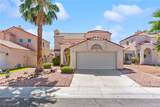
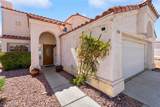
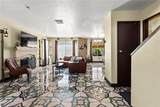
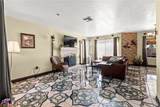
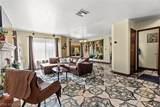
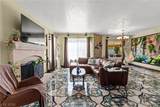
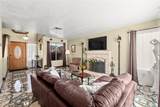
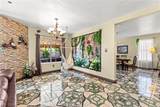
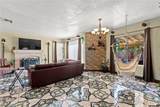
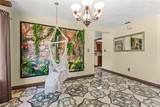
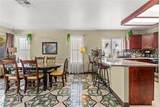
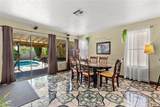
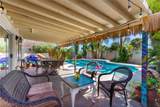
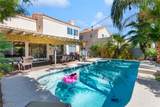
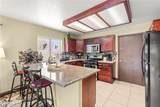
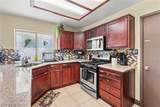
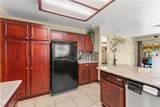
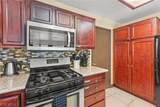
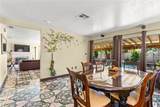
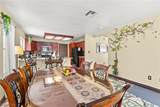
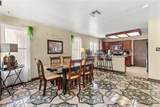
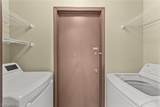
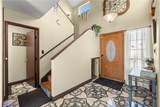
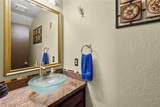
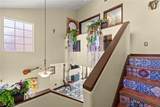
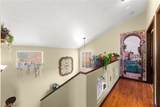
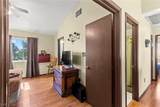
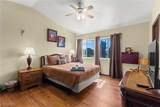
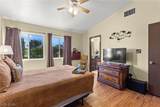
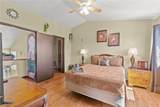
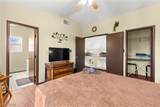
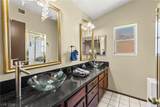
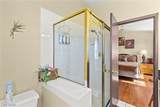
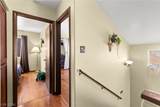
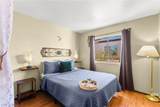
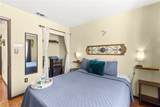
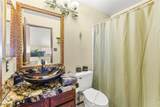
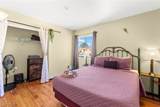
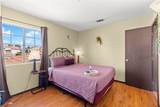
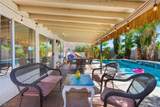
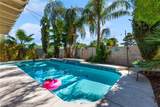
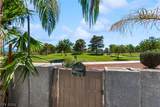
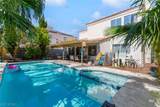
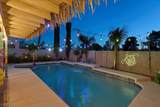
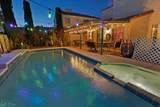
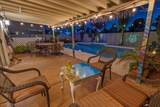
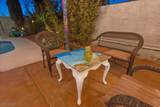
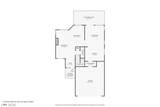
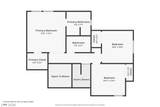
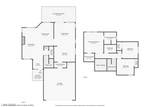
Welcome home to this exceptionally well-maintained Paseo Del Norte property offering a pool, no HOA, and one of its best features—direct backyard access to the neighboring community park and playground! Step through your private backyard gate and enjoy the park just beyond your property, a unique extension of your outdoor lifestyle. Inside, this 1,599 sq ft two-story home offers 3 bedrooms and 2.5 baths with decorative tile throughout the main level and wood-look laminate upstairs. The living room features a cozy gas fireplace and flows into the dining area, while the family room connects to the kitchen and opens directly to the covered patio. The kitchen is equipped with granite countertops, breakfast bar, gas range, and stainless microwave. Upstairs, the primary suite features a ceiling fan and private bath with dual vessel sinks and a glass-enclosed shower. Outside, your own Las Vegas retreat awaits with an in-ground pool and spa, covered patio, mature palms and direct gated access to the park and playground. Pride of ownership shows throughout, with major updates including a new HVAC system (2025), variable-speed pool pump (2025), water heater (2026), plus pool deck, tile and plaster updated in 2021. Refrigerator, washer and dryer are included, along with an attached 2-car garage. Pool, park access, no HOA and major updates already completed...all at $399,900! Come see what makes this home such a great find and schedule your private tour today!
-
3BEDS
-
0.11ACRES
-
2BATHS
-
11/2 BATHS
-
1,599SQFT
-
$250$/SQFT
School Information
Description
Welcome home to this exceptionally well-maintained Paseo Del Norte property offering a pool, no HOA, and one of its best features—direct backyard access to the neighboring community park and playground! Step through your private backyard gate and enjoy the park just beyond your property, a unique extension of your outdoor lifestyle. Inside, this 1,599 sq ft two-story home offers 3 bedrooms and 2.5 baths with decorative tile throughout the main level and wood-look laminate upstairs. The living room features a cozy gas fireplace and flows into the dining area, while the family room connects to the kitchen and opens directly to the covered patio. The kitchen is equipped with granite countertops, breakfast bar, gas range, and stainless microwave. Upstairs, the primary suite features a ceiling fan and private bath with dual vessel sinks and a glass-enclosed shower. Outside, your own Las Vegas retreat awaits with an in-ground pool and spa, covered patio, mature palms and direct gated access to the park and playground. Pride of ownership shows throughout, with major updates including a new HVAC system (2025), variable-speed pool pump (2025), water heater (2026), plus pool deck, tile and plaster updated in 2021. Refrigerator, washer and dryer are included, along with an attached 2-car garage. Pool, park access, no HOA and major updates already completed...all at $399,900! Come see what makes this home such a great find and schedule your private tour today!
![Greater Las Vegas Association of Realtors] logo](https://static.boomtownroi.com/content/photos/vegas/idx/idx-small.gif) The data relating to real estate for sale on this web site comes in part from the INTERNET DATA EXCHANGE Program of the Greater Las Vegas Association of REALTORS® MLS. Real estate listings held by brokerage firms other than this site owner are marked with the IDX logo. GLVAR deems information reliable but not guaranteed.Information provided is for the consumers' personal, non-commercial use and may not be used for any purpose other than to identify prospective properties consumers may be interested in purchasing. Data last updated 2026-10-13T14:21:48.637.
Digital Millennium Copyright Act