


Skip To Content

177 White Butte Street

Henderson, NV 89012
  • $454,900
  • STATUS: Active
  • ON SITE: 19 Days
  • MLS #: 2822021
Price Reduced
UPDATED: 13 min ago
$454,900
  • 4
    BEDS
  • 0.12
    ACRES
  • 2
    BATHS
  • 0
    1/2 BATHS
  • 1,396
    SQFT
  • $326
    $/SQFT
Type:
Single-Family Home
Built:
2001
County:

School Information

Elementary School:
Middle School:
High School:

Description

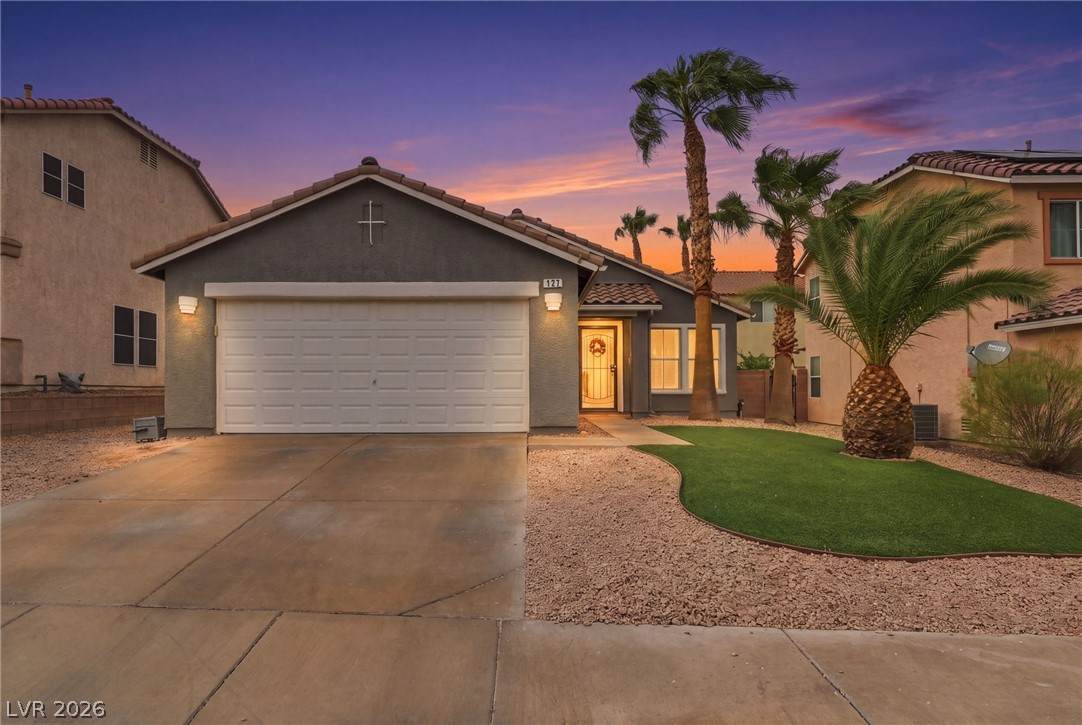
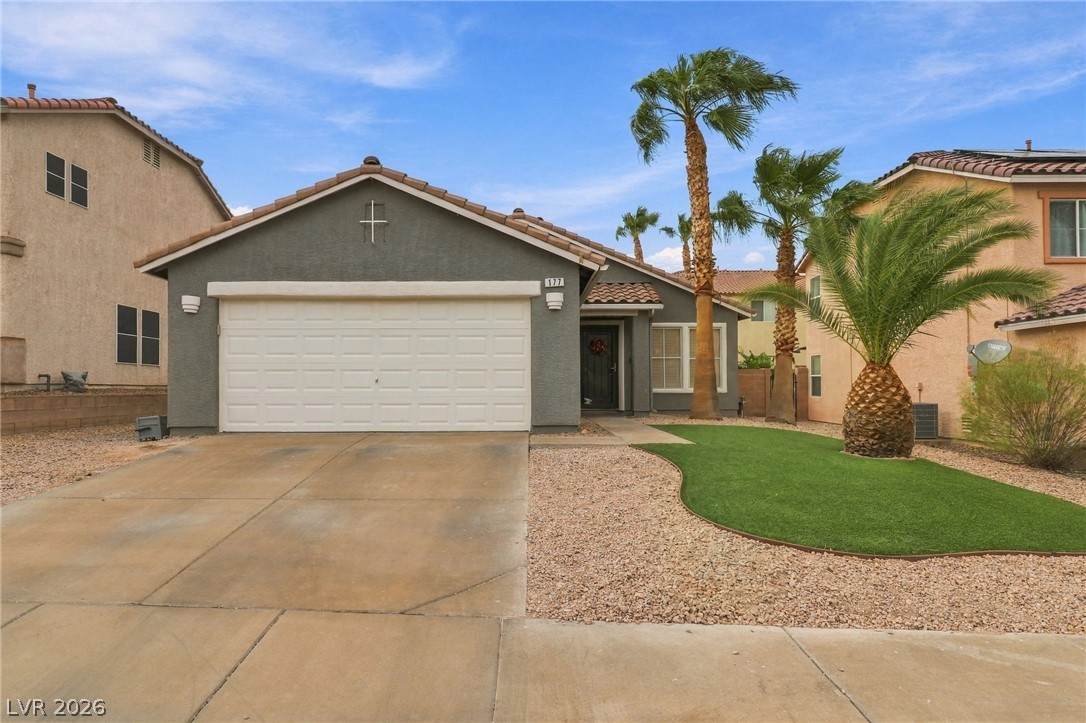
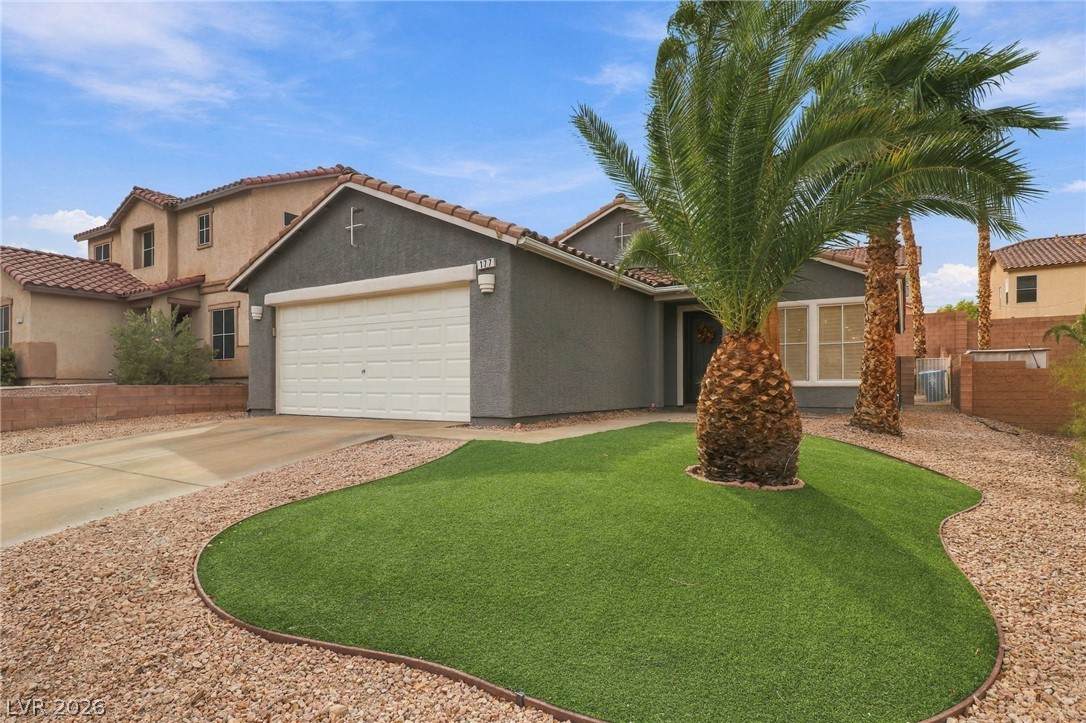
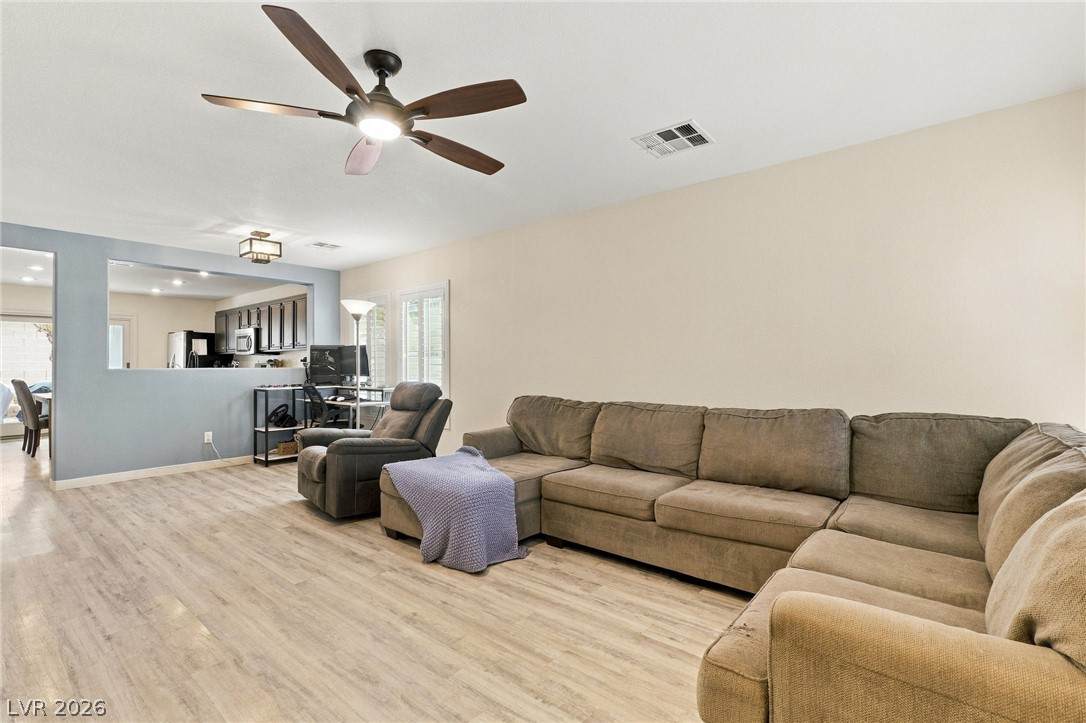
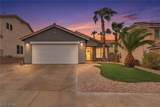
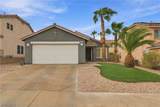
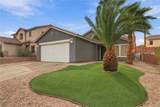
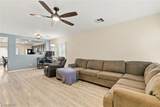
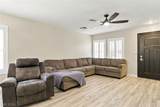
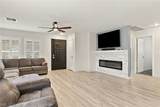
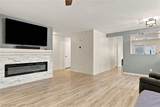
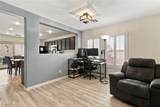
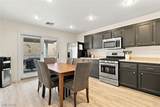
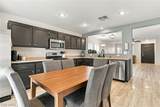
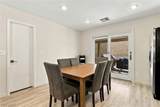
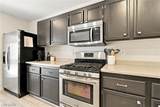
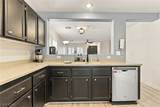
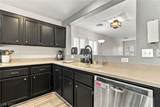
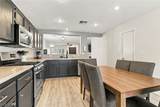
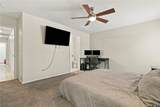
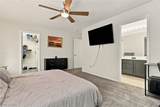
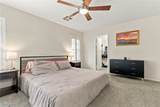
Experience single-level living with an abundance of natural light that accentuates the open-concept living area, enhanced by custom white shutters and a stylish new electric fireplace. Designed with privacy in mind, the primary suite is thoughtfully separated from the secondary bedrooms. The generous eat-in kitchen serves as an inviting centerpiece, offering ample space for dining and casual gathering. Upgraded with sleek luxury vinyl plank (LVP) flooring and a fresh, cohesive color palette inside and out, the home upgrades, include a newly installed furnace and water heater.

Monthly Payment Calculator

Copyright 2026 of the Greater Las Vegas Association of REALTORS® MLS. All rights reserved.
Greater Las Vegas Association of Realtors] logo The data relating to real estate for sale on this web site comes in part from the INTERNET DATA EXCHANGE Program of the Greater Las Vegas Association of REALTORS® MLS. Real estate listings held by brokerage firms other than this site owner are marked with the IDX logo. GLVAR deems information reliable but not guaranteed.Information provided is for the consumers' personal, non-commercial use and may not be used for any purpose other than to identify prospective properties consumers may be interested in purchasing. Data last updated 2026-10-16T16:21:59.927.

Digital Millennium Copyright Act
www.gkvegas.com/homes/181575994
Print Image

177 White Butte Street Henderson, NV 89012

  • Price: $454,900
  • Status: Active
  • On Site: 19 Days
  • Updated: 13 min ago
  • MLS #: 2822021
4
Beds
2
Baths
0
½ Baths
0.12
Acres
1,396
SQFT
$326
$/SQFT
2001
Built
Neighborhood:
Black Mountain Vistas Parcel A
County:
Clark
Elementary School:
Newton, Ulis,Newton, Ulis
Middle School:
Mannion Jack & Terry
High School:
Foothill
Property Description
Experience single-level living with an abundance of natural light that accentuates the open-concept living area, enhanced by custom white shutters and a stylish new electric fireplace. Designed with privacy in mind, the primary suite is thoughtfully separated from the secondary bedrooms. The generous eat-in kitchen serves as an inviting centerpiece, offering ample space for dining and casual gathering. Upgraded with sleek luxury vinyl plank (LVP) flooring and a fresh, cohesive color palette inside and out, the home upgrades, include a newly installed furnace and water heater.
Exterior Features

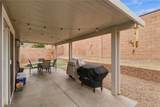
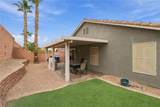
Architectural Style One Story Carport Spaces 0 Carport YN No Direction Faces East Exterior Features PatioPrivate Yard Fencing BlockBack Yard Garage YN Yes Horse Amenities None Open Parking YN Yes Parking Features Garage Door OpenerOpen Patio And Porch Features CoveredPatio Pool Private YN No Roof Tile

Interior Features

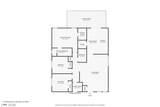
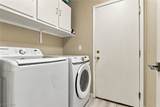
Appliances DryerDishwasherDisposalGas RangeGas Water HeaterMicrowaveRefrigeratorWater HeaterWasher Bedrooms Possible 4 Cooling Central AirElectric Cooling YN Yes Fireplace Features ElectricLiving Room Fireplace YN Yes Fireplaces Total 1 Flooring Carpet Furnished Unfurnished Heating CentralGas Heating YN Yes Interior Features Bathroom on Main LevelBedroom on Main LevelCeiling Fan(s)Full Bath on Main LevelPrimary DownstairsWindow Treatments Laundry Features Gas Dryer HookupMain LevelLaundry Room Living Area 1497 Rooms Bedroom 3 (Ceiling FanCeiling LightCloset 10x10) Rooms Total 7 Window Features Double Pane WindowsPlantation Shutters

Property Features

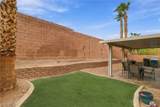
Association Fee 50 Association Fee Frequency Monthly Association Fee Includes Association Management Association YN Yes Development Name Black Mountain Vistas Disclosures Covenants/Restrictions Disclosure Electric Photovoltaics Third-Party Owned Green Energy Efficient Windows Listing Terms CashConventionalFHAVA Loan Lot Features Desert LandscapingSprinklers In FrontLandscapedSynthetic Grass< 1/4 Acre Property Attached YN No Property Condition Resale Property Sub Type Single Family Residence Property Sub Type Additional Single Family Residence Senior Community YN No Sewer Public Sewer Spa YN No Tax Annual Amount 1732 Utilities Underground Utilities Water Source Public Year Built Details RESALE Zoning Description Single Family

Listing courtesy of Melanie Miller of Epique Realty: .
Copyright 2026 of the Greater Las Vegas Association of REALTORS® MLS. All rights reserved.
Greater Las Vegas Association of Realtors] logo The data relating to real estate for sale on this web site comes in part from the INTERNET DATA EXCHANGE Program of the Greater Las Vegas Association of REALTORS® MLS. Real estate listings held by brokerage firms other than this site owner are marked with the IDX logo. GLVAR deems information reliable but not guaranteed.Information provided is for the consumers' personal, non-commercial use and may not be used for any purpose other than to identify prospective properties consumers may be interested in purchasing. Data last updated 2026-10-16T16:21:59.927.

Digital Millennium Copyright Act
 
https://bt-photos.global.ssl.fastly.net/vegas/orig_boomver_2_2822021-2.jpg https://bt-photos.global.ssl.fastly.net/vegas/orig_boomver_2_2822021-2.jpg https://bt-photos.global.ssl.fastly.net/vegas/orig_boomver_2_2822021-2.jpg
Logo
The George Kypreos Team | Signature Real Estate Group
2200 Paseo Verde Pkwy Suite 300
Henderson NV, 89052