











Skip To Content

1840 Shirewick Drive

Las Vegas, NV 89117
  • $479,000
  • STATUS: Active
  • ON SITE: 12 Days
  • MLS #: 2823940
Price Reduced
UPDATED: 11 min ago
$479,000
  • 3
    BEDS
  • 0.09
    ACRES
  • 2
    BATHS
  • 1
    1/2 BATHS
  • 1,972
    SQFT
  • $243
    $/SQFT
Type:
Single-Family Home
Built:
1995
County:

School Information

Middle School:
High School:

Description

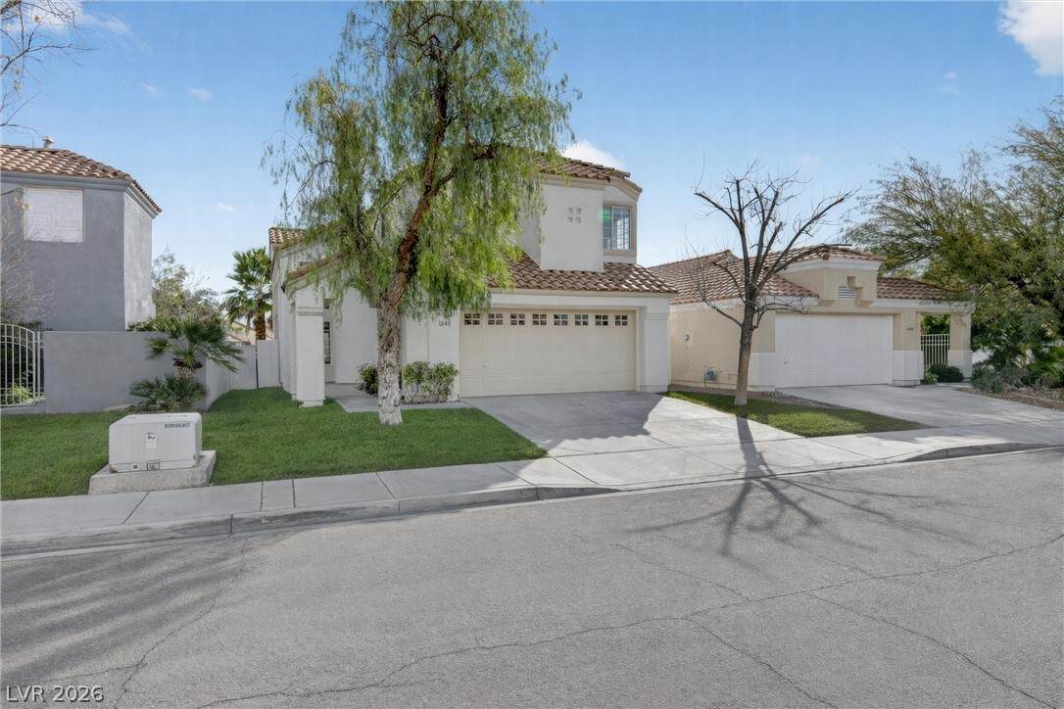
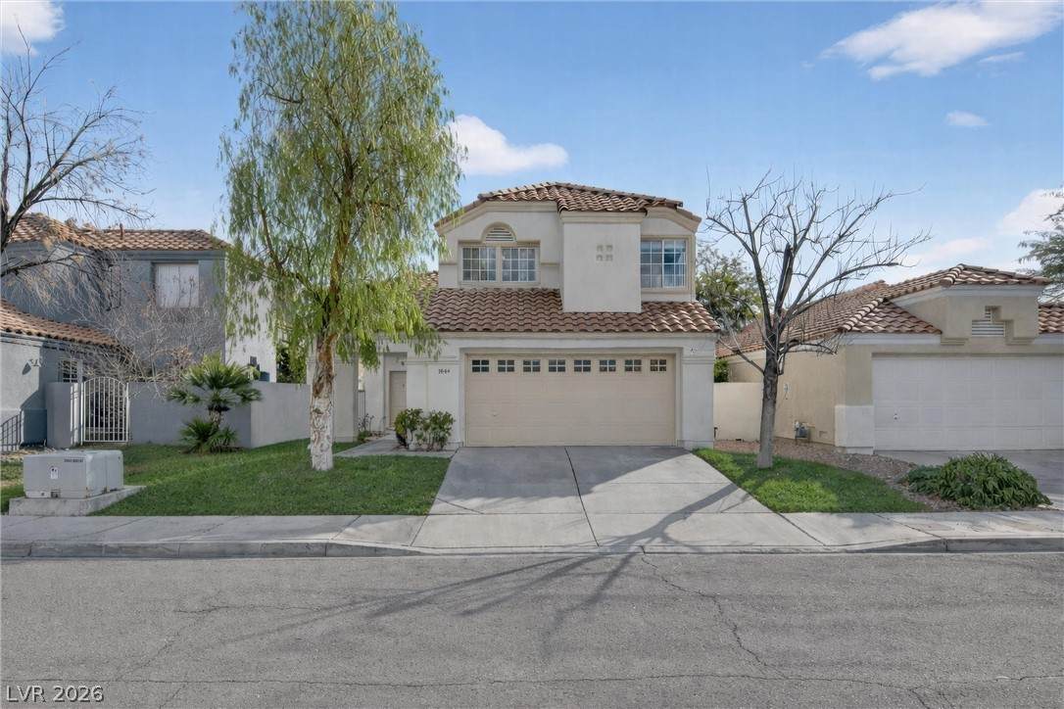
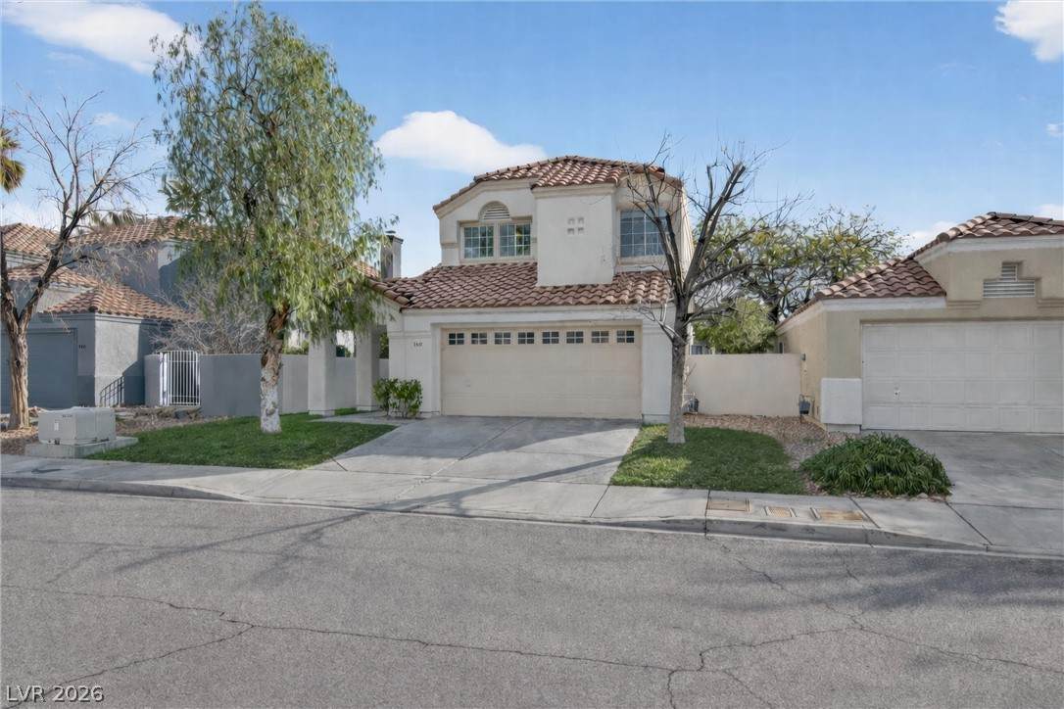
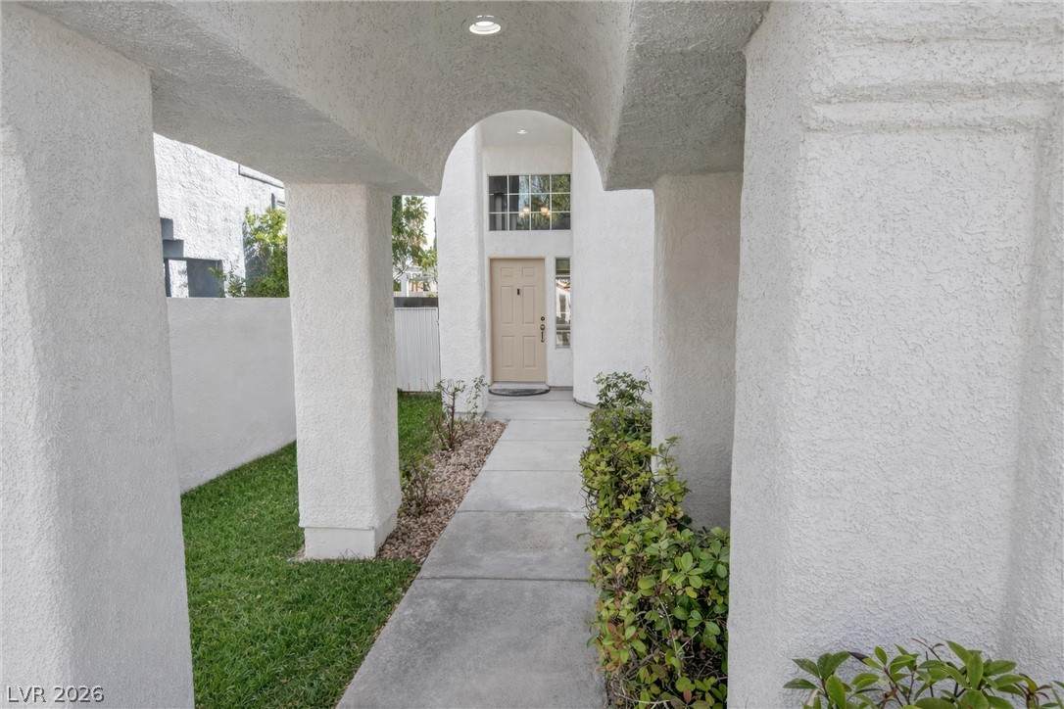
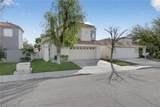
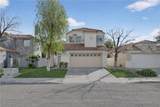
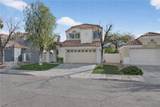
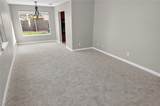
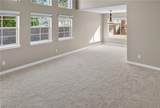
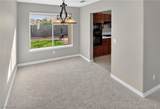
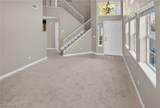
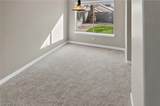
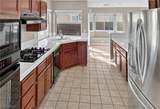
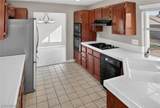
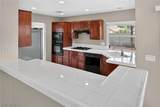
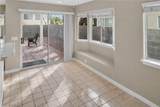
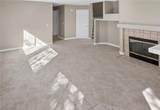
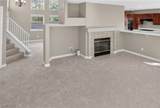
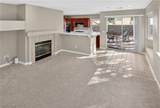
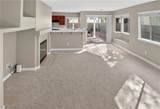
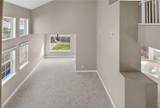
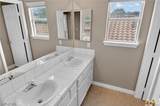
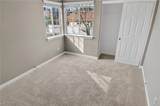
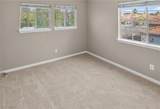
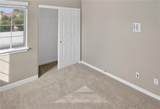
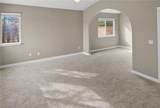
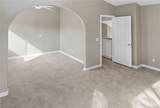
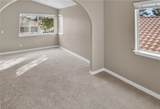
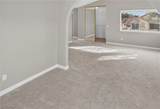
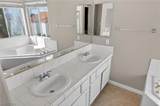
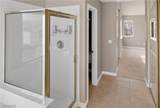
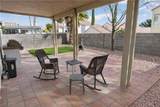
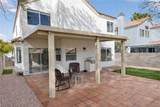
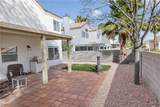
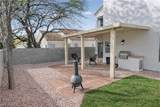
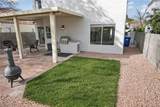
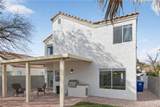
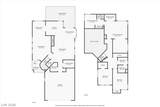
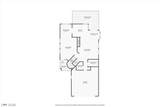
Welcome to this beautifully updated Peccole Ranch home featuring a spacious, open floor plan and true move-in-ready condition. Recent improvements include freshly painted interior and exterior, new carpet, new blinds, upgraded baseboards, a new A/C system, and a new water heater. The spacious primary suite offers vaulted ceilings and a generous 10x10 sitting room—perfect for a private retreat, home office, nursery, or fitness space. Enjoy outdoor living under the covered patio with a built-in BBQ, ideal for relaxing and entertaining. The dedicated laundry room adds convenience with a front-loading washer and dryer plus a utility sink. Located in the desirable Peccole Ranch community, residents can enjoy walking trails, parks, and beautifully maintained surroundings. This gorgeous home is ready for its new owner—schedule your private showing today!

Monthly Payment Calculator

Copyright 2026 of the Greater Las Vegas Association of REALTORS® MLS. All rights reserved.
Greater Las Vegas Association of Realtors] logo The data relating to real estate for sale on this web site comes in part from the INTERNET DATA EXCHANGE Program of the Greater Las Vegas Association of REALTORS® MLS. Real estate listings held by brokerage firms other than this site owner are marked with the IDX logo. GLVAR deems information reliable but not guaranteed.Information provided is for the consumers' personal, non-commercial use and may not be used for any purpose other than to identify prospective properties consumers may be interested in purchasing. Data last updated 2026-10-16T16:21:59.927.

Digital Millennium Copyright Act
www.gkvegas.com/homes/181797743
Print Image

1840 Shirewick Drive Las Vegas, NV 89117

  • Price: $479,000
  • Status: Active
  • On Site: 12 Days
  • Updated: 11 min ago
  • MLS #: 2823940
3
Beds
2
Baths
1
½ Baths
0.09
Acres
1,972
SQFT
$243
$/SQFT
1995
Built
Neighborhood:
Remington Crossing-Phase 3
County:
Clark
Elementary School:
Ober, D'vorre & Hal,Ober, D'vorre & Hal
Middle School:
Johnson Walter
High School:
Bonanza
Property Description
Welcome to this beautifully updated Peccole Ranch home featuring a spacious, open floor plan and true move-in-ready condition. Recent improvements include freshly painted interior and exterior, new carpet, new blinds, upgraded baseboards, a new A/C system, and a new water heater. The spacious primary suite offers vaulted ceilings and a generous 10x10 sitting room—perfect for a private retreat, home office, nursery, or fitness space. Enjoy outdoor living under the covered patio with a built-in BBQ, ideal for relaxing and entertaining. The dedicated laundry room adds convenience with a front-loading washer and dryer plus a utility sink. Located in the desirable Peccole Ranch community, residents can enjoy walking trails, parks, and beautifully maintained surroundings. This gorgeous home is ready for its new owner—schedule your private showing today!
Exterior Features

Architectural Style Two Story Attached Garage YN Yes Carport Spaces 0 Carport YN No Direction Faces North Exterior Features PatioPrivate Yard Fencing BlockBack Yard Garage YN Yes Horse Amenities None Open Parking YN Yes Parking Features AttachedEpoxy FlooringFinished GarageGarageGarage Door OpenerInside EntranceOpenPrivate Patio And Porch Features CoveredPatio Pool Private YN No Roof Tile View None View YN No

Interior Features

Appliances Built-In Electric OvenDryerDishwasherGas CooktopDisposalMicrowaveRefrigeratorWasher Bedrooms Possible 3 Cooling Central AirElectric Cooling YN Yes Fireplace Features Family RoomGas Fireplace YN Yes Fireplaces Total 1 Flooring CarpetTile Furnished Unfurnished Heating CentralGas Heating YN Yes Interior Features Bathroom on Main LevelCeiling Fan(s)Half Bath on Main LevelWindow Treatments Laundry Features Gas Dryer HookupMain LevelLaundry Room Living Area 1972 Rooms Total 8 Window Features BlindsDouble Pane WindowsWindow Treatments

Property Features

Accessibility Features Accessibility Features Association Amenities Basketball CourtJogging PathParkSecurity Association Fee 121 Association Fee Frequency Monthly Association Fee Includes Association ManagementCommon AreasSecurityTaxes Association YN Yes Development Name Peccole Ranch Disclosures Covenants/Restrictions Disclosure Electric Photovoltaics None Green Energy Efficient Windows Listing Terms CashConventionalFHAVA Loan Lot Features Back YardFront YardLandscapedTrees< 1/4 Acre Property Attached YN No Property Condition Resale Property Sub Type Single Family Residence Property Sub Type Additional Single Family Residence Security Features Security System Owned Senior Community YN No Sewer Public Sewer Spa YN No Tax Annual Amount 2474 Utilities Underground Utilities Water Source Public Year Built Details RESALE Zoning Description Single Family

Listing courtesy of Tiffanee Dalton of Presidio Real Estate Services: 702-879-2557.
Copyright 2026 of the Greater Las Vegas Association of REALTORS® MLS. All rights reserved.
Greater Las Vegas Association of Realtors] logo The data relating to real estate for sale on this web site comes in part from the INTERNET DATA EXCHANGE Program of the Greater Las Vegas Association of REALTORS® MLS. Real estate listings held by brokerage firms other than this site owner are marked with the IDX logo. GLVAR deems information reliable but not guaranteed.Information provided is for the consumers' personal, non-commercial use and may not be used for any purpose other than to identify prospective properties consumers may be interested in purchasing. Data last updated 2026-10-16T16:21:59.927.

Digital Millennium Copyright Act
 
https://bt-photos.global.ssl.fastly.net/vegas/orig_boomver_1_2823940-2.jpg https://bt-photos.global.ssl.fastly.net/vegas/orig_boomver_1_2823940-2.jpg https://bt-photos.global.ssl.fastly.net/vegas/orig_boomver_1_2823940-2.jpg
Logo
The George Kypreos Team | Signature Real Estate Group
2200 Paseo Verde Pkwy Suite 300
Henderson NV, 89052