













































Description
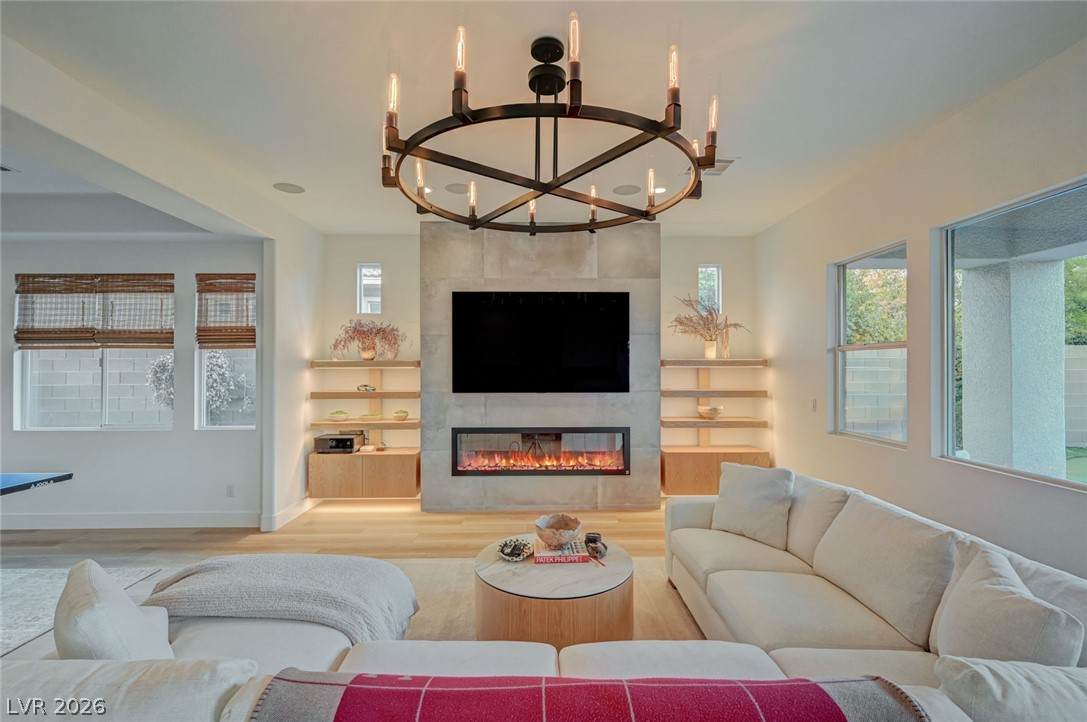
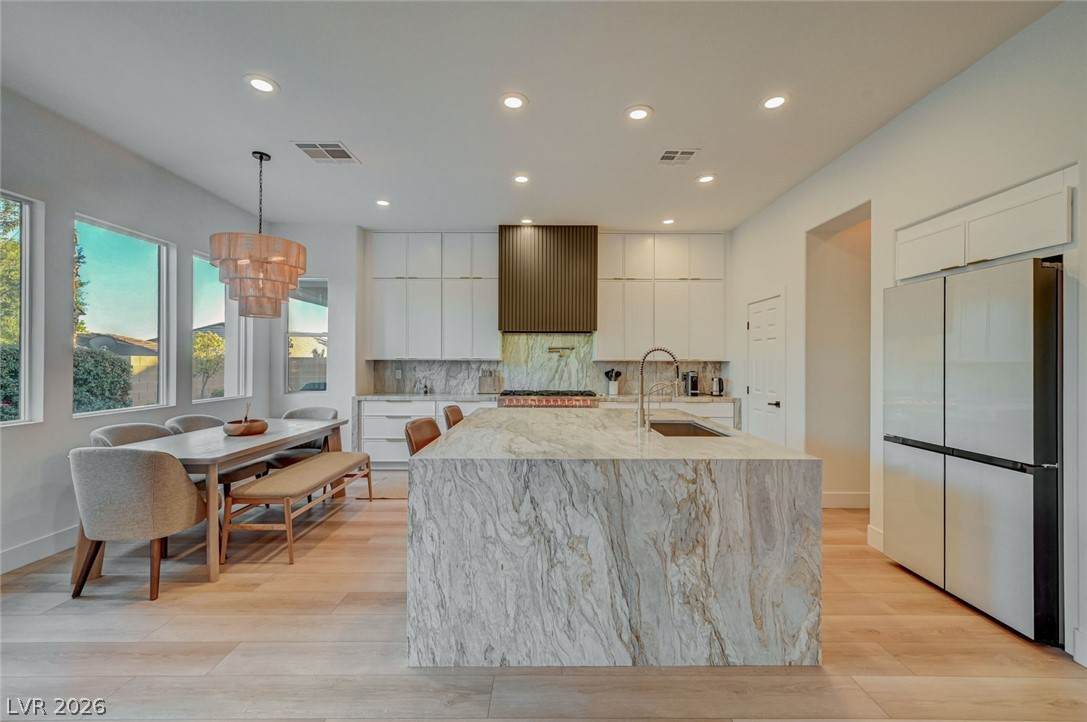
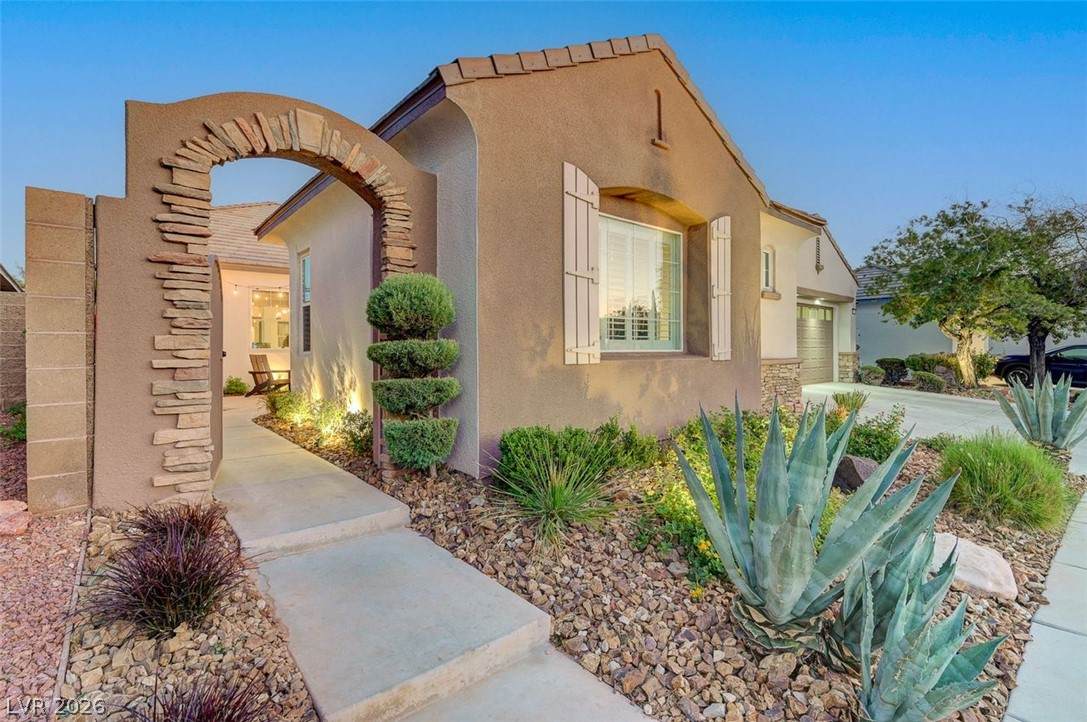
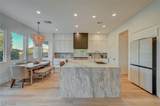
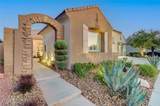
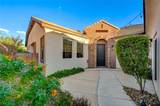
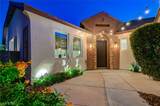
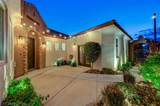
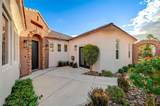
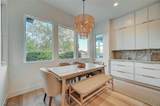
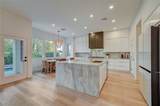
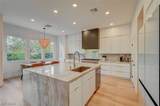
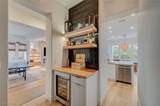
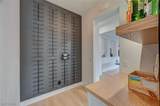
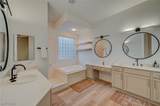
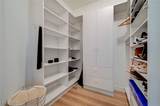
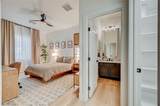
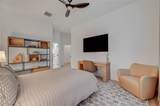
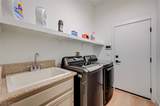
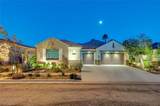
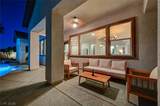
Location, location, location! Discover this stunning single-story home in the heart of Summerlin, conveniently located near parks, schools, Downtown Summerlin, Red Rock Casino, premier shopping, dining, and Whole Foods.This beautifully updated home features a spacious open floor plan with three generously sized bedrooms, each with its own ensuite bathroom. One bedroom offers a private entrance, perfect for guests, a casita, or home office.Fresh interior paint and brand-new luxury vinyl plank wood flooring complement the home's elegant finishes. The gourmet kitchen showcases a waterfall marble island, high-end appliances, extended cabinetry, a coffee nook, a striking wine wall, and reverse osmosis water filtration. The living room features a stylish tiled fireplace and new custom TV media cabinetry, while the charming courtyard provides additional outdoor living space.Extensive upgrades include two completely new HVAC systems with new compressors and air handlers, upgraded attic insulation, a whole-house water softener and filtration system, updated plumbing and toilets, and a new tankless water heater.Step outside to your private backyard oasis featuring a heated pool and spa with newly updated plaster and tile, lush landscaping, new landscape lighting, a putting green, and side-yard turf. The spacious three-car garage features a new mini-split AC system and thermally insulated garage doors for added comfort and efficiency.Beautifully maintained, extensively upgraded, and ideally located, this move-in-ready Summerlin home offers the perfect blend of luxury, comfort, and convenience. Don't miss the opportunity to make it yours!
-
3BEDS
-
0.19ACRES
-
3BATHS
-
11/2 BATHS
-
2,994SQFT
-
$434$/SQFT
School Information
Description
Location, location, location! Discover this stunning single-story home in the heart of Summerlin, conveniently located near parks, schools, Downtown Summerlin, Red Rock Casino, premier shopping, dining, and Whole Foods.This beautifully updated home features a spacious open floor plan with three generously sized bedrooms, each with its own ensuite bathroom. One bedroom offers a private entrance, perfect for guests, a casita, or home office.Fresh interior paint and brand-new luxury vinyl plank wood flooring complement the home's elegant finishes. The gourmet kitchen showcases a waterfall marble island, high-end appliances, extended cabinetry, a coffee nook, a striking wine wall, and reverse osmosis water filtration. The living room features a stylish tiled fireplace and new custom TV media cabinetry, while the charming courtyard provides additional outdoor living space.Extensive upgrades include two completely new HVAC systems with new compressors and air handlers, upgraded attic insulation, a whole-house water softener and filtration system, updated plumbing and toilets, and a new tankless water heater.Step outside to your private backyard oasis featuring a heated pool and spa with newly updated plaster and tile, lush landscaping, new landscape lighting, a putting green, and side-yard turf. The spacious three-car garage features a new mini-split AC system and thermally insulated garage doors for added comfort and efficiency.Beautifully maintained, extensively upgraded, and ideally located, this move-in-ready Summerlin home offers the perfect blend of luxury, comfort, and convenience. Don't miss the opportunity to make it yours!
![Greater Las Vegas Association of Realtors] logo](https://static.boomtownroi.com/content/photos/vegas/idx/idx-small.gif) The data relating to real estate for sale on this web site comes in part from the INTERNET DATA EXCHANGE Program of the Greater Las Vegas Association of REALTORS® MLS. Real estate listings held by brokerage firms other than this site owner are marked with the IDX logo. GLVAR deems information reliable but not guaranteed.Information provided is for the consumers' personal, non-commercial use and may not be used for any purpose other than to identify prospective properties consumers may be interested in purchasing. Data last updated 2026-11-09T18:21:08.217.
Digital Millennium Copyright Act