




Description
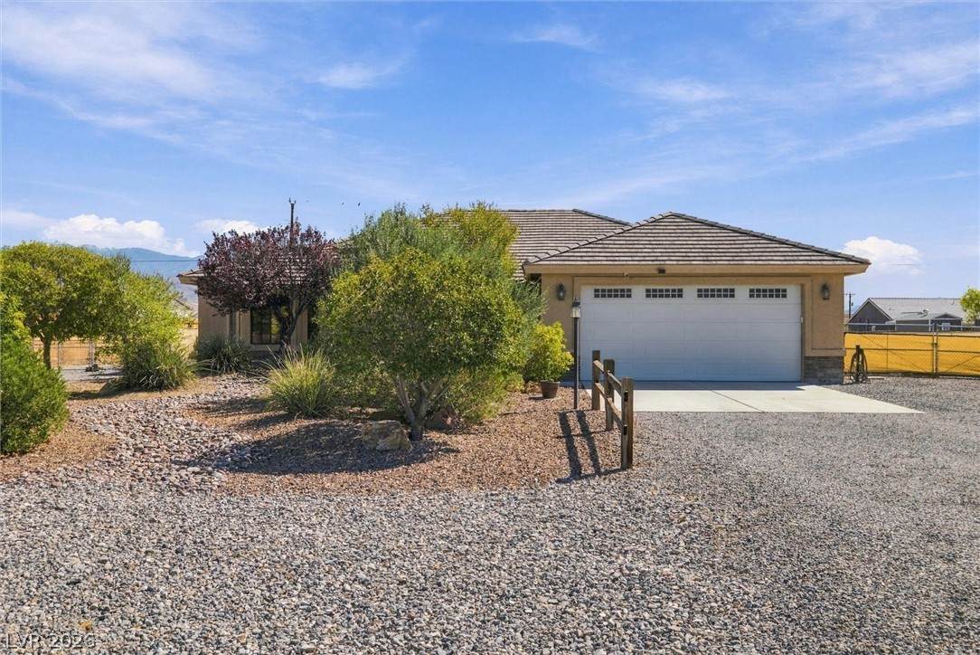
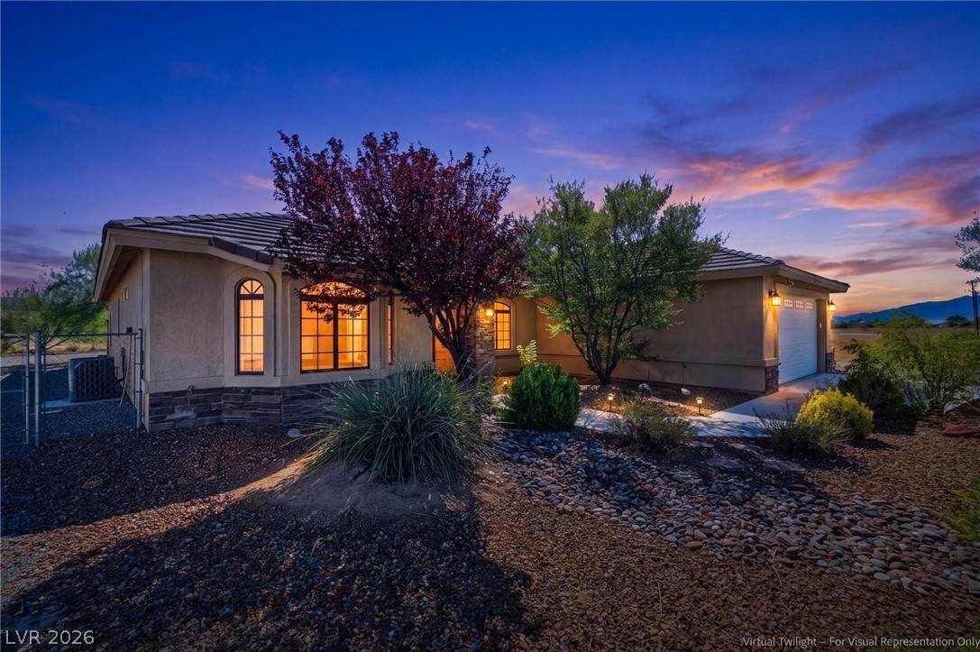
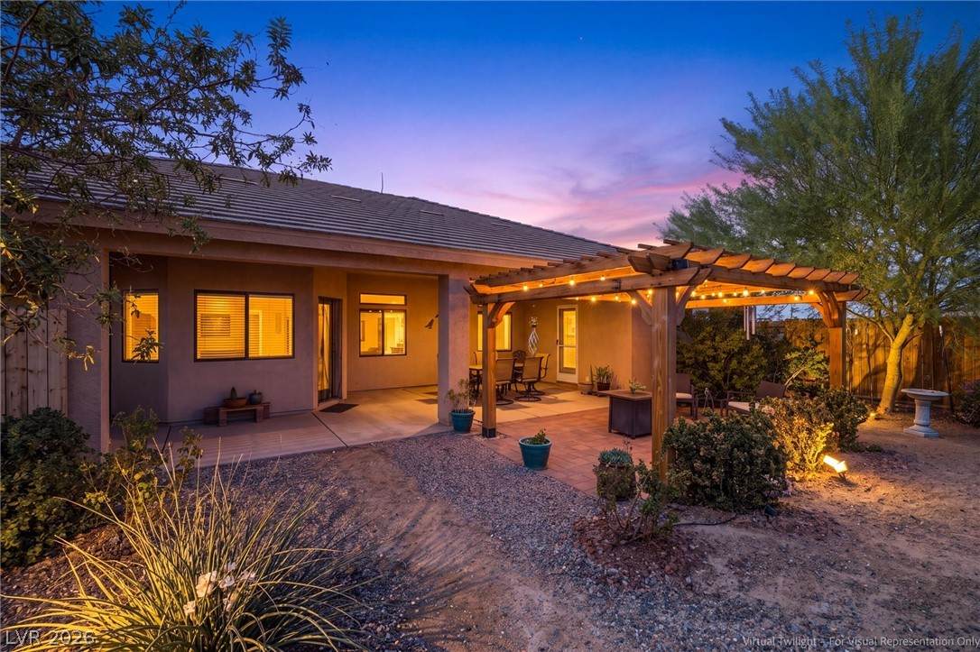
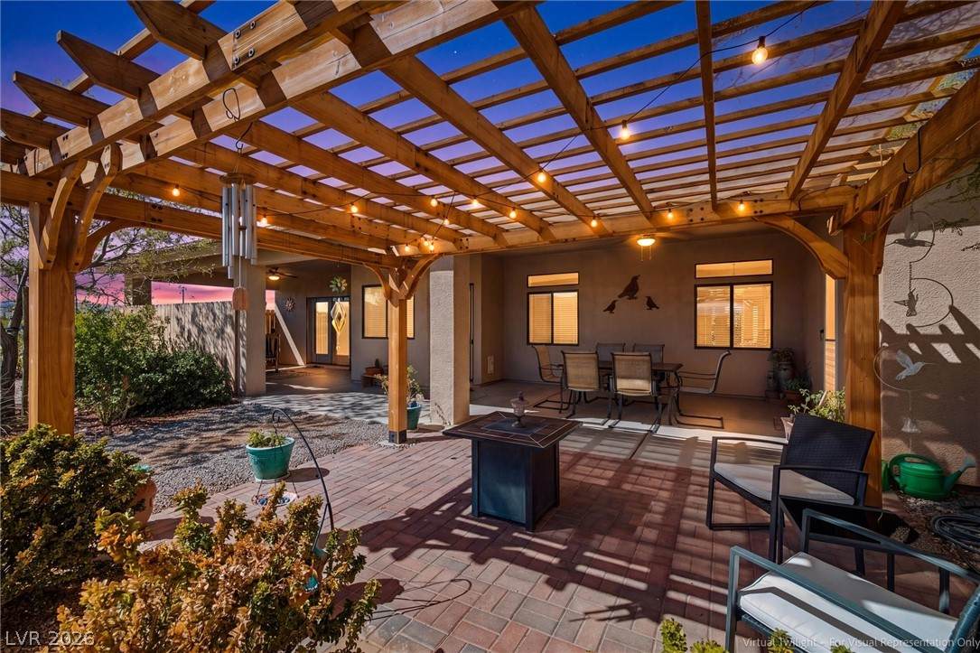
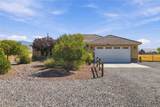
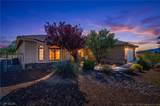
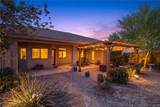
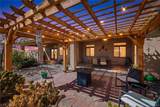
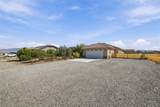
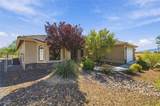
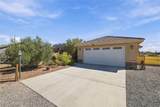
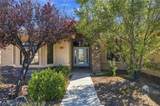
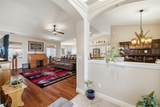
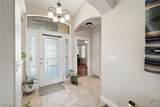
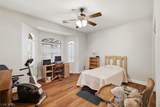
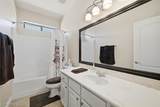
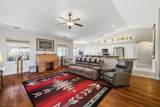
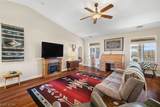
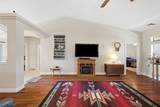
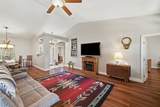
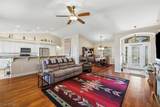
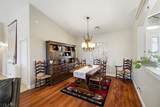
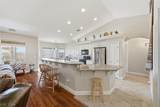
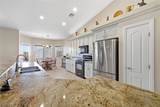
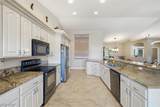
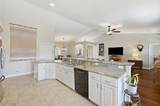
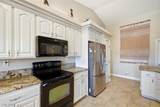
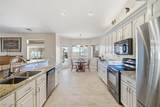
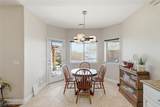
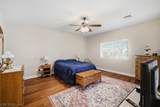
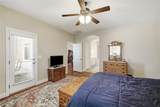
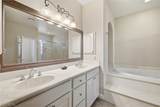
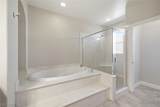
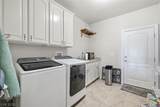
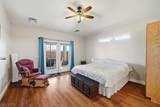
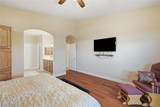
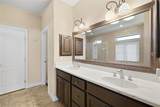
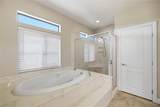
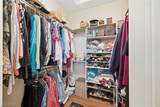
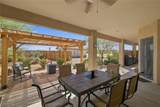
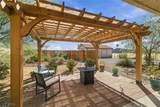
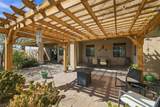
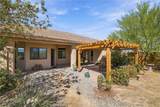
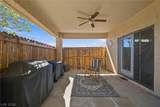
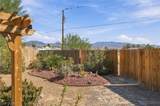
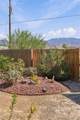
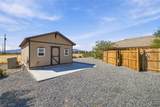
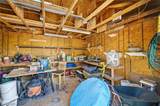
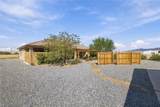
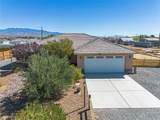
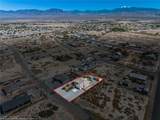
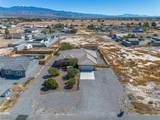
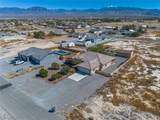
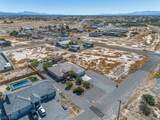
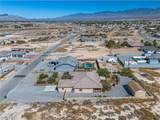
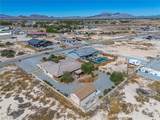
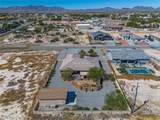
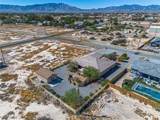
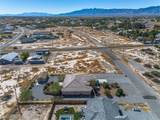
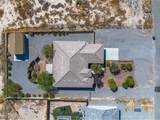
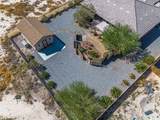
Move in and immediately enjoy. This is a house that becomes a home, making memories on the porch, in the large kitchen & more! Boasting over 2300 sq ft on a half acre lot, fully landscaped with gorgeous, easy to maintain landscape. 3 bedrooms total, 3 full bathrooms. Dual master bedrooms - each with walk-in closets, double sinks in the bathroom, elegant jetted tub, walk-in shower and doors to the patio. Yes, BOTH! Split floor plan, each bedroom is at each corner of the house. 3rd bedroom has bay windows. No carpet! Extremely spacious living room with vaulted ceilings. Formal dining room with window looking out front plus dining nook off the kitchen. Dining nook has decorative tile work. You will LOVE the kitchen. HUGE island with tons of bar seating. Beautiful granite counters, white cabinets and recessed lighting. All appliances are included. Solid, high end light fixtures throughout. Oversize windows. Large laundry room with lots of storage. Laundry room leads to the 2 car garage - cabinets included. The backyard is a peaceful setting with mature landscape and privacy fencing. Views of Mount Charleston. The gazebo creates an extended entertaining area and is surrounded by beautiful landscape. In the far back, a 16x28 workshop with workbench and shelving plus RV parking and hookups. Circular driveway makes pulling the RV in and out a breeze. Well maintained and move-in ready. Including water softener and reverse osmosis. Backyard has privacy fencing and RV gates. Plenty of storage with linen and coat closets. No HOA. Public water with private septic tank, all electric utilities. 5 minutes from banks, stores, shopping, dining, medical and more. Quick commute to Vegas. No neighbors currently on the south side. UPGRADES: fridge new in 2024, washer/dryer new in 2024, both air conditioners new in 2023, water heater replaced.
-
3BEDS
-
0.46ACRES
-
3BATHS
-
01/2 BATHS
-
2,347SQFT
-
$181$/SQFT
School Information
Description
Move in and immediately enjoy. This is a house that becomes a home, making memories on the porch, in the large kitchen & more! Boasting over 2300 sq ft on a half acre lot, fully landscaped with gorgeous, easy to maintain landscape. 3 bedrooms total, 3 full bathrooms. Dual master bedrooms - each with walk-in closets, double sinks in the bathroom, elegant jetted tub, walk-in shower and doors to the patio. Yes, BOTH! Split floor plan, each bedroom is at each corner of the house. 3rd bedroom has bay windows. No carpet! Extremely spacious living room with vaulted ceilings. Formal dining room with window looking out front plus dining nook off the kitchen. Dining nook has decorative tile work. You will LOVE the kitchen. HUGE island with tons of bar seating. Beautiful granite counters, white cabinets and recessed lighting. All appliances are included. Solid, high end light fixtures throughout. Oversize windows. Large laundry room with lots of storage. Laundry room leads to the 2 car garage - cabinets included. The backyard is a peaceful setting with mature landscape and privacy fencing. Views of Mount Charleston. The gazebo creates an extended entertaining area and is surrounded by beautiful landscape. In the far back, a 16x28 workshop with workbench and shelving plus RV parking and hookups. Circular driveway makes pulling the RV in and out a breeze. Well maintained and move-in ready. Including water softener and reverse osmosis. Backyard has privacy fencing and RV gates. Plenty of storage with linen and coat closets. No HOA. Public water with private septic tank, all electric utilities. 5 minutes from banks, stores, shopping, dining, medical and more. Quick commute to Vegas. No neighbors currently on the south side. UPGRADES: fridge new in 2024, washer/dryer new in 2024, both air conditioners new in 2023, water heater replaced.
![Greater Las Vegas Association of Realtors] logo](https://static.boomtownroi.com/content/photos/vegas/idx/idx-small.gif) The data relating to real estate for sale on this web site comes in part from the INTERNET DATA EXCHANGE Program of the Greater Las Vegas Association of REALTORS® MLS. Real estate listings held by brokerage firms other than this site owner are marked with the IDX logo. GLVAR deems information reliable but not guaranteed.Information provided is for the consumers' personal, non-commercial use and may not be used for any purpose other than to identify prospective properties consumers may be interested in purchasing. Data last updated 2026-10-10T07:23:26.383.
Digital Millennium Copyright Act