Skip To Content

1921 Manhattan Drive

Las Vegas, NV 89106
  • $399,900
  • STATUS: Active
  • ON SITE: 7 Days
  • MLS #: 2830256
UPDATED: 21 min ago
$399,900
  • 5
    BEDS
  • 0.19
    ACRES
  • 3
    BATHS
  • 0
    1/2 BATHS
  • 2,012
    SQFT
  • $199
    $/SQFT
Neighborhood:
Type:
Single-Family Home
Built:
1970
County:

School Information

Elementary School:
Middle School:
High School:

Description

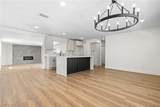
Large single-story modern home with no HOA, thoughtfully upgraded throughout. Enter through a gated front entry and long private driveway leading to your dream home, beautifully lined with decorative rock and low-maintenance synthetic grass for great curb appeal. Inside, you’ll find spacious open-concept living areas featuring gorgeous luxury vinyl plank flooring and abundant natural light. The custom modern kitchen is a true centerpiece, showcasing sleek white cabinetry, contemporary lighting, a large island with a quartz slab, a new electric stove, and stainless steel appliances. The home also features a generous family room highlighted by a stylish, thoughtfully designed fireplace. This unique layout includes two primary bedrooms, each with its own updated ensuite bathroom complete with modern walk-in showers and rainfall showerheads. All bedrooms are equipped with ceiling fans for added comfort. Step outside to a large backyard offering endless possibilities, along with a spacious Tuff Shed for additional storage.

Monthly Payment Calculator

Copyright 2026 of the Greater Las Vegas Association of REALTORS® MLS. All rights reserved.
Greater Las Vegas Association of Realtors] logo The data relating to real estate for sale on this web site comes in part from the INTERNET DATA EXCHANGE Program of the Greater Las Vegas Association of REALTORS® MLS. Real estate listings held by brokerage firms other than this site owner are marked with the IDX logo. GLVAR deems information reliable but not guaranteed.Information provided is for the consumers' personal, non-commercial use and may not be used for any purpose other than to identify prospective properties consumers may be interested in purchasing. Data last updated 2026-11-06T14:21:54.613.

Digital Millennium Copyright Act
www.gkvegas.com/homes/183183408
Print Image

1921 Manhattan Drive Las Vegas, NV 89106

  • Price: $399,900
  • Status: Active
  • On Site: 7 Days
  • Updated: 21 min ago
  • MLS #: 2830256
5
Beds
3
Baths
0
½ Baths
0.19
Acres
2,012
SQFT
$199
$/SQFT
1970
Built
Neighborhood:
Sierra Nevada #1
County:
Clark
Elementary School:
Detwiler, Ollie,Detwiler, Ollie
Middle School:
West Prep
High School:
Western
Property Description
Large single-story modern home with no HOA, thoughtfully upgraded throughout. Enter through a gated front entry and long private driveway leading to your dream home, beautifully lined with decorative rock and low-maintenance synthetic grass for great curb appeal. Inside, you’ll find spacious open-concept living areas featuring gorgeous luxury vinyl plank flooring and abundant natural light. The custom modern kitchen is a true centerpiece, showcasing sleek white cabinetry, contemporary lighting, a large island with a quartz slab, a new electric stove, and stainless steel appliances. The home also features a generous family room highlighted by a stylish, thoughtfully designed fireplace. This unique layout includes two primary bedrooms, each with its own updated ensuite bathroom complete with modern walk-in showers and rainfall showerheads. All bedrooms are equipped with ceiling fans for added comfort. Step outside to a large backyard offering endless possibilities, along with a spacious Tuff Shed for additional storage.
Exterior Features

Architectural Style One Story Carport Spaces 0 Carport YN No Direction Faces East Exterior Features Private YardShed Fencing Back YardChain LinkWood Garage YN No Horse Amenities None Open Parking YN Yes Other Structures Shed(s) Parking Features GuestOpen Pool Private YN No Roof CompositionShingle

Interior Features

Appliances DishwasherElectric RangeDisposal Bedrooms Possible 5 Cooling Central AirElectric Cooling YN Yes Fireplace Features ElectricLiving Room Fireplace YN Yes Fireplaces Total 1 Flooring Luxury Vinyl Plank Furnished Unfurnished Heating CentralElectric Heating YN Yes Interior Features Ceiling Fan(s)Primary Downstairs Laundry Features Electric Dryer HookupLaundry Room Living Area 2012 Rooms Kitchen (Breakfast Bar/CounterCustom CabinetsIslandLuxury Vinyl PlankQuartz CountertopsStainless Steel Appliances) Living Room (None 20x20) Bedroom 4 (Ceiling FanCeiling LightCloset 12x10) Bedroom 3 (Ceiling FanCeiling LightCloset 12x10) Primary Bedroom (2 Pbr'sCeiling FanCeiling LightCloset 15x12) Primary Bedroom (2 Pbr'sCeiling FanCeiling LightCustom Closet 20x14) Rooms Total 6

Property Features

Association Amenities None Association YN No Development Name None Electric Photovoltaics None Listing Terms CashConventionalFHAVA Loan Lot Features Desert LandscapingLandscapedSynthetic Grass< 1/4 Acre Property Attached YN No Property Condition Resale Property Sub Type Single Family Residence Property Sub Type Additional Single Family Residence Senior Community YN No Sewer Public Sewer Spa YN No Tax Annual Amount 1070 Utilities Underground Utilities Water Source Public Year Built Details RESALE Zoning Description Single Family

Listing courtesy of Ron Nir of Desert Horizon Realty: .
Copyright 2026 of the Greater Las Vegas Association of REALTORS® MLS. All rights reserved.
Greater Las Vegas Association of Realtors] logo The data relating to real estate for sale on this web site comes in part from the INTERNET DATA EXCHANGE Program of the Greater Las Vegas Association of REALTORS® MLS. Real estate listings held by brokerage firms other than this site owner are marked with the IDX logo. GLVAR deems information reliable but not guaranteed.Information provided is for the consumers' personal, non-commercial use and may not be used for any purpose other than to identify prospective properties consumers may be interested in purchasing. Data last updated 2026-11-06T14:21:54.613.

Digital Millennium Copyright Act
 
https://bt-photos.global.ssl.fastly.net/vegas/orig_boomver_1_2830256-2.jpg https://bt-photos.global.ssl.fastly.net/vegas/orig_boomver_1_2830256-2.jpg https://bt-photos.global.ssl.fastly.net/vegas/orig_boomver_1_2830256-2.jpg
Logo
The George Kypreos Team | Signature Real Estate Group
2200 Paseo Verde Pkwy Suite 300
Henderson NV, 89052