Skip To Content

2025 Wildwood Lake Street

Henderson, NV 89052
  • $635,000
  • STATUS: Active
  • ON SITE: 18 Days
  • MLS #: 2828228
UPDATED: 49 min ago
$635,000
  • 2
    BEDS
  • 0.18
    ACRES
  • 2
    BATHS
  • 0
    1/2 BATHS
  • 2,032
    SQFT
  • $313
    $/SQFT
Neighborhood:
Type:
Single-Family Home
Built:
2003
County:

School Information

Middle School:
High School:

Description

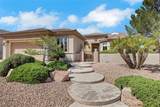
An elevated lot with 180-degree views of mountains and breath -taking sunset in the evenings! This beautiful Cambridge model is in great conditions. Landscaped front yard has great curb appeal with circular steps leading to a charming and gated courtyard. Enter the customed leaded glass front door and you will find a spacious great room with fireplace and built in media center. The property has two bedrooms, two full baths, and a den. Each room has ceiling fan and shutters in the windows. The very well designed and maintained kitchen has a breakfast bar and an island, granite counters, and stainless appliances. The skylights, the recessed lights and under counter lights keep this kitchen illuminated and give it the correct ambiance for all occasions. The large dining area at the end of the kitchen has beautifully designed shades and offers full view of the front courtyard and the street. The most desirable feature in this property is the expansive backyard. Open the sliding door and you will walk into a large extended covered patio with 180-degree view of mountains and city. There is also a raised platform to the left of the backyard where you can relax and watch the sunset to the west in the evenings. The very functional feature of this property is the two-car garage with golf cart storage bay and its abundance of built-in cabinets.

Monthly Payment Calculator

Copyright 2026 of the Greater Las Vegas Association of REALTORS® MLS. All rights reserved.
Greater Las Vegas Association of Realtors] logo The data relating to real estate for sale on this web site comes in part from the INTERNET DATA EXCHANGE Program of the Greater Las Vegas Association of REALTORS® MLS. Real estate listings held by brokerage firms other than this site owner are marked with the IDX logo. GLVAR deems information reliable but not guaranteed.Information provided is for the consumers' personal, non-commercial use and may not be used for any purpose other than to identify prospective properties consumers may be interested in purchasing. Data last updated 2026-11-09T18:21:08.217.

Digital Millennium Copyright Act
www.gkvegas.com/homes/182438494
Print Image

2025 Wildwood Lake Street Henderson, NV 89052

  • Price: $635,000
  • Status: Active
  • On Site: 18 Days
  • Updated: 49 min ago
  • MLS #: 2828228
2
Beds
2
Baths
0
½ Baths
0.18
Acres
2,032
SQFT
$313
$/SQFT
2003
Built
Neighborhood:
Sun City Anthem
County:
Clark
Elementary School:
Wallin, Shirley & Bill,Wallin, Shirley & Bill
Middle School:
Webb, Del E.
High School:
Liberty
Property Description
An elevated lot with 180-degree views of mountains and breath -taking sunset in the evenings! This beautiful Cambridge model is in great conditions. Landscaped front yard has great curb appeal with circular steps leading to a charming and gated courtyard. Enter the customed leaded glass front door and you will find a spacious great room with fireplace and built in media center. The property has two bedrooms, two full baths, and a den. Each room has ceiling fan and shutters in the windows. The very well designed and maintained kitchen has a breakfast bar and an island, granite counters, and stainless appliances. The skylights, the recessed lights and under counter lights keep this kitchen illuminated and give it the correct ambiance for all occasions. The large dining area at the end of the kitchen has beautifully designed shades and offers full view of the front courtyard and the street. The most desirable feature in this property is the expansive backyard. Open the sliding door and you will walk into a large extended covered patio with 180-degree view of mountains and city. There is also a raised platform to the left of the backyard where you can relax and watch the sunset to the west in the evenings. The very functional feature of this property is the two-car garage with golf cart storage bay and its abundance of built-in cabinets.
Exterior Features

Architectural Style One Story Attached Garage YN Yes Carport Spaces 0 Carport YN No Direction Faces East Exterior Features BarbecueCourtyardPatioPrivate YardIrrigation Sprinklers Fencing BlockBack YardWrought Iron Garage YN Yes Horse Amenities None Parking Features AttachedGarageGolf Cart GarageGarage Door OpenerInside EntrancePrivateShelvesStorage Patio And Porch Features CoveredPatio Pool Features AssociationCommunity Pool Private YN No Roof Tile View CityMountain(s) View YN Yes

Interior Features

Appliances Built-In Electric OvenDryerDishwasherElectric CooktopDisposalMicrowaveRefrigeratorWater Softener OwnedWater PurifierWasher Bedrooms Possible 3 Cooling Central AirElectric Cooling YN Yes Fireplace Features GasGlass DoorsGreat Room Fireplace YN Yes Fireplaces Total 1 Flooring CarpetTile Furnished Unfurnished Heating CentralGas Heating YN Yes Interior Features Bathroom on Main LevelCeiling Fan(s)Primary DownstairsSkylightsWindow Treatments Laundry Features Gas Dryer HookupLaundry Room Living Area 2032 Rooms Total 6 Window Features BlindsDouble Pane WindowsPlantation ShuttersSkylight(s)Window Treatments

Property Features

Association Amenities Business CenterClubhouseFitness CenterIndoor PoolJogging PathPlaygroundPickleballPoolRecreation RoomSpa/Hot TubTennis Court(s)Media Room Association Fee 435 Association Fee Frequency Quarterly Association Fee Includes Association ManagementClubhouseCommon AreasMaintenance GroundsRecreation FacilitiesTaxes Association YN Yes Builder Model Cambridge Community Features Pool Development Name Sun City Anthem Disclosures Covenants/Restrictions Disclosure Electric Photovoltaics None Green Energy Efficient Windows Listing Terms CashConventionalVA Loan Lot Features Drip Irrigation/BubblersDesert LandscapingSprinklers In RearSprinklers In FrontLandscapedRocksSprinklers Timer< 1/4 Acre Other Equipment Water Softener Loop Property Attached YN No Property Condition Resale Property Sub Type Single Family Residence Property Sub Type Additional Single Family Residence Security Features Security System Owned Senior Community YN Yes Sewer Public Sewer Spa YN No Tax Annual Amount 3161 Utilities Underground Utilities Water Source Public Year Built Details RESALE Zoning Description Single Family

Listing courtesy of Laura Au-Yeung of Realty ONE Group, Inc: lauraauyeung@outlook.com.
Copyright 2026 of the Greater Las Vegas Association of REALTORS® MLS. All rights reserved.
Greater Las Vegas Association of Realtors] logo The data relating to real estate for sale on this web site comes in part from the INTERNET DATA EXCHANGE Program of the Greater Las Vegas Association of REALTORS® MLS. Real estate listings held by brokerage firms other than this site owner are marked with the IDX logo. GLVAR deems information reliable but not guaranteed.Information provided is for the consumers' personal, non-commercial use and may not be used for any purpose other than to identify prospective properties consumers may be interested in purchasing. Data last updated 2026-11-09T18:21:08.217.

Digital Millennium Copyright Act
 
https://bt-photos.global.ssl.fastly.net/vegas/orig_boomver_1_2828228-2.jpg https://bt-photos.global.ssl.fastly.net/vegas/orig_boomver_1_2828228-2.jpg https://bt-photos.global.ssl.fastly.net/vegas/orig_boomver_1_2828228-2.jpg
Logo
The George Kypreos Team | Signature Real Estate Group
2200 Paseo Verde Pkwy Suite 300
Henderson NV, 89052