


Description
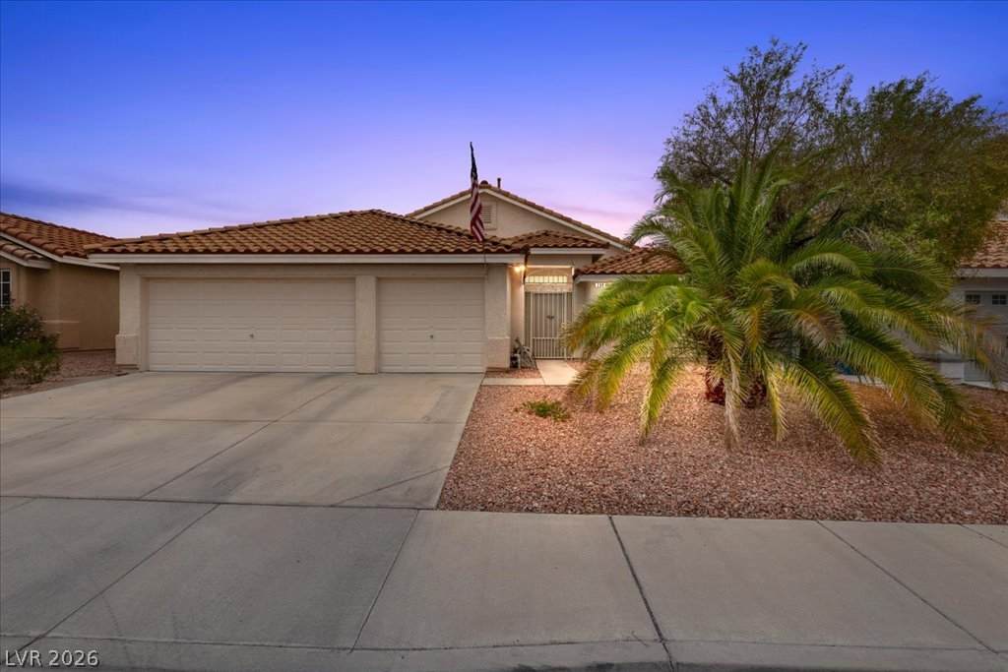
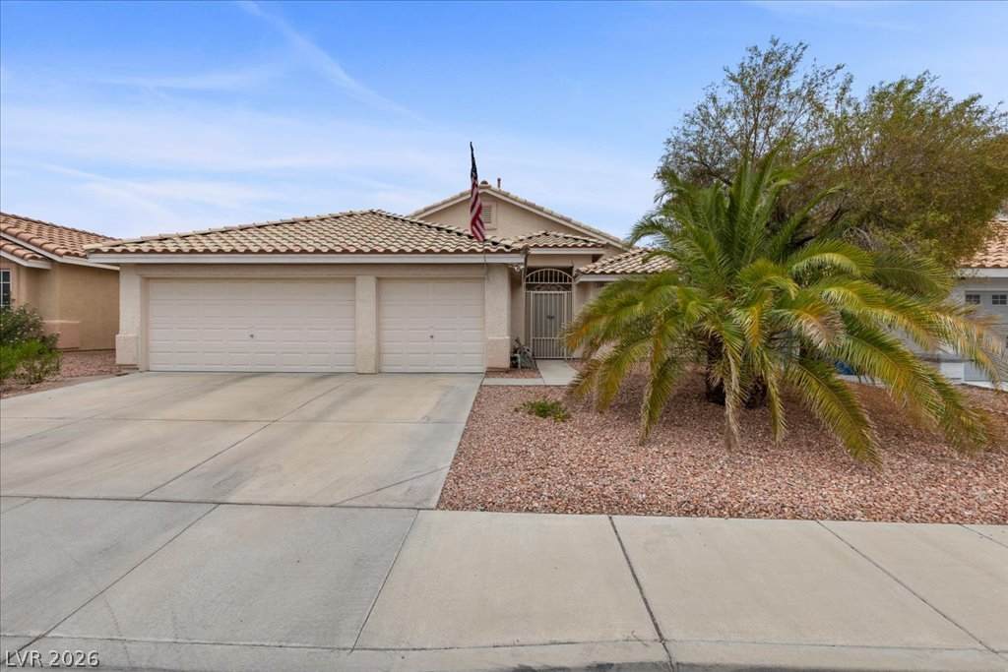
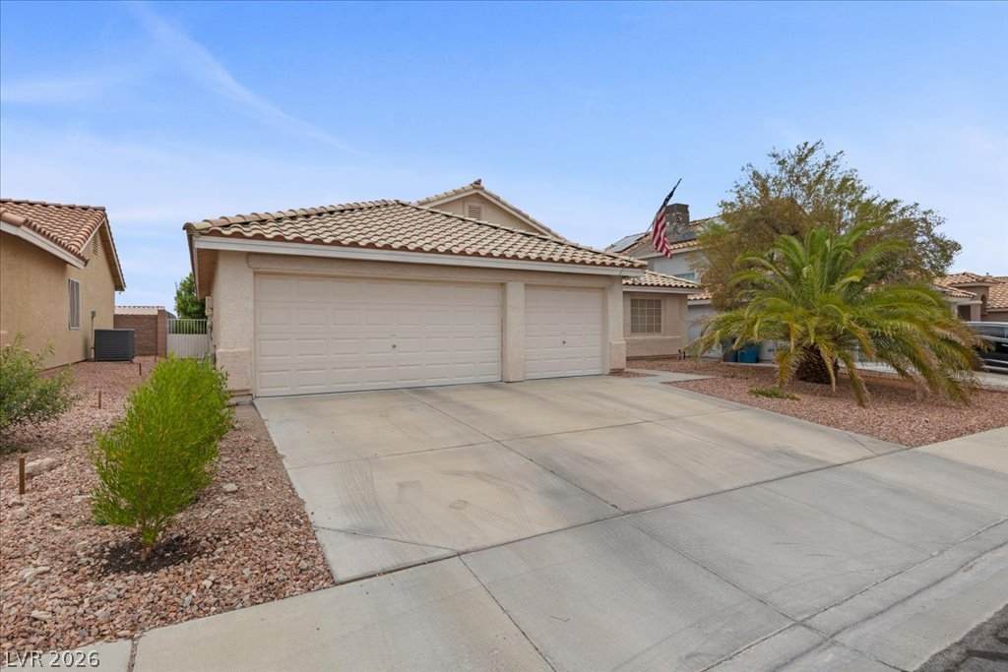
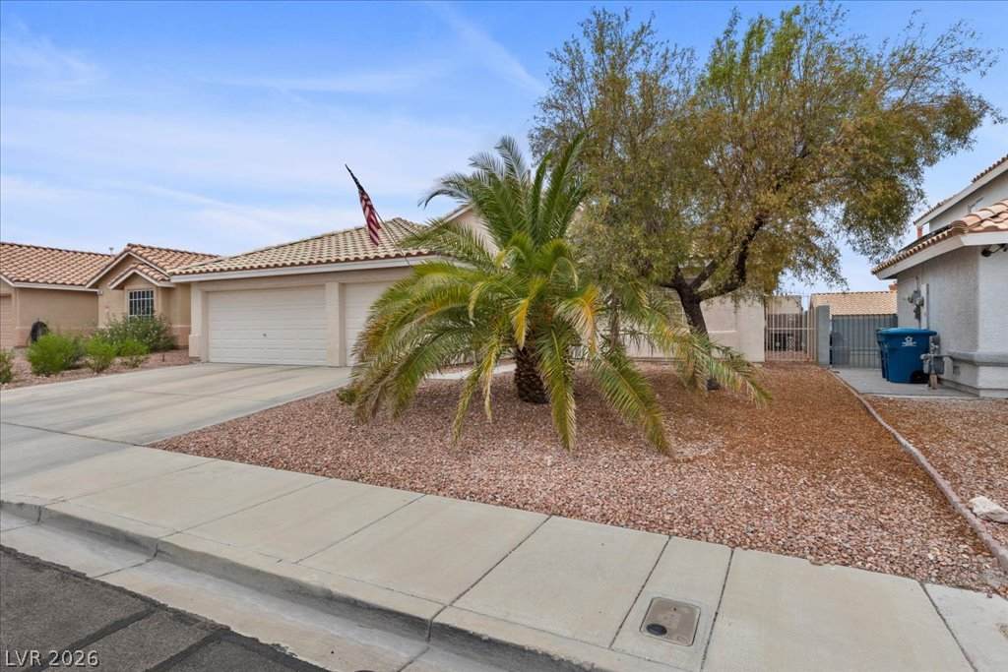
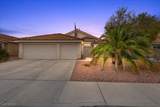
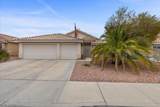
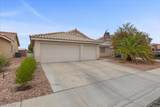
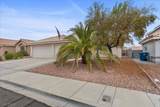
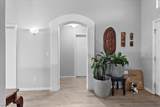
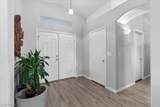
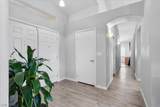
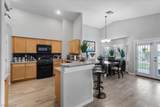
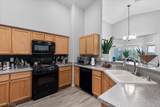
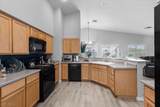
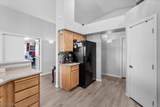
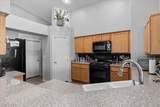
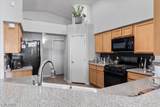
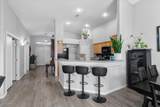
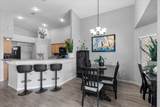
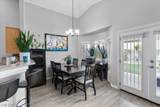
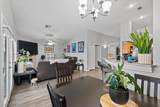
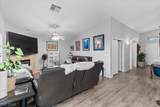
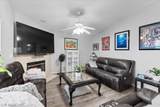
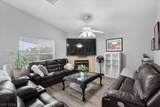
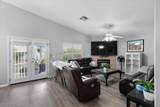
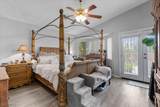
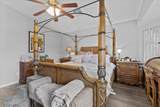
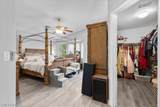
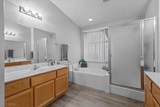
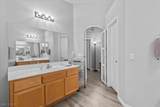
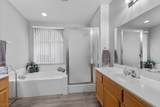
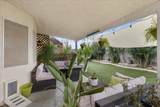
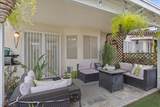
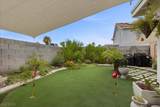
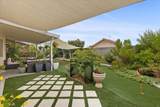
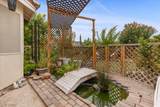
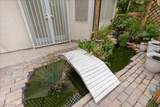
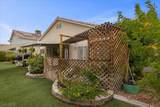
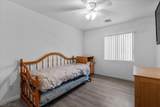
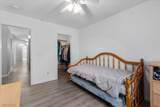
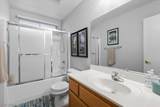
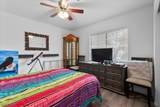
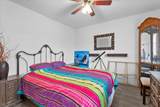
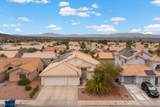
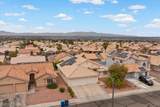
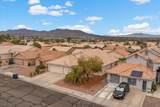
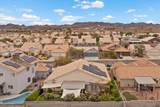
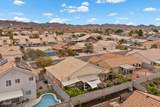
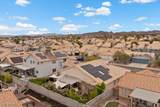
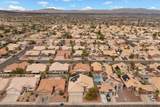
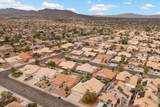
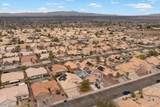
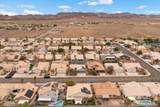
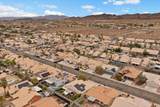
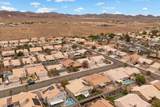
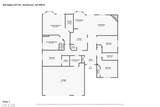
Discover unparalleled comfort and serene living at this charming single-family residence, perfectly situated in Henderson, NV. This home offers an exceptional blend of sophisticated design and practical amenities, inviting you to experience a lifestyle of ease and enjoyment. A terracotta-tiled roof crowns this home, boasting a double garage and mature desert landscaping. The desert-friendly landscape greets this home with a tile roof and attached garage, offering ample parking and a welcoming approach. Step inside to an inviting entryway with soaring ceilings and light wood flooring, guiding you through arched hallways to bright, open living spaces. The heart of the home features an open-concept kitchen with light wood cabinetry, granite counters, and a curved island with breakfast bar seating, seamlessly flowing into a sunlit dining area with patio access. Culinary adventures await in this functional kitchen, equipped with modern appliances like a dishwasher and refrigerator. Gather in the inviting dining area, boasting vaulted ceilings and elegant wood flooring. The comforting living area showcases a gas fireplace with a stone surround, rich hardwood flooring, and ceiling fans, perfect for intimate gatherings, with direct access to the private yard. The restful bedrooms feature vaulted ceilings, natural wood or hardwood-style flooring, and ceiling fans, with the primary bedroom offering an adjacent walk-in closet. Bathrooms are well-appointed with light wood cabinetry, double vanities, soaking tubs, and stand-up showers, complemented by wood or vinyl flooring and blinds. Outside, a private yard offers a tranquil retreat with a covered patio, a putting green for leisure, and charming features like a pond with a decorative bridge, all enclosed by a wood fence. The well-maintained neighborhood, set against a backdrop of distant mountains, offers a harmonious blend of suburban life and natural beauty. crown to vaulted cielings
-
3BEDS
-
0.14ACRES
-
2BATHS
-
01/2 BATHS
-
1,846SQFT
-
$244$/SQFT
School Information
Description
Discover unparalleled comfort and serene living at this charming single-family residence, perfectly situated in Henderson, NV. This home offers an exceptional blend of sophisticated design and practical amenities, inviting you to experience a lifestyle of ease and enjoyment. A terracotta-tiled roof crowns this home, boasting a double garage and mature desert landscaping. The desert-friendly landscape greets this home with a tile roof and attached garage, offering ample parking and a welcoming approach. Step inside to an inviting entryway with soaring ceilings and light wood flooring, guiding you through arched hallways to bright, open living spaces. The heart of the home features an open-concept kitchen with light wood cabinetry, granite counters, and a curved island with breakfast bar seating, seamlessly flowing into a sunlit dining area with patio access. Culinary adventures await in this functional kitchen, equipped with modern appliances like a dishwasher and refrigerator. Gather in the inviting dining area, boasting vaulted ceilings and elegant wood flooring. The comforting living area showcases a gas fireplace with a stone surround, rich hardwood flooring, and ceiling fans, perfect for intimate gatherings, with direct access to the private yard. The restful bedrooms feature vaulted ceilings, natural wood or hardwood-style flooring, and ceiling fans, with the primary bedroom offering an adjacent walk-in closet. Bathrooms are well-appointed with light wood cabinetry, double vanities, soaking tubs, and stand-up showers, complemented by wood or vinyl flooring and blinds. Outside, a private yard offers a tranquil retreat with a covered patio, a putting green for leisure, and charming features like a pond with a decorative bridge, all enclosed by a wood fence. The well-maintained neighborhood, set against a backdrop of distant mountains, offers a harmonious blend of suburban life and natural beauty. crown to vaulted cielings
![Greater Las Vegas Association of Realtors] logo](https://static.boomtownroi.com/content/photos/vegas/idx/idx-small.gif) The data relating to real estate for sale on this web site comes in part from the INTERNET DATA EXCHANGE Program of the Greater Las Vegas Association of REALTORS® MLS. Real estate listings held by brokerage firms other than this site owner are marked with the IDX logo. GLVAR deems information reliable but not guaranteed.Information provided is for the consumers' personal, non-commercial use and may not be used for any purpose other than to identify prospective properties consumers may be interested in purchasing. Data last updated 2026-10-17T19:21:10.417.
Digital Millennium Copyright Act