



Description
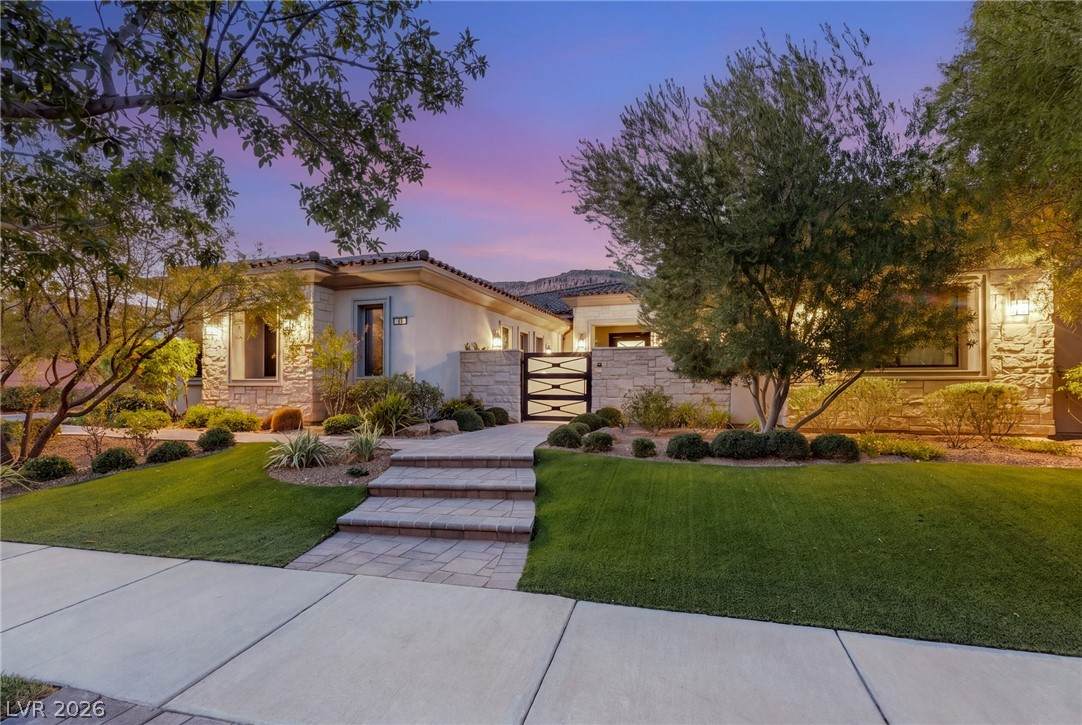
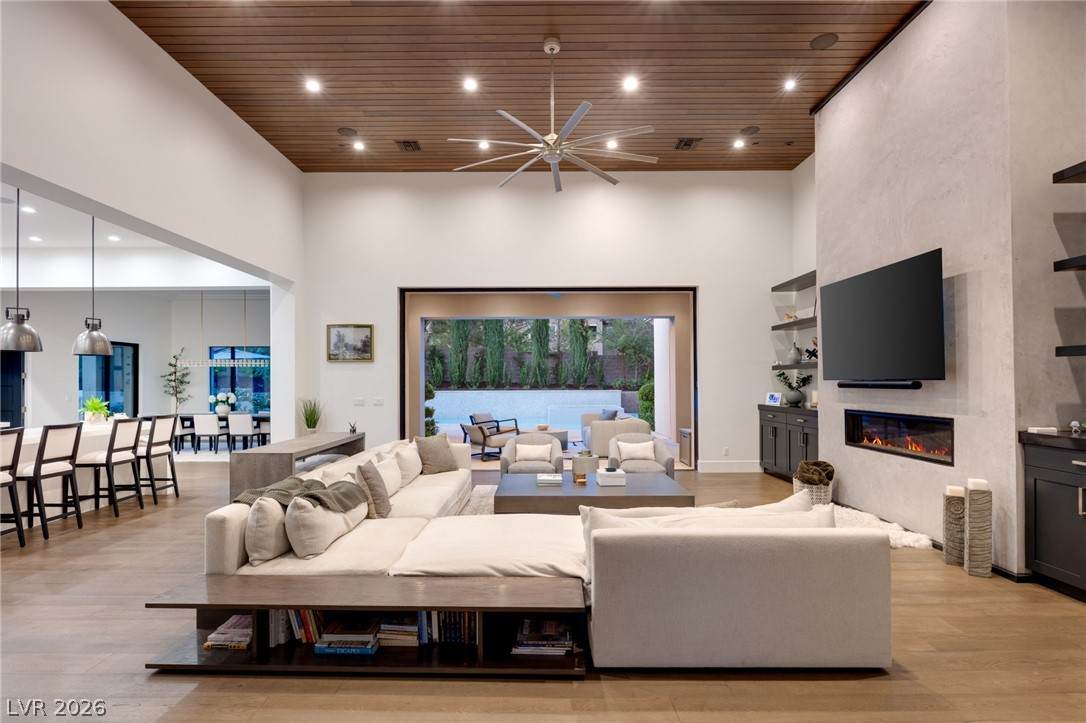
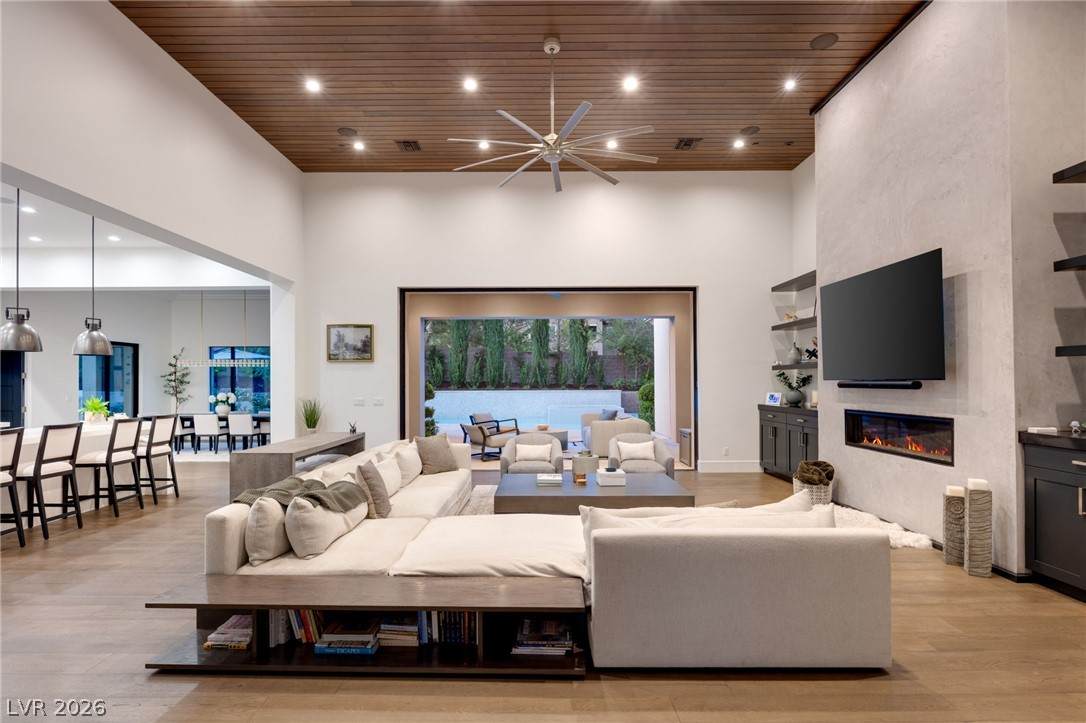
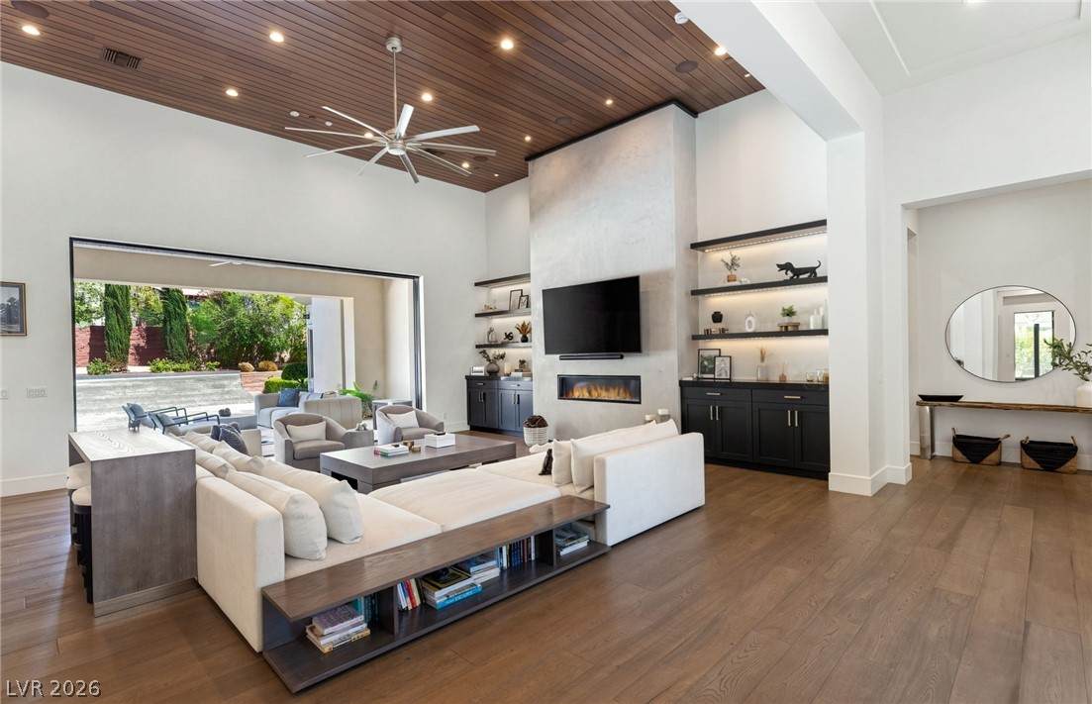
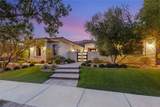
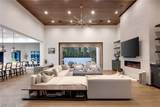
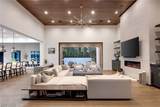
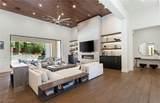
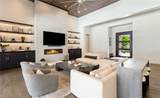
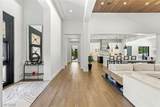
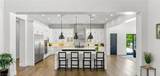
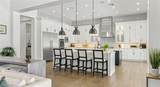
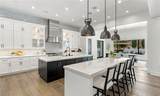
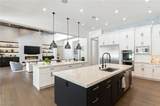
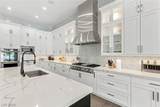
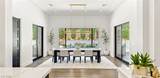
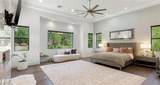
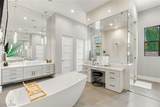
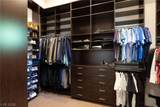
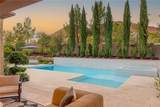
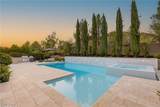
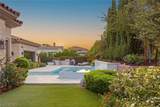
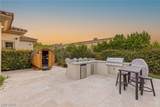
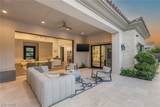
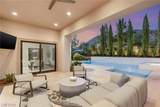
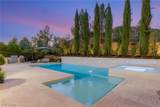
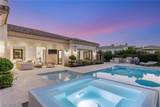
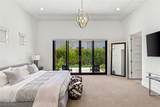
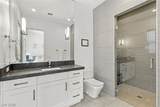
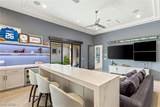
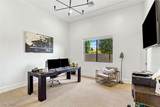
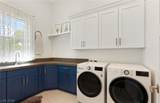
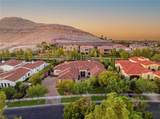
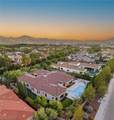
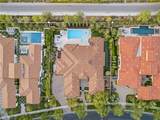
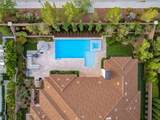
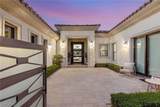
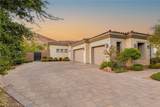
Exceptional remodeled single-story custom home on nearly half an acre within guard-gated Southern Highlands Golf Club. Designed in a sophisticated Desert Contemporary style, this beautifully appointed residence combines dramatic 12–16 ft ceilings, abundant natural light and expansive open living spaces with a wonderfully functional floor plan. The impressive great room features a fireplace and disappearing pocket doors that open completely to the covered patio, creating seamless indoor/outdoor living. At the heart of the home, the gourmet kitchen offers two oversized islands, quartz countertops, stainless steel appliances, abundant custom cabinetry and a large pantry, with an adjoining dining area overlooking the backyard. The expansive primary suite is a true retreat with fireplace, hospitality bar, two generous walk-in closets, dual water closets and a spectacular dual-entry shower. A versatile flex space offers endless possibilities as a media room, game room, office or additional guest space. Beautiful wood flooring, porcelain tile, contemporary lighting and thoughtfully selected finishes complement the home’s fresh, modern design. Wellness is part of the lifestyle here, with a private sauna and cold plunge creating your own at-home retreat. Outdoors, enjoy a resort-style setting with travertine decking, pool and spa, covered entertaining area and built-in BBQ surrounded by mature landscaping. A gated courtyard entry, striking architectural details and a 3-car garage complete this exceptional Southern Highlands residence.
-
4BEDS
-
0.48ACRES
-
4BATHS
-
11/2 BATHS
-
5,167SQFT
-
$909$/SQFT
School Information
Description
Exceptional remodeled single-story custom home on nearly half an acre within guard-gated Southern Highlands Golf Club. Designed in a sophisticated Desert Contemporary style, this beautifully appointed residence combines dramatic 12–16 ft ceilings, abundant natural light and expansive open living spaces with a wonderfully functional floor plan. The impressive great room features a fireplace and disappearing pocket doors that open completely to the covered patio, creating seamless indoor/outdoor living. At the heart of the home, the gourmet kitchen offers two oversized islands, quartz countertops, stainless steel appliances, abundant custom cabinetry and a large pantry, with an adjoining dining area overlooking the backyard. The expansive primary suite is a true retreat with fireplace, hospitality bar, two generous walk-in closets, dual water closets and a spectacular dual-entry shower. A versatile flex space offers endless possibilities as a media room, game room, office or additional guest space. Beautiful wood flooring, porcelain tile, contemporary lighting and thoughtfully selected finishes complement the home’s fresh, modern design. Wellness is part of the lifestyle here, with a private sauna and cold plunge creating your own at-home retreat. Outdoors, enjoy a resort-style setting with travertine decking, pool and spa, covered entertaining area and built-in BBQ surrounded by mature landscaping. A gated courtyard entry, striking architectural details and a 3-car garage complete this exceptional Southern Highlands residence.
![Greater Las Vegas Association of Realtors] logo](https://static.boomtownroi.com/content/photos/vegas/idx/idx-small.gif) The data relating to real estate for sale on this web site comes in part from the INTERNET DATA EXCHANGE Program of the Greater Las Vegas Association of REALTORS® MLS. Real estate listings held by brokerage firms other than this site owner are marked with the IDX logo. GLVAR deems information reliable but not guaranteed.Information provided is for the consumers' personal, non-commercial use and may not be used for any purpose other than to identify prospective properties consumers may be interested in purchasing. Data last updated 2026-10-13T13:22:04.71.
Digital Millennium Copyright Act