









Description
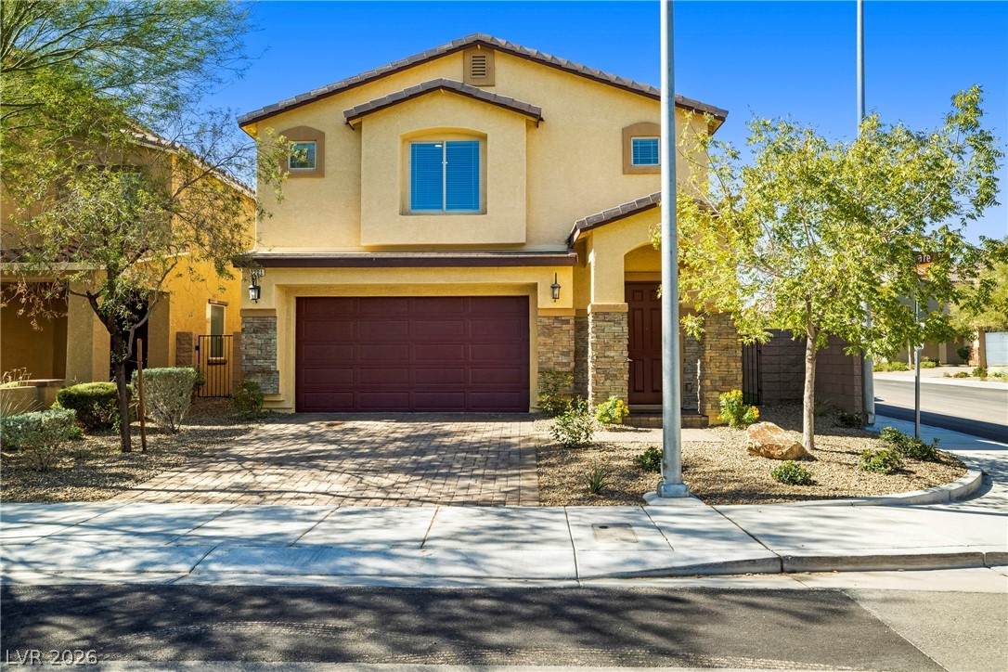
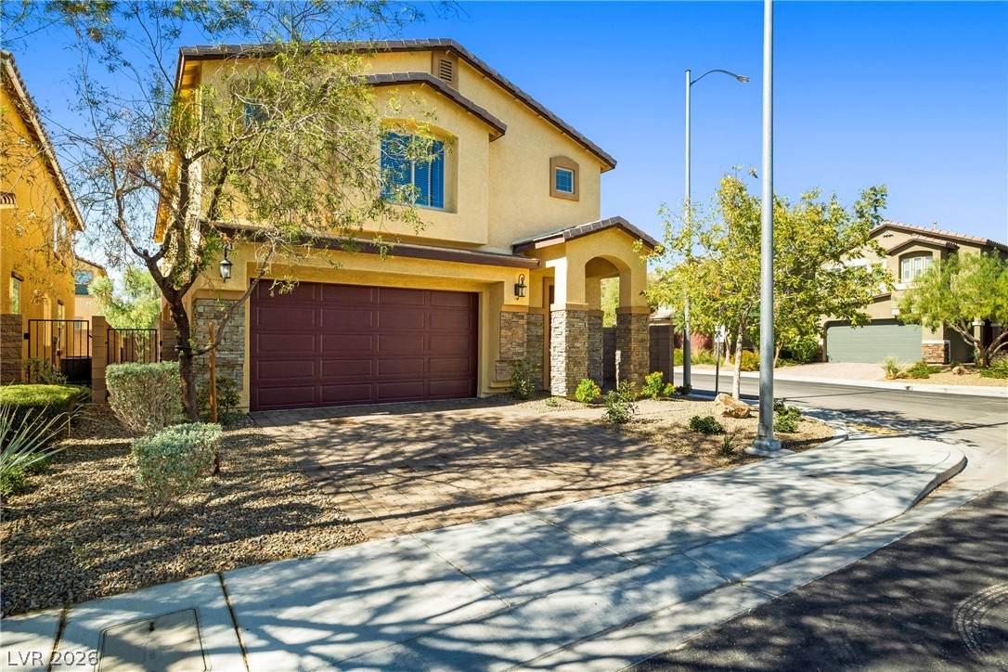
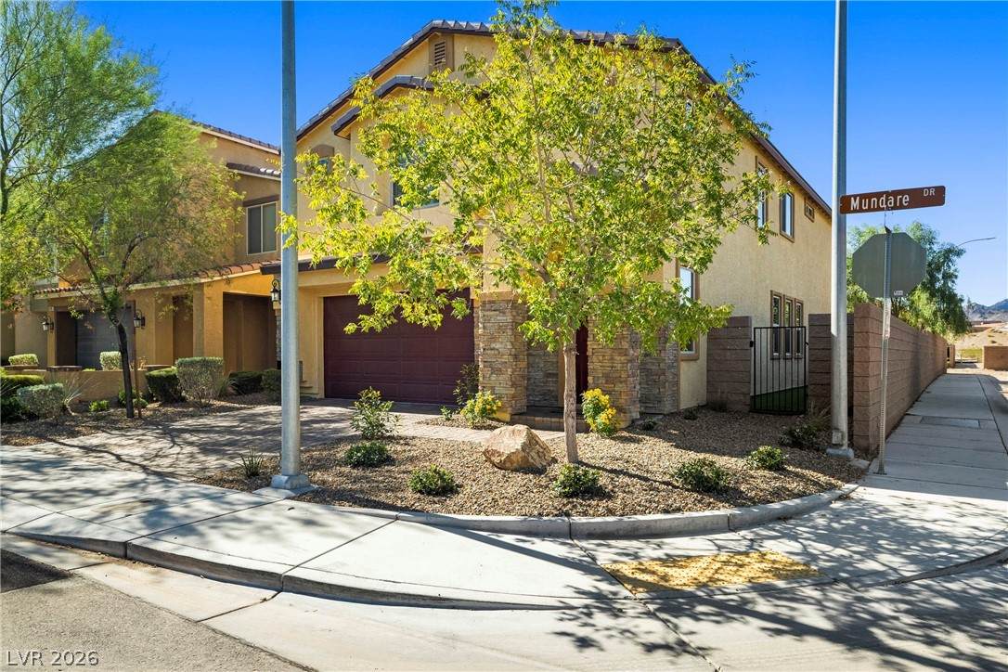
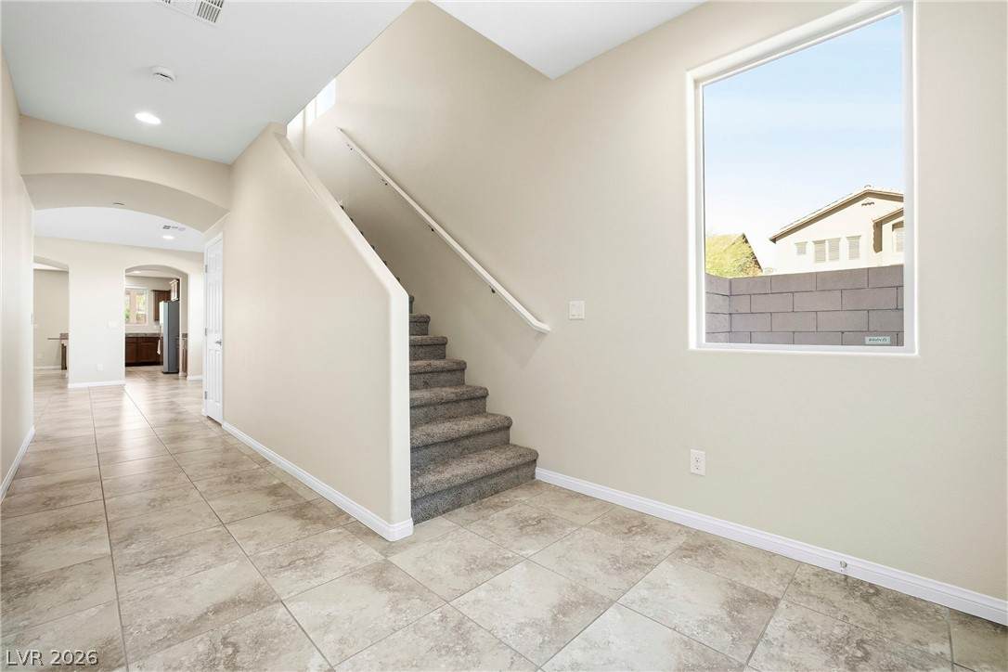
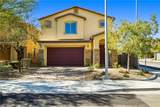
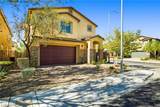
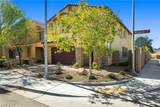
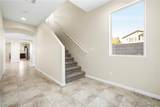
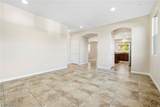
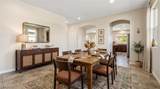
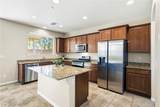
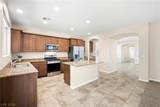
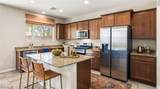
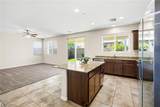
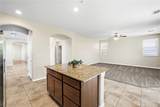
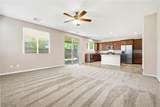
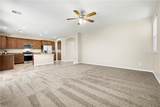
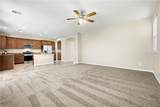
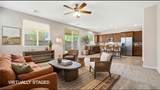
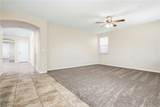
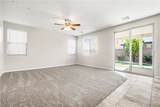
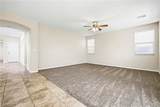
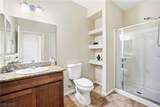
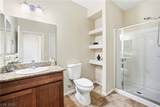
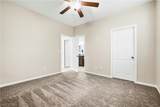
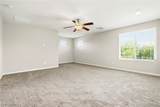
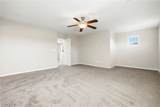
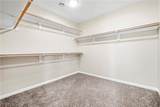
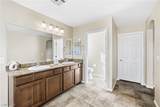
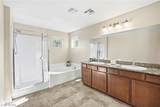
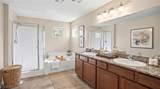
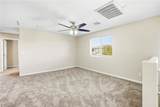
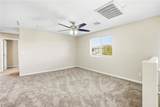
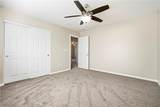
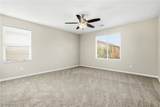
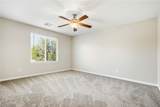
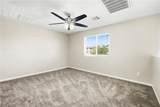
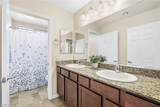
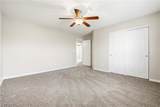
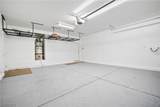
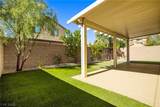
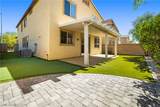
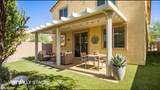
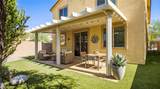
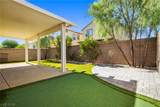
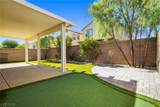
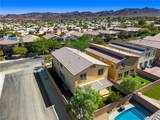
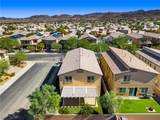
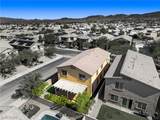
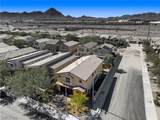
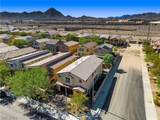
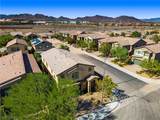
****OPEN HOUSE SATURDAY OCTOBER 10 10 TO 1*****Welcome to this spacious 5-bedroom home situated on a desirable corner lot, offering a flexible floor plan designed for comfortable everyday living. A downstairs bedroom and bathroom provide an ideal setup for multi-generational living, guests, or a private home office. Upstairs, the generously sized primary suite is thoughtfully separated from the additional bedrooms for added privacy, while a spacious loft provides even more flexible living space. Downstairs, the large family room is wired for surround sound and offers plenty of room for relaxing and entertaining. The kitchen features all-new appliances, abundant cabinetry, a pantry, and a convenient butler’s pantry connecting the kitchen and dining room. Freshly painted throughout, the home also features new carpet, fixtures, toilets, appliances, and more—making it truly move-in ready. The 22-foot-deep garage features epoxy flooring, overhead storage, and convenient side access to the backyard. Step outside to a covered patio, artificial turf, putting green, and established trees and shrubs—creating an attractive, low-maintenance backyard perfect for relaxing and entertaining. A nearby neighborhood park adds to the appeal, along with convenient access to I-11, shopping, dining, and everyday amenities. With generous living spaces and a versatile floor plan, this home offers plenty of room to live, work, entertain, and enjoy. Come check it out.
-
5BEDS
-
0.1ACRES
-
3BATHS
-
01/2 BATHS
-
2,943SQFT
-
$185$/SQFT
School Information
Description
****OPEN HOUSE SATURDAY OCTOBER 10 10 TO 1*****Welcome to this spacious 5-bedroom home situated on a desirable corner lot, offering a flexible floor plan designed for comfortable everyday living. A downstairs bedroom and bathroom provide an ideal setup for multi-generational living, guests, or a private home office. Upstairs, the generously sized primary suite is thoughtfully separated from the additional bedrooms for added privacy, while a spacious loft provides even more flexible living space. Downstairs, the large family room is wired for surround sound and offers plenty of room for relaxing and entertaining. The kitchen features all-new appliances, abundant cabinetry, a pantry, and a convenient butler’s pantry connecting the kitchen and dining room. Freshly painted throughout, the home also features new carpet, fixtures, toilets, appliances, and more—making it truly move-in ready. The 22-foot-deep garage features epoxy flooring, overhead storage, and convenient side access to the backyard. Step outside to a covered patio, artificial turf, putting green, and established trees and shrubs—creating an attractive, low-maintenance backyard perfect for relaxing and entertaining. A nearby neighborhood park adds to the appeal, along with convenient access to I-11, shopping, dining, and everyday amenities. With generous living spaces and a versatile floor plan, this home offers plenty of room to live, work, entertain, and enjoy. Come check it out.
![Greater Las Vegas Association of Realtors] logo](https://static.boomtownroi.com/content/photos/vegas/idx/idx-small.gif) The data relating to real estate for sale on this web site comes in part from the INTERNET DATA EXCHANGE Program of the Greater Las Vegas Association of REALTORS® MLS. Real estate listings held by brokerage firms other than this site owner are marked with the IDX logo. GLVAR deems information reliable but not guaranteed.Information provided is for the consumers' personal, non-commercial use and may not be used for any purpose other than to identify prospective properties consumers may be interested in purchasing. Data last updated 2026-10-17T20:20:57.45.
Digital Millennium Copyright Act