



Description
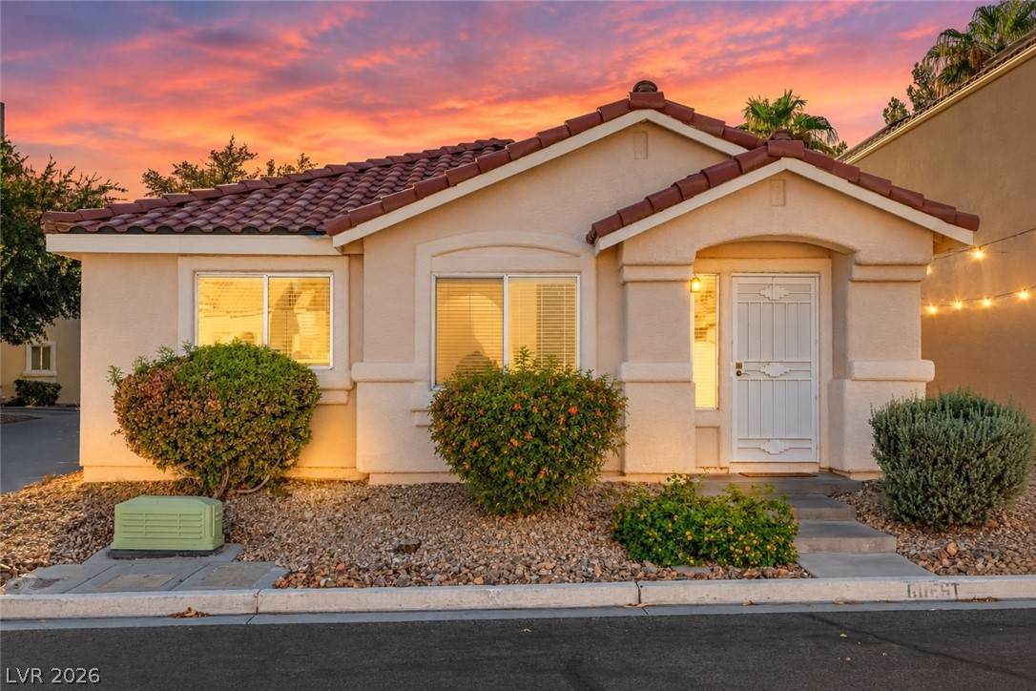
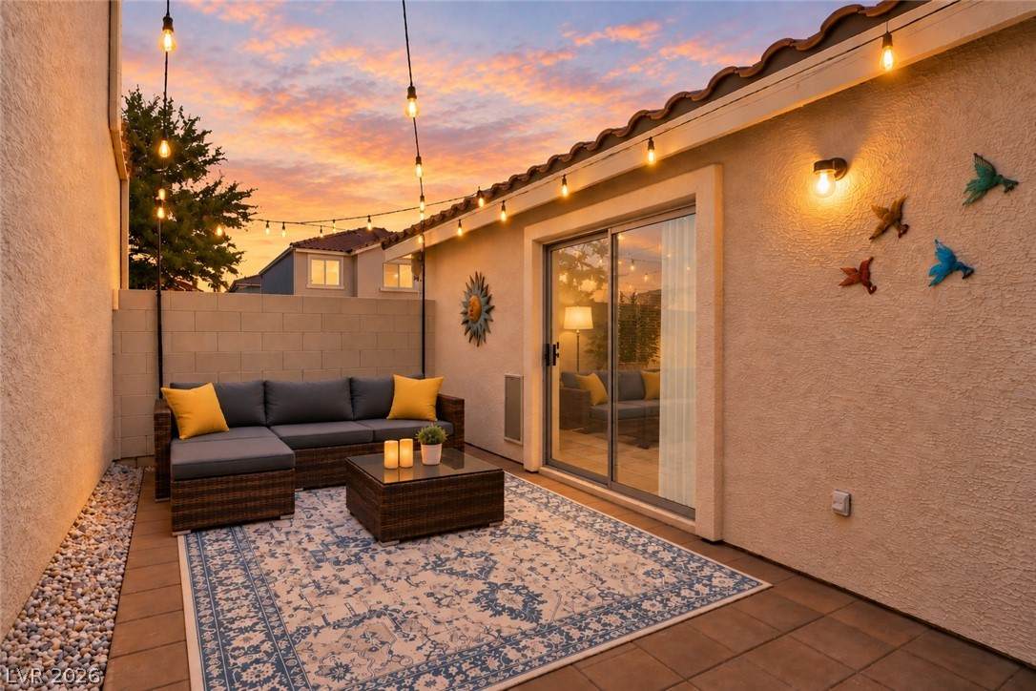
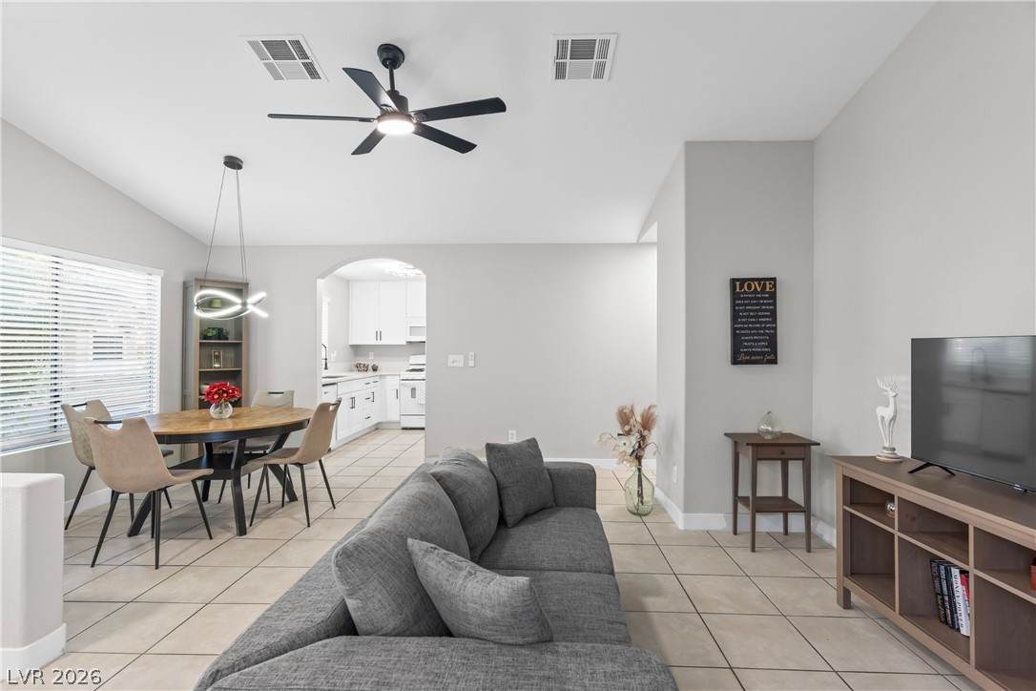
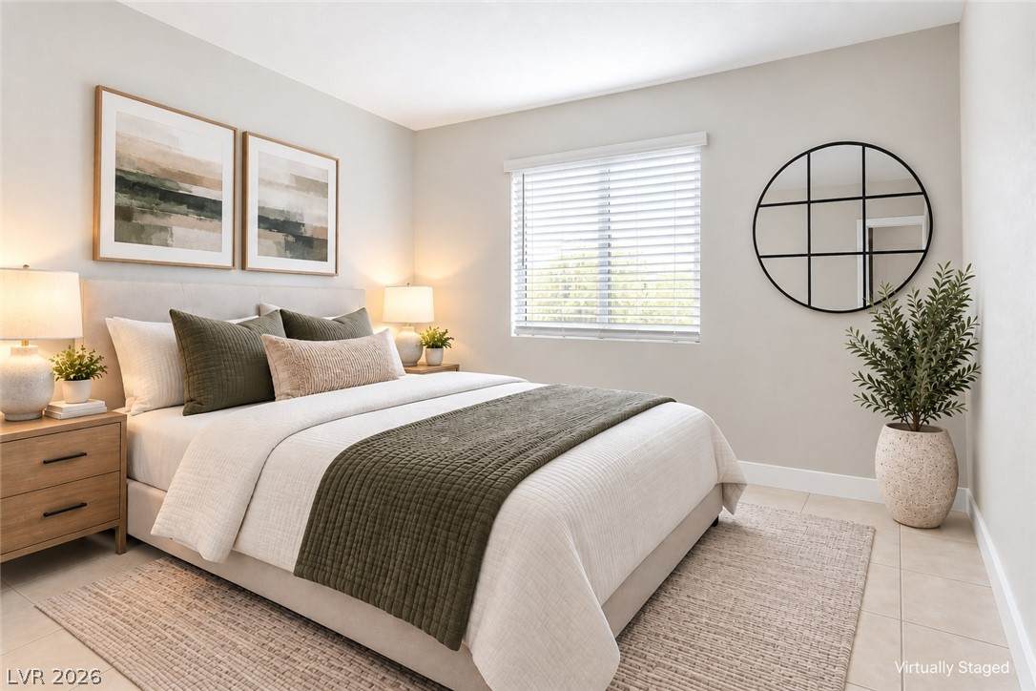
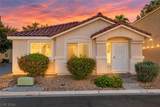
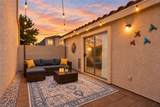
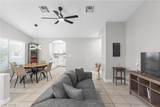
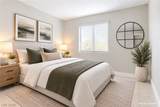
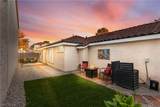
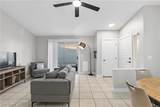
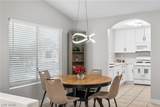
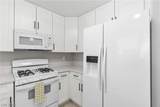
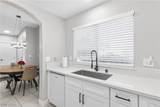
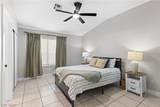
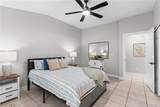
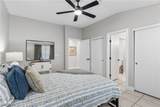
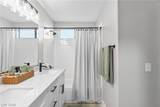
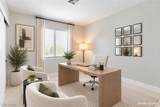
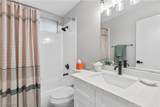
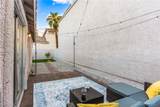
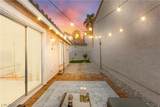
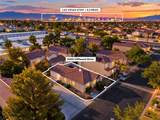
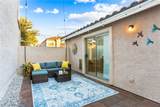
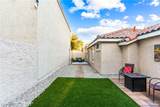
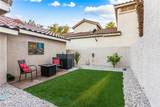
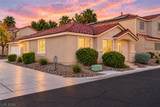
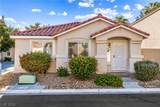
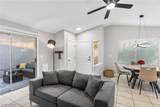
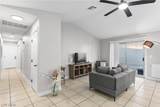
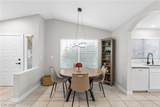
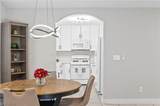
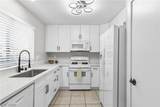
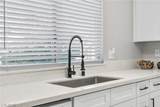
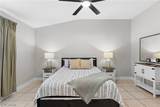
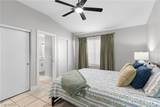
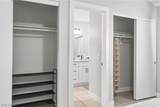
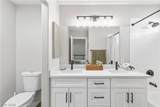
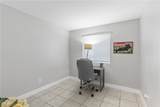
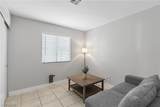
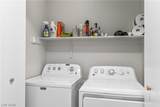
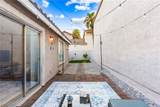
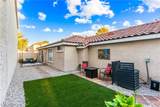
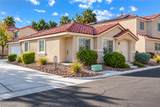
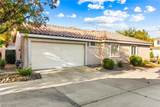
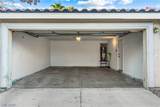
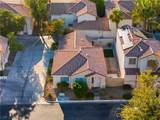
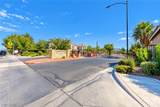
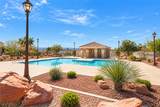
Single story. Gated. Furnished. Low Maintenance and Move in ready. Welcome to easy living in the heart of Green Valley! Whether you're ready to downsize without giving up comfort or looking for the perfect first home, this move in ready single story residence located in the gated Heartland Hills community offers the ideal combination of simplicity, convenience and value. Offering 3 bedrooms and 2 baths, the home is thoughtfully designed with a smart, efficient layout and no wasted space. Everything is already done for you with fresh interior paint, new ceiling fans and updated lighting that gives the home a clean, refreshed feel that's ready to enjoy from day one. The vaulted living room feels bright, open and welcoming, while the updated kitchen features a stainless steel farmhouse sink, gas range and plenty of storage. The spacious primary suite offers dual closets and a generous bath, while the 2-car garage and tucked away laundry area make everyday living easy. Outside, you'll find a private backyard designed for relaxing and entertaining without all the upkeep. Synthetic grass stays green year round with no mowing, while large format pavers create multiple sitting and entertaining areas and your own citrus tree providing fresh Meyer Lemons. Cantina lights and the included outdoor furniture make it ready for evenings under the stars. Moving couldn't be easier, the indoor furniture is included too. For a first time buyer starting fresh or a downsizer who doesn't want the hassle of furnishing another home, it's an opportunity to simply move in and start enjoying. The lifestyle continues beyond your front door. Heartland Hills offers a community pool with valley views, walking paths. HOA includes maintaining your front landscaping and water. The private exit only gate is just steps away. Whether you're simplifying your lifestyle or buying your first home, this is an opportunity to enjoy Green Valley living without the work that often comes with it.
-
3BEDS
-
0.08ACRES
-
2BATHS
-
01/2 BATHS
-
1,113SQFT
-
$331$/SQFT
School Information
Description
Single story. Gated. Furnished. Low Maintenance and Move in ready. Welcome to easy living in the heart of Green Valley! Whether you're ready to downsize without giving up comfort or looking for the perfect first home, this move in ready single story residence located in the gated Heartland Hills community offers the ideal combination of simplicity, convenience and value. Offering 3 bedrooms and 2 baths, the home is thoughtfully designed with a smart, efficient layout and no wasted space. Everything is already done for you with fresh interior paint, new ceiling fans and updated lighting that gives the home a clean, refreshed feel that's ready to enjoy from day one. The vaulted living room feels bright, open and welcoming, while the updated kitchen features a stainless steel farmhouse sink, gas range and plenty of storage. The spacious primary suite offers dual closets and a generous bath, while the 2-car garage and tucked away laundry area make everyday living easy. Outside, you'll find a private backyard designed for relaxing and entertaining without all the upkeep. Synthetic grass stays green year round with no mowing, while large format pavers create multiple sitting and entertaining areas and your own citrus tree providing fresh Meyer Lemons. Cantina lights and the included outdoor furniture make it ready for evenings under the stars. Moving couldn't be easier, the indoor furniture is included too. For a first time buyer starting fresh or a downsizer who doesn't want the hassle of furnishing another home, it's an opportunity to simply move in and start enjoying. The lifestyle continues beyond your front door. Heartland Hills offers a community pool with valley views, walking paths. HOA includes maintaining your front landscaping and water. The private exit only gate is just steps away. Whether you're simplifying your lifestyle or buying your first home, this is an opportunity to enjoy Green Valley living without the work that often comes with it.
![Greater Las Vegas Association of Realtors] logo](https://static.boomtownroi.com/content/photos/vegas/idx/idx-small.gif) The data relating to real estate for sale on this web site comes in part from the INTERNET DATA EXCHANGE Program of the Greater Las Vegas Association of REALTORS® MLS. Real estate listings held by brokerage firms other than this site owner are marked with the IDX logo. GLVAR deems information reliable but not guaranteed.Information provided is for the consumers' personal, non-commercial use and may not be used for any purpose other than to identify prospective properties consumers may be interested in purchasing. Data last updated 2026-10-11T10:20:41.307.
Digital Millennium Copyright Act