
Skip To Content

2554 Petunia Garden Avenue

North Las Vegas, NV 89081
  • $325,000
  • STATUS: Active
  • ON SITE: 50 Days
  • MLS #: 2812310
Short Sale
$325,000
  • 3
    BEDS
  • 0.03
    ACRES
  • 2
    BATHS
  • 1
    1/2 BATHS
  • 1,328
    SQFT
  • $245
    $/SQFT
Type:
Townhouse
Built:
2025
County:

School Information

Elementary School:
Middle School:
High School:

Description

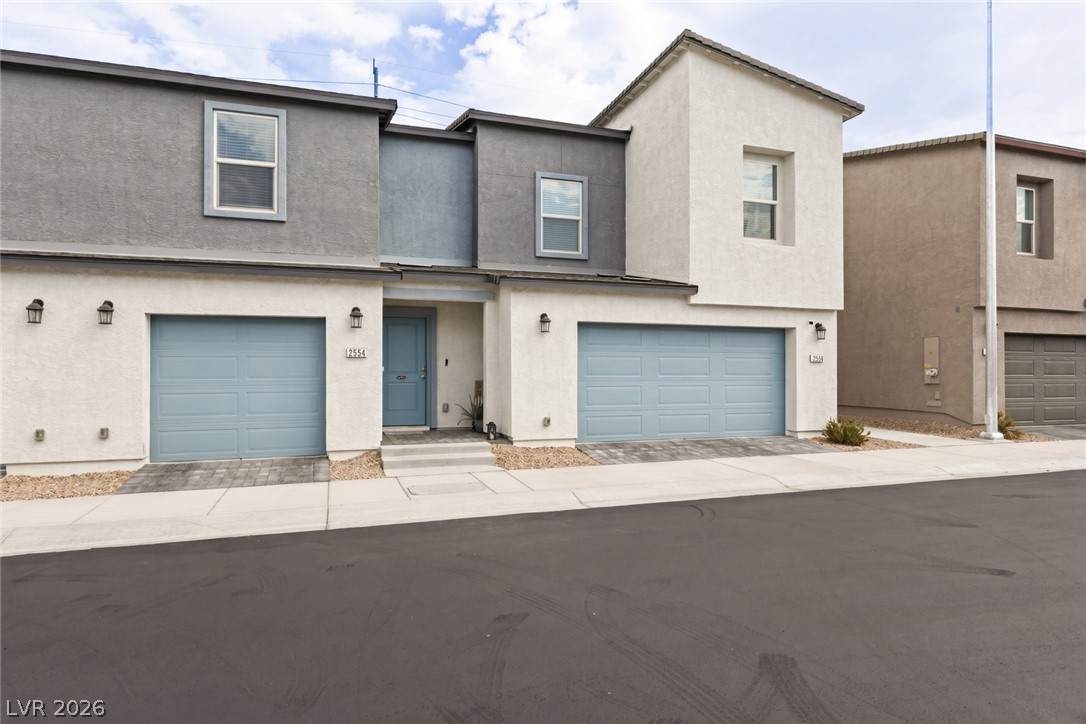
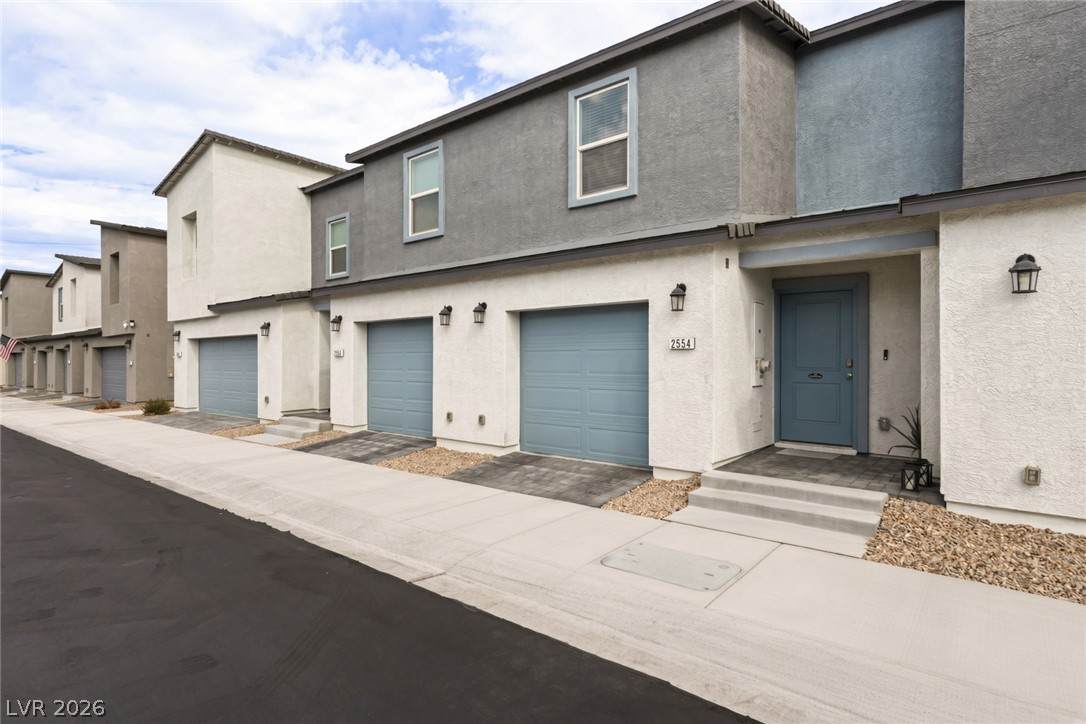
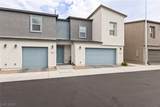
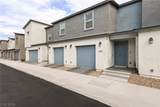
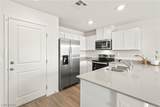
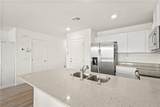
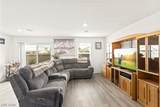
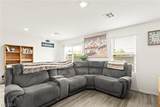
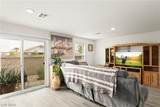
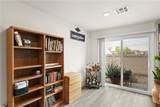
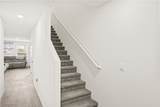
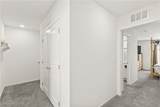
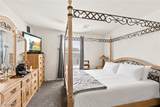
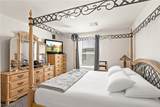
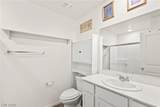
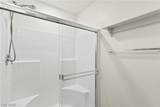
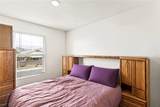
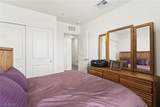
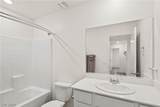
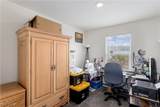
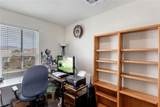
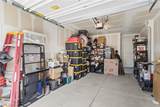
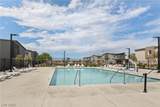
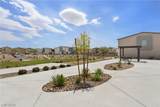
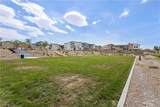
Welcome to this beautiful like new townhome offering 3 bedrooms, 2.5 bathrooms, and a 1-car garage. Ideally located near shopping, dining, and convenient freeway access, this home combines comfort, style, and convenience. The primary suite features dual walk-in closets, providing plenty of storage. Upstairs, you will also find two additional bedrooms and a conveniently located laundry room. Enjoy beautiful mountain views from the secondary bedrooms. The gated community offers plenty of room to relax and roam, with a sparkling community pool and expansive grassy areas. Whether you’re looking for a comfortable place to call home or a convenient location close to everyday amenities, this well kept townhome is a must see!

Monthly Payment Calculator

Copyright 2026 of the Greater Las Vegas Association of REALTORS® MLS. All rights reserved.
Greater Las Vegas Association of Realtors] logo The data relating to real estate for sale on this web site comes in part from the INTERNET DATA EXCHANGE Program of the Greater Las Vegas Association of REALTORS® MLS. Real estate listings held by brokerage firms other than this site owner are marked with the IDX logo. GLVAR deems information reliable but not guaranteed.Information provided is for the consumers' personal, non-commercial use and may not be used for any purpose other than to identify prospective properties consumers may be interested in purchasing. Data last updated 2026-10-16T00:21:11.083.

Digital Millennium Copyright Act
www.gkvegas.com/homes/180593090
Print Image

2554 Petunia Garden Avenue North Las Vegas, NV 89081

  • Price: $325,000
  • Status: Active
  • On Site: 50 Days
  • MLS #: 2812310
3
Beds
2
Baths
1
½ Baths
0.03
Acres
1,328
SQFT
$245
$/SQFT
2025
Built
Neighborhood:
Tropical & Losee - Twnhms
County:
Clark
Elementary School:
Tartan, John,Tartan, John
Middle School:
Johnston Carroll
High School:
Legacy
Property Description
Welcome to this beautiful like new townhome offering 3 bedrooms, 2.5 bathrooms, and a 1-car garage. Ideally located near shopping, dining, and convenient freeway access, this home combines comfort, style, and convenience. The primary suite features dual walk-in closets, providing plenty of storage. Upstairs, you will also find two additional bedrooms and a conveniently located laundry room. Enjoy beautiful mountain views from the secondary bedrooms. The gated community offers plenty of room to relax and roam, with a sparkling community pool and expansive grassy areas. Whether you’re looking for a comfortable place to call home or a convenient location close to everyday amenities, this well kept townhome is a must see!
Exterior Features

Architectural Style Two Story Attached Garage YN Yes Carport Spaces 0 Carport YN No Direction Faces South Exterior Features None Fencing BrickPartial Garage YN Yes Horse Amenities None Parking Features AttachedGaragePrivateGuest Pool Features AssociationCommunity Pool Private YN No Roof Tile Unit Location 1 Level 2 FloorFirst Level

Interior Features

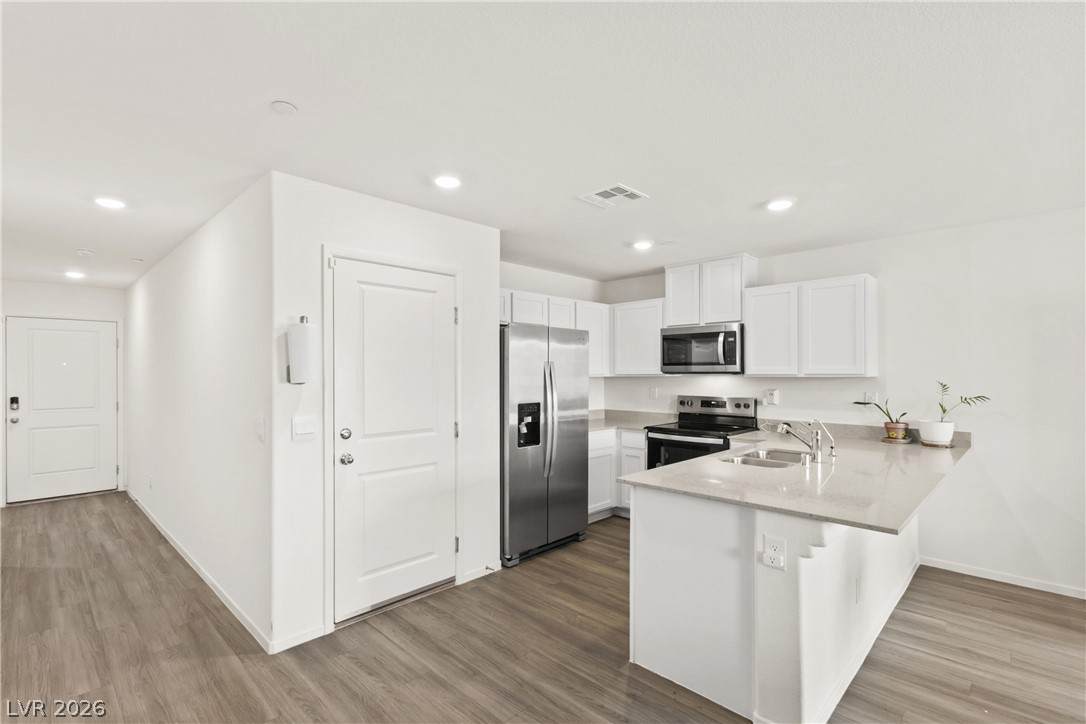
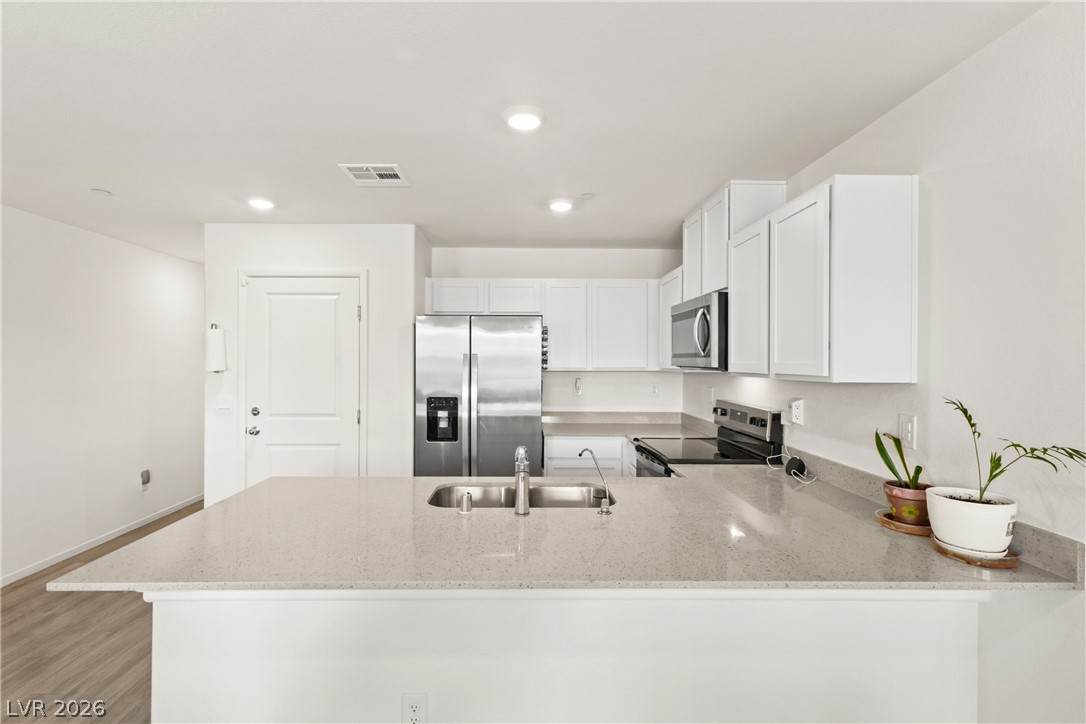
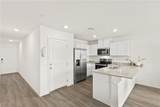
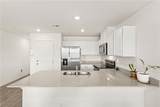
Appliances DryerDishwasherElectric RangeDisposalMicrowaveRefrigeratorWasher Bedrooms Possible 3 Cooling Central AirElectric Cooling YN Yes Fireplace YN No Fireplaces Total 0 Flooring CarpetLuxury Vinyl Plank Furnished Unfurnished Heating CentralGas Heating YN Yes Interior Features Window Treatments Laundry Features Gas Dryer HookupUpper Level Living Area 1328 Rooms Kitchen (Breakfast Bar/CounterLighting RecessedLuxury Vinyl PlankQuartz Countertops) Rooms Total 5 Window Features BlindsWindow Treatments

Property Features

Association Amenities GatedBarbecuePool Association Fee 103 Association Fee Frequency Monthly Association Fee Includes Maintenance Grounds Association YN Yes Builder Name DR. Horton Community Features Pool Development Name None Disclosures Covenants/Restrictions Disclosure Electric Photovoltaics None Listing Terms CashConventionalFHAVA Loan Lot Features Desert LandscapingLandscaped< 1/4 Acre Property Attached YN Yes Property Condition Resale Property Sub Type Townhouse Property Sub Type Additional Townhouse Security Features Fire Sprinkler SystemGated Community Senior Community YN No Sewer Public Sewer Spa YN No Special Listing Conditions Short Sale Tax Annual Amount 1057 Utilities Underground Utilities Water Source Public Year Built Details RESALE Zoning Description Single Family

Listing courtesy of Leah Silva of Keller Williams MarketPlace: Leah@eluciant.com.
Copyright 2026 of the Greater Las Vegas Association of REALTORS® MLS. All rights reserved.
Greater Las Vegas Association of Realtors] logo The data relating to real estate for sale on this web site comes in part from the INTERNET DATA EXCHANGE Program of the Greater Las Vegas Association of REALTORS® MLS. Real estate listings held by brokerage firms other than this site owner are marked with the IDX logo. GLVAR deems information reliable but not guaranteed.Information provided is for the consumers' personal, non-commercial use and may not be used for any purpose other than to identify prospective properties consumers may be interested in purchasing. Data last updated 2026-10-16T00:21:11.083.

Digital Millennium Copyright Act
 
https://bt-photos.global.ssl.fastly.net/vegas/orig_boomver_1_2812310-2.jpg https://bt-photos.global.ssl.fastly.net/vegas/orig_boomver_1_2812310-2.jpg https://bt-photos.global.ssl.fastly.net/vegas/orig_boomver_1_2812310-2.jpg
Logo
The George Kypreos Team | Signature Real Estate Group
2200 Paseo Verde Pkwy Suite 300
Henderson NV, 89052