









Description
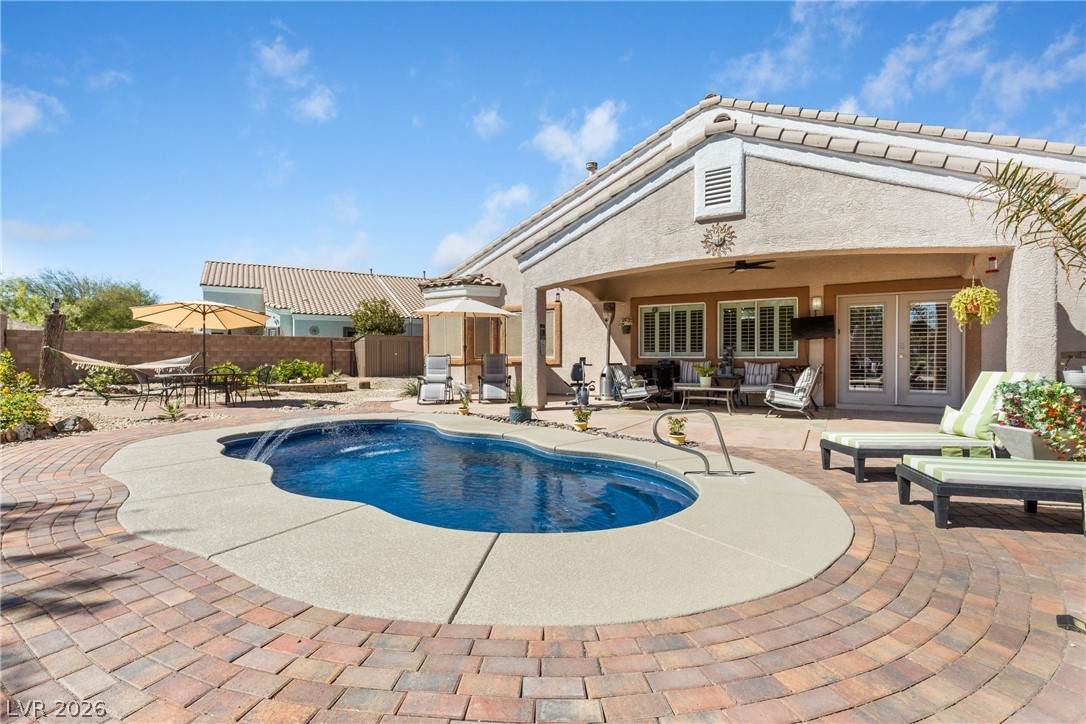
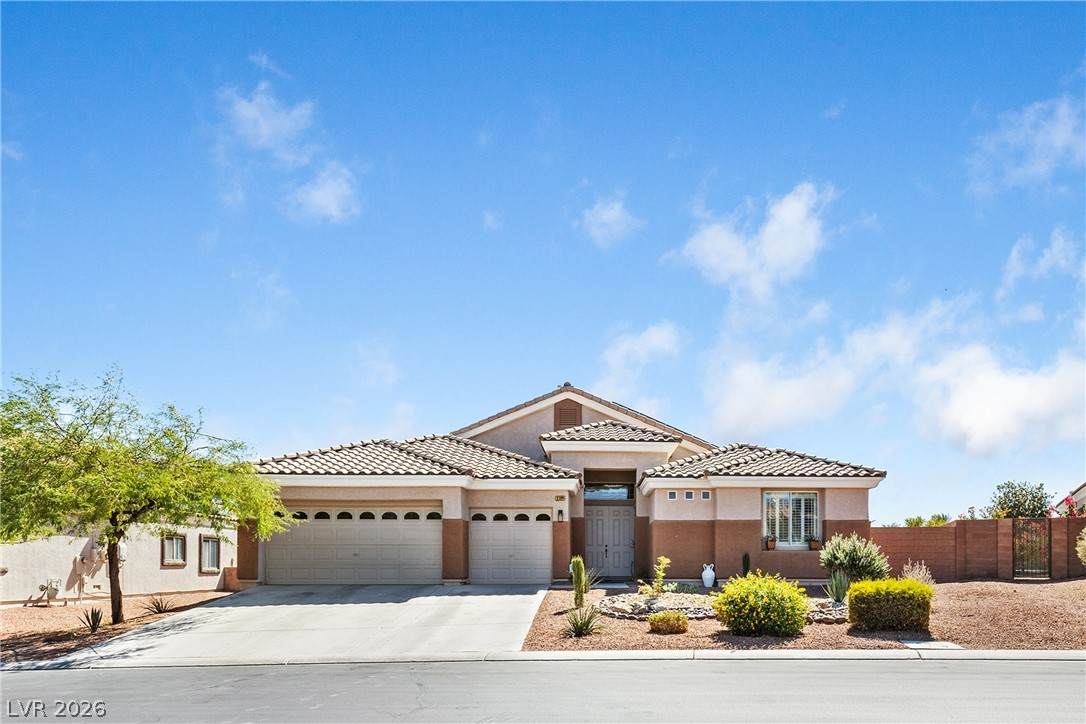
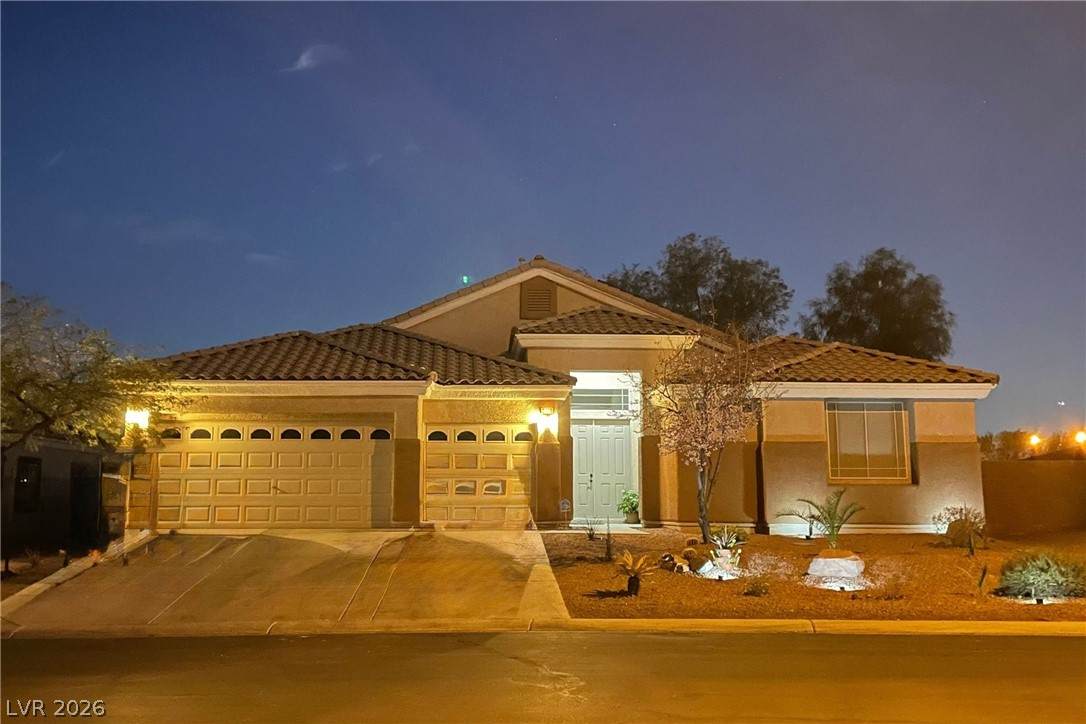
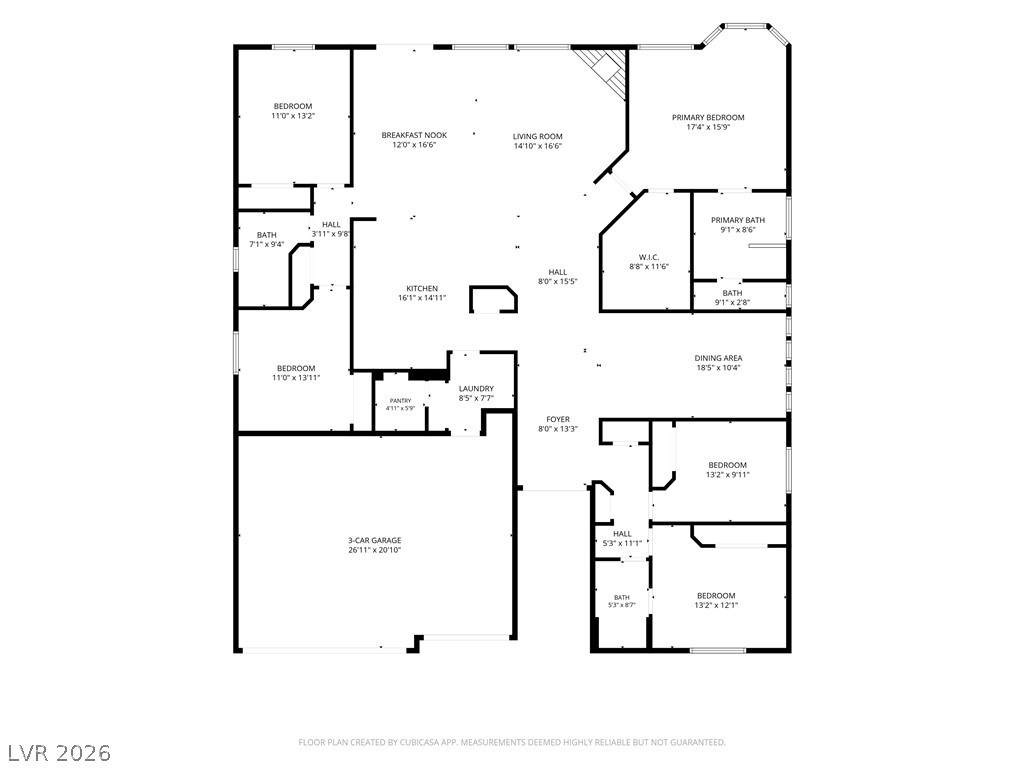
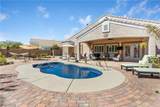
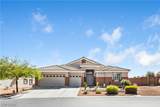
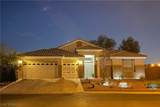
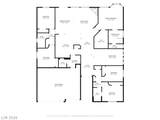
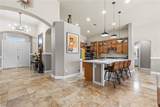
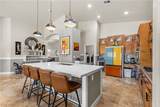
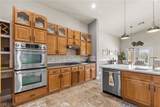
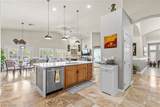
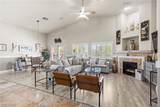
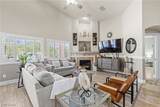
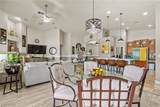
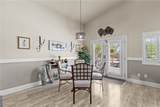
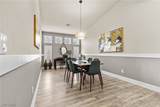
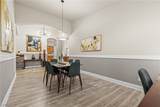
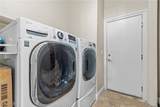
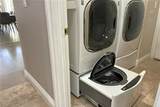
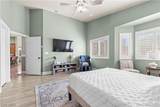
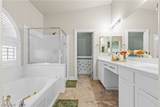
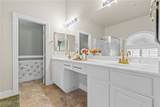
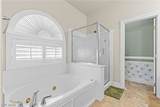
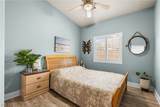
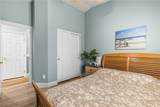
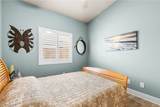
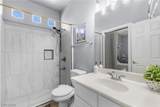
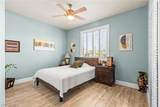
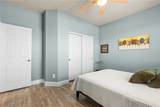
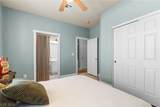
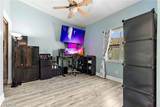
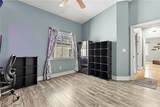
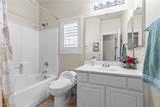
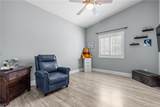
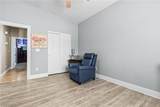
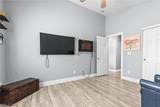
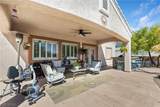
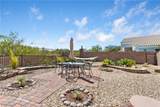
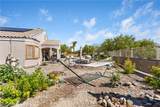
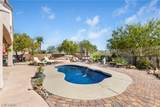
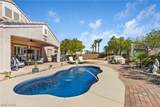
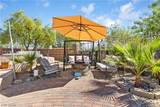
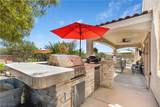
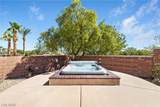
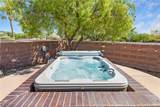
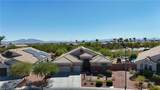
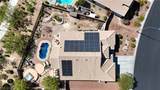
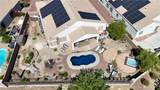
Pride of ownership shows throughout this beautifully upgraded single-story home in the gated Estates of Aliante. Situated on an impressive 10,890 sq ft lot, this 5-bedroom (county records reflect 4), 3-bath home offers more than 2,500 sq ft of thoughtfully designed living space, a 3-car garage, and plenty of room for everyday living and entertaining.Vaulted ceilings and arched doorways add character and fill the main living areas with natural light. At the heart of the home is a large quartz topped island with generous seating, alongside double wall ovens, a gas cooktop with tile backsplash, built-in wine refrigerator, walk-in pantry, smart stove vent, ample cabinetry, and under-cabinet lighting. The kitchen flows into the great room, where a gas fireplace and surround sound create an inviting gathering space. A casual dining area just off the kitchen provides another place to gather, while a separate formal dining room offers additional space for hosting and special occasions.The spacious primary suite provides a relaxing retreat with a private bath featuring a separate shower and jetted soaking tub. A secondary bedroom has its own direct entry to the hall bath, a thoughtful touch creating a convenient ensuite experience. Bidet attachments in all three bathrooms bring a touch of everyday indulgence. The separate laundry area features a washer with a built-in mini washer for small loads.Step outside to your private desert retreat, where the oversized lot offers a pool and spa, covered patio with ceiling fan, and a built-in outdoor kitchen with BBQ and mini fridge. A storage shed provides extra storage, while the 3-car garage features additional built-in storage cabinets and epoxy flooring.Solar panels add another practical feature, and the community's security patrol offers peace of mind with convenient access to shopping, dining, parks, golf, and the 215 Beltway.Furniture also for sale, by separate bill of sale for a move-in-ready transition.
-
5BEDS
-
0.25ACRES
-
3BATHS
-
01/2 BATHS
-
2,562SQFT
-
$261$/SQFT
School Information
Description
Pride of ownership shows throughout this beautifully upgraded single-story home in the gated Estates of Aliante. Situated on an impressive 10,890 sq ft lot, this 5-bedroom (county records reflect 4), 3-bath home offers more than 2,500 sq ft of thoughtfully designed living space, a 3-car garage, and plenty of room for everyday living and entertaining.Vaulted ceilings and arched doorways add character and fill the main living areas with natural light. At the heart of the home is a large quartz topped island with generous seating, alongside double wall ovens, a gas cooktop with tile backsplash, built-in wine refrigerator, walk-in pantry, smart stove vent, ample cabinetry, and under-cabinet lighting. The kitchen flows into the great room, where a gas fireplace and surround sound create an inviting gathering space. A casual dining area just off the kitchen provides another place to gather, while a separate formal dining room offers additional space for hosting and special occasions.The spacious primary suite provides a relaxing retreat with a private bath featuring a separate shower and jetted soaking tub. A secondary bedroom has its own direct entry to the hall bath, a thoughtful touch creating a convenient ensuite experience. Bidet attachments in all three bathrooms bring a touch of everyday indulgence. The separate laundry area features a washer with a built-in mini washer for small loads.Step outside to your private desert retreat, where the oversized lot offers a pool and spa, covered patio with ceiling fan, and a built-in outdoor kitchen with BBQ and mini fridge. A storage shed provides extra storage, while the 3-car garage features additional built-in storage cabinets and epoxy flooring.Solar panels add another practical feature, and the community's security patrol offers peace of mind with convenient access to shopping, dining, parks, golf, and the 215 Beltway.Furniture also for sale, by separate bill of sale for a move-in-ready transition.
![Greater Las Vegas Association of Realtors] logo](https://static.boomtownroi.com/content/photos/vegas/idx/idx-small.gif) The data relating to real estate for sale on this web site comes in part from the INTERNET DATA EXCHANGE Program of the Greater Las Vegas Association of REALTORS® MLS. Real estate listings held by brokerage firms other than this site owner are marked with the IDX logo. GLVAR deems information reliable but not guaranteed.Information provided is for the consumers' personal, non-commercial use and may not be used for any purpose other than to identify prospective properties consumers may be interested in purchasing. Data last updated 2026-10-16T16:21:59.927.
Digital Millennium Copyright Act