Skip To Content

2780 Mingary Avenue

Henderson, NV 89044
  • $1,009,000
  • STATUS: Active
  • ON SITE: 7 Days
  • MLS #: 2823479
UPDATED: 40 min ago
$1,009,000
  • 4
    BEDS
  • 0.18
    ACRES
  • 3
    BATHS
  • 2
    1/2 BATHS
  • 5,005
    SQFT
  • $202
    $/SQFT
Type:
Single-Family Home
Built:
2007
County:

School Information

Middle School:
High School:

Description

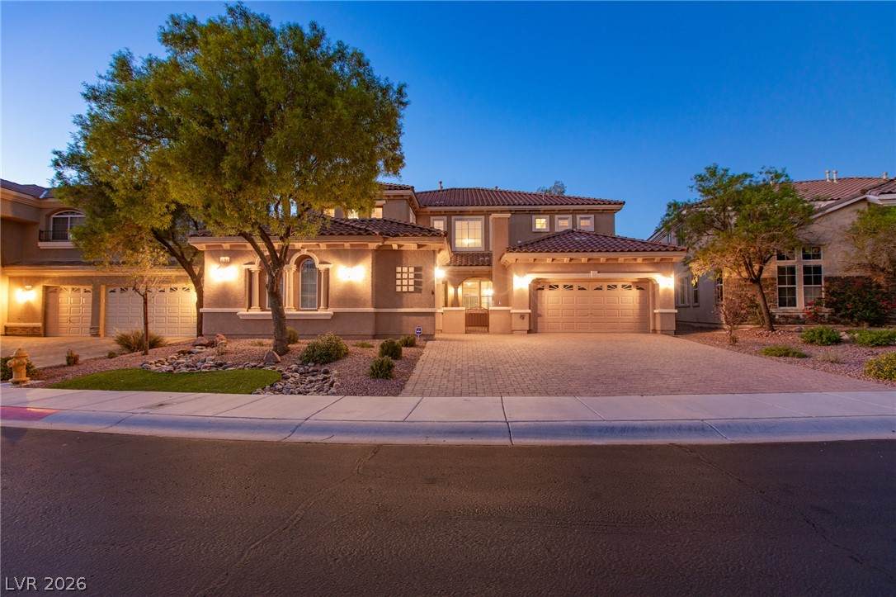
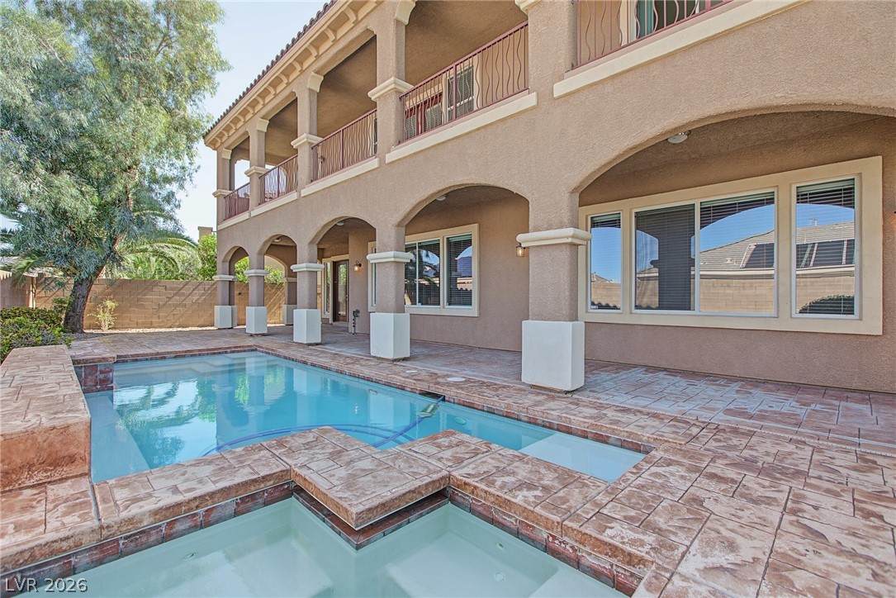
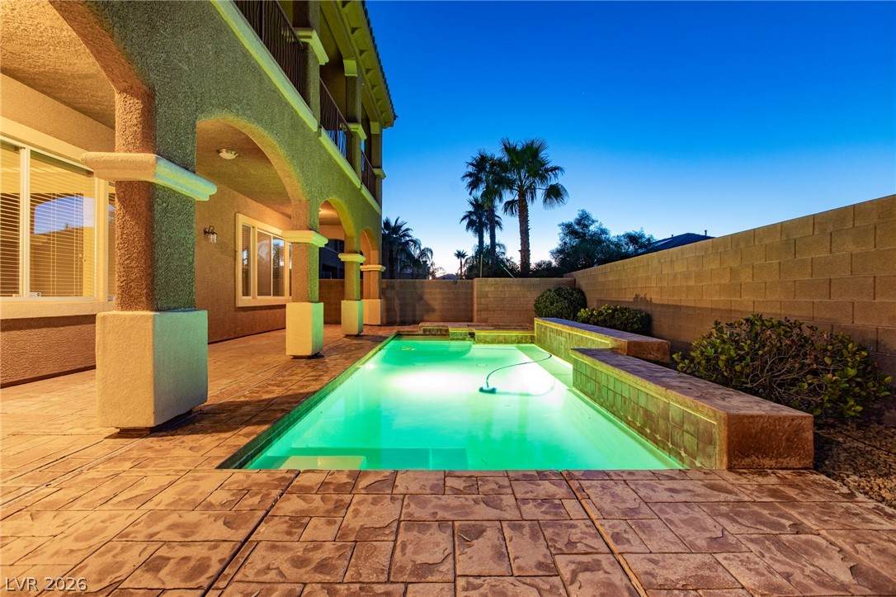
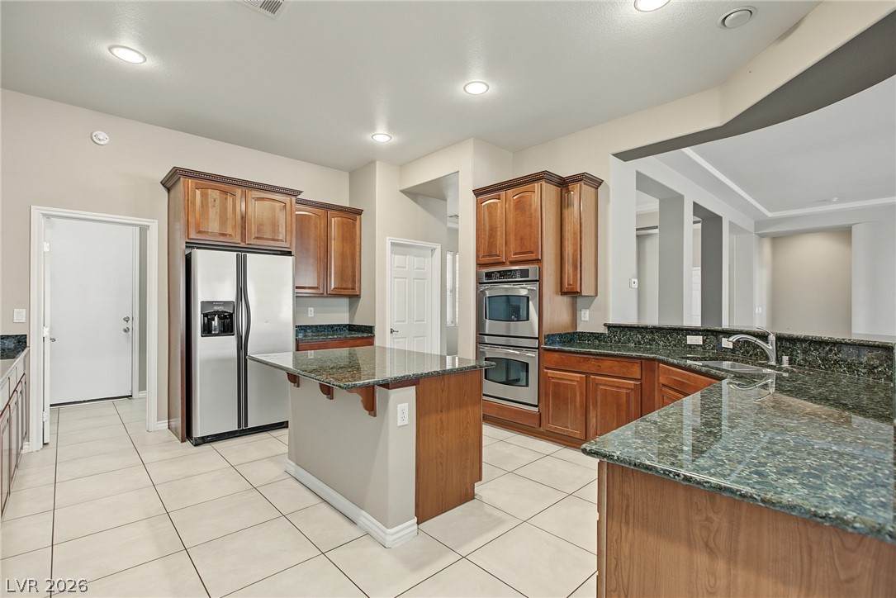
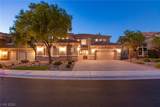
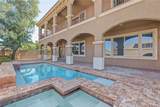
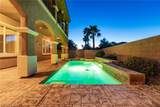
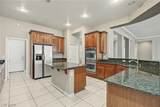
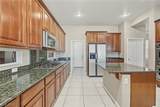
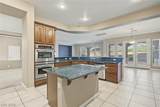
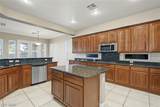
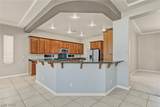
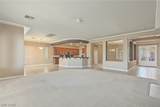
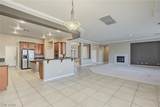
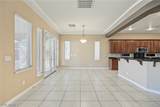
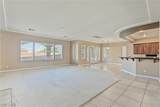
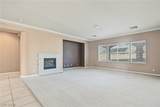
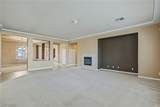
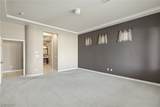
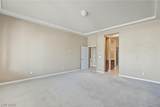
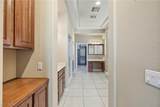
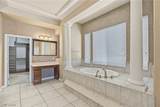
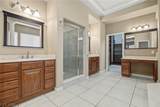
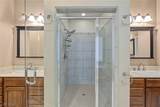
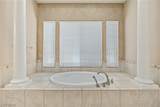
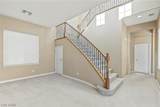
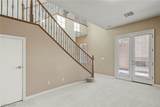
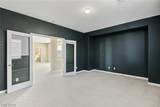
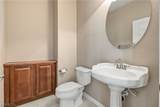
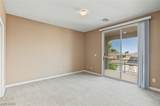
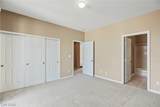
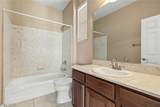
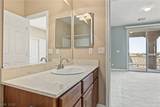
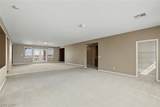
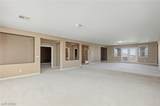
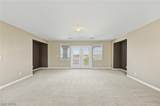
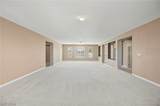
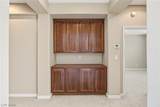
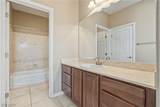
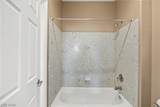
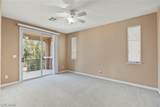
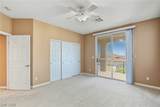
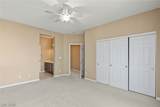
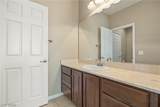
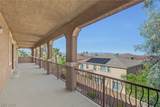
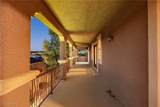
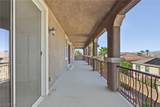
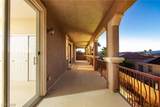
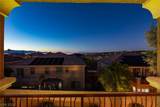
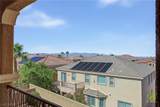
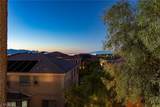
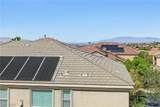
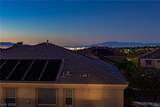
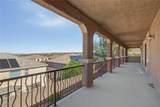
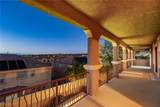
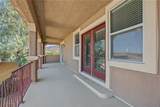
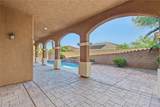
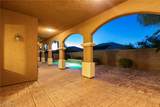
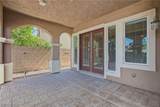
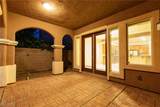
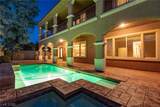
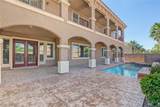
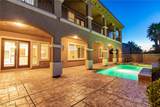
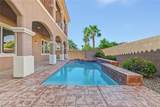
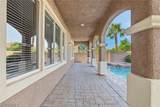
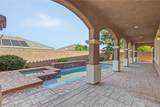
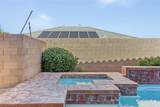
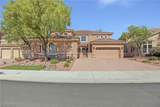
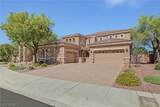
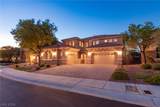
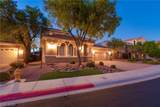
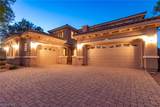
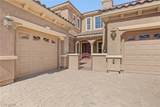
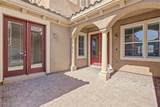
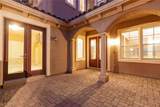
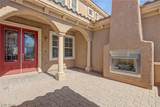
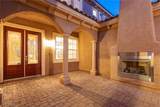
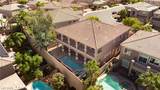
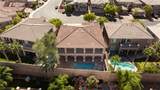
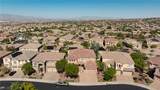
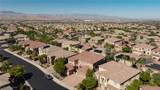
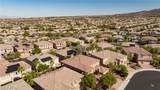
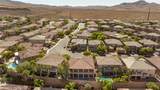
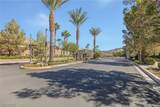
The private courtyard with a fireplace anchors the entrance of this two-story Henderson residence, establishing an inviting and serene atmosphere from the moment of arrival. Spanning 5,005 square feet of living area, the home features coffered high ceilings and two fireplaces, with the second fireplace situated in the living room to create a warm setting for gatherings.Inside, the kitchen is equipped with stainless steel appliances, black granite countertops, a microwave, and cabinetry. The flexible floor plan includes four bedrooms and a spacious upstairs loft, offering versatile spaces for daily living. The bedrooms are designed with attached bathrooms, including three full bathrooms and two half bathrooms. In the primary bedroom, occupants can enjoy separate tub and shower options along with direct access to the backyard.Living spaces extend outdoors to a covered patio that runs the length of the house, complete with a BBQ stub for outdoor grilling. The backyard retreat features a pool, while an upstairs private balcony offers a dedicated space to relax and take in the surrounding views. This property also includes blinds, ceiling fan(s), a three-car garage, and is situated on a 0.18-acre lot within a gated community in Anthem.

Monthly Payment Calculator

Copyright 2026 of the Greater Las Vegas Association of REALTORS® MLS. All rights reserved.
Greater Las Vegas Association of Realtors] logo The data relating to real estate for sale on this web site comes in part from the INTERNET DATA EXCHANGE Program of the Greater Las Vegas Association of REALTORS® MLS. Real estate listings held by brokerage firms other than this site owner are marked with the IDX logo. GLVAR deems information reliable but not guaranteed.Information provided is for the consumers' personal, non-commercial use and may not be used for any purpose other than to identify prospective properties consumers may be interested in purchasing. Data last updated 2026-10-10T07:23:26.383.

Digital Millennium Copyright Act
www.gkvegas.com/homes/181740767
Print Image

2780 Mingary Avenue Henderson, NV 89044

  • Price: $1,009,000
  • Status: Active
  • On Site: 7 Days
  • Updated: 40 min ago
  • MLS #: 2823479
4
Beds
3
Baths
2
½ Baths
0.18
Acres
5,005
SQFT
$202
$/SQFT
2007
Built
Neighborhood:
Earlstone Estates At Anthem
County:
Clark
Elementary School:
Wallin, Shirley & Bill,Wallin, Shirley & Bill
Middle School:
Webb, Del E.
High School:
Liberty
Property Description
The private courtyard with a fireplace anchors the entrance of this two-story Henderson residence, establishing an inviting and serene atmosphere from the moment of arrival. Spanning 5,005 square feet of living area, the home features coffered high ceilings and two fireplaces, with the second fireplace situated in the living room to create a warm setting for gatherings.Inside, the kitchen is equipped with stainless steel appliances, black granite countertops, a microwave, and cabinetry. The flexible floor plan includes four bedrooms and a spacious upstairs loft, offering versatile spaces for daily living. The bedrooms are designed with attached bathrooms, including three full bathrooms and two half bathrooms. In the primary bedroom, occupants can enjoy separate tub and shower options along with direct access to the backyard.Living spaces extend outdoors to a covered patio that runs the length of the house, complete with a BBQ stub for outdoor grilling. The backyard retreat features a pool, while an upstairs private balcony offers a dedicated space to relax and take in the surrounding views. This property also includes blinds, ceiling fan(s), a three-car garage, and is situated on a 0.18-acre lot within a gated community in Anthem.
Exterior Features

Architectural Style Two Story Attached Garage YN Yes Carport Spaces 0 Carport YN No Construction Materials FrameStucco Direction Faces South Exterior Features BalconyBarbecueCourtyardPatioPrivate Yard Fencing BlockBack Yard Garage YN Yes Horse Amenities None Parking Features AttachedFinished GarageGarageGarage Door OpenerInside EntrancePrivate Patio And Porch Features BalconyCoveredPatio Pool Features HeatedIn GroundPrivatePool/Spa Combo Pool Private YN Yes Roof Tile View Mountain(s)Strip View View YN Yes

Interior Features

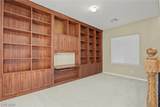
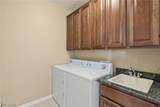
Appliances Built-In Gas OvenDouble OvenDryerDishwasherGas CooktopDisposalMicrowaveRefrigeratorWasher Bedrooms Possible 7 Cooling Central AirElectric2 Units Cooling YN Yes Fireplace Features GasGlass DoorsLiving RoomOutside Fireplace YN Yes Fireplaces Total 2 Flooring CarpetTile Furnished Unfurnished Heating CentralGasMultiple Heating Units Heating YN Yes Interior Features Bathroom on Main LevelBedroom on Main LevelCeiling Fan(s)Full Bath on Main LevelPrimary DownstairsWindow TreatmentsProgrammable Thermostat Laundry Features Electric Dryer HookupGas Dryer HookupMain LevelUpper Level Living Area 5005 Rooms Den (Built-InsCeiling LightDownstairs 12x8) Dining Room (Formal Dining Room 12x12) Bedroom 2 (Ceiling FanCeiling LightClosetUpstairsWith Bath 14x12) Rooms Total 13 Window Features BlindsDouble Pane Windows

Property Features

Association Amenities Basketball CourtDog ParkGatedJogging PathPlaygroundPark Association Fee 97 Association Fee Frequency Monthly Association Fee Includes Association ManagementSecurity Association Fee2 71 Association Fee2 Frequency Monthly Association YN Yes Development Name Anthem Highlands Disclosures Covenants/Restrictions Disclosure Electric Photovoltaics None Green Energy Efficient Solar ScreensWindows Listing Terms CashConventionalFHAVA Loan Lot Features Drip Irrigation/BubblersDesert LandscapingSprinklers In RearSprinklers In FrontLandscapedRocksSprinklers Timer< 1/4 Acre Property Attached YN No Property Sub Type Single Family Residence Property Sub Type Additional Single Family Residence Senior Community YN No Sewer Public Sewer Spa YN Yes Tax Annual Amount 7618 Utilities Underground Utilities Water Source Public Zoning Description Single Family

Listing courtesy of Rochelle Vannoy of BHHS Nevada Properties: (702) 203-0997.
Copyright 2026 of the Greater Las Vegas Association of REALTORS® MLS. All rights reserved.
Greater Las Vegas Association of Realtors] logo The data relating to real estate for sale on this web site comes in part from the INTERNET DATA EXCHANGE Program of the Greater Las Vegas Association of REALTORS® MLS. Real estate listings held by brokerage firms other than this site owner are marked with the IDX logo. GLVAR deems information reliable but not guaranteed.Information provided is for the consumers' personal, non-commercial use and may not be used for any purpose other than to identify prospective properties consumers may be interested in purchasing. Data last updated 2026-10-10T07:23:26.383.

Digital Millennium Copyright Act
 
https://bt-photos.global.ssl.fastly.net/vegas/orig_boomver_3_2823479-2.jpg https://bt-photos.global.ssl.fastly.net/vegas/orig_boomver_3_2823479-2.jpg https://bt-photos.global.ssl.fastly.net/vegas/orig_boomver_3_2823479-2.jpg
Logo
The George Kypreos Team | Signature Real Estate Group
2200 Paseo Verde Pkwy Suite 300
Henderson NV, 89052