







Description
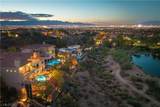
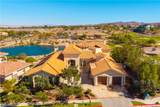
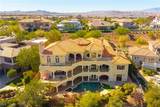
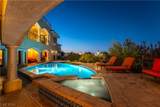
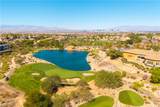
The Ultimate Luxury Flip: Unlock massive instant equity with this 10,250 SF mega-mansion fixer-upper on a premier lot overlooking the prestigious Serket Golf Course (formerly Rio Secco). Positioned perfectly over the water hole on the 16th green, this estate commands unobstructed, panoramic views of the Las Vegas Strip, Downtown, and holes 15, 17, and 18, with the clubhouse as a backdrop. For investors, builders, or visionaries, this estate sale represents a rare chance to finish a masterpiece.Designed for grand-scale living, the 3-story layout features 6 bedrooms, including 4 dedicated primary suites—most positioned to capture the neon lights of the Strip. Every floor boasts a deep, covered balcony, with the bottom level offering direct walk-out access to a resort-style pool and spa. A central elevator shaft is already framed and plumbed for seamless access across all levels.The main living spaces are built for unforgettable entertaining. The formal living room features soaring 25-foot ceilings, a grand fireplace, and walls of windows. A formal dining room flows effortlessly into a dedicated bar and entertainment lounge, complete with a wine cellar. The chef’s kitchen serves as the heart of the home, featuring custom cabinetry, stainless steel appliances, and an enormous breakfast bar, while the adjacent breakfast nook steps out to a fully equipped outdoor kitchen. The family room showcases bi-parting multi-slide doors creating an 18-foot wide opening for seamless indoor-outdoor living.A massive dual-office suite with private exterior and garage entrances offers incredible flexibility. This wing and your imagination could be converted into a fully private next-gen suite or guest house with its own kitchen, living area, bedroom, and bath. A dedicated home theater room and dual laundry rooms round out the footprint.Bring your builder, designer, and imagination to bring this diamond in the rough to its full potential. Priced to move—bring all offers.
-
6BEDS
-
0.44ACRES
-
7BATHS
-
31/2 BATHS
-
7,243SQFT
-
$414$/SQFT
School Information
Description
The Ultimate Luxury Flip: Unlock massive instant equity with this 10,250 SF mega-mansion fixer-upper on a premier lot overlooking the prestigious Serket Golf Course (formerly Rio Secco). Positioned perfectly over the water hole on the 16th green, this estate commands unobstructed, panoramic views of the Las Vegas Strip, Downtown, and holes 15, 17, and 18, with the clubhouse as a backdrop. For investors, builders, or visionaries, this estate sale represents a rare chance to finish a masterpiece.Designed for grand-scale living, the 3-story layout features 6 bedrooms, including 4 dedicated primary suites—most positioned to capture the neon lights of the Strip. Every floor boasts a deep, covered balcony, with the bottom level offering direct walk-out access to a resort-style pool and spa. A central elevator shaft is already framed and plumbed for seamless access across all levels.The main living spaces are built for unforgettable entertaining. The formal living room features soaring 25-foot ceilings, a grand fireplace, and walls of windows. A formal dining room flows effortlessly into a dedicated bar and entertainment lounge, complete with a wine cellar. The chef’s kitchen serves as the heart of the home, featuring custom cabinetry, stainless steel appliances, and an enormous breakfast bar, while the adjacent breakfast nook steps out to a fully equipped outdoor kitchen. The family room showcases bi-parting multi-slide doors creating an 18-foot wide opening for seamless indoor-outdoor living.A massive dual-office suite with private exterior and garage entrances offers incredible flexibility. This wing and your imagination could be converted into a fully private next-gen suite or guest house with its own kitchen, living area, bedroom, and bath. A dedicated home theater room and dual laundry rooms round out the footprint.Bring your builder, designer, and imagination to bring this diamond in the rough to its full potential. Priced to move—bring all offers.
![Greater Las Vegas Association of Realtors] logo](https://static.boomtownroi.com/content/photos/vegas/idx/idx-small.gif) The data relating to real estate for sale on this web site comes in part from the INTERNET DATA EXCHANGE Program of the Greater Las Vegas Association of REALTORS® MLS. Real estate listings held by brokerage firms other than this site owner are marked with the IDX logo. GLVAR deems information reliable but not guaranteed.Information provided is for the consumers' personal, non-commercial use and may not be used for any purpose other than to identify prospective properties consumers may be interested in purchasing. Data last updated 2026-11-14T09:20:52.867.
Digital Millennium Copyright Act