Skip To Content

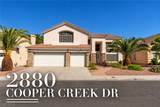
2880 Cooper Creek Drive

Henderson, NV 89074
  • $649,999
  • STATUS: Active
  • ON SITE: 10 Days
  • MLS #: 2823391
UPDATED: 70 min ago
$649,999
  • 4
    BEDS
  • 0.17
    ACRES
  • 3
    BATHS
  • 1
    1/2 BATHS
  • 3,068
    SQFT
  • $212
    $/SQFT
Neighborhood:
Type:
Single-Family Home
Built:
1992
County:

School Information

Elementary School:
Middle School:
High School:

Description

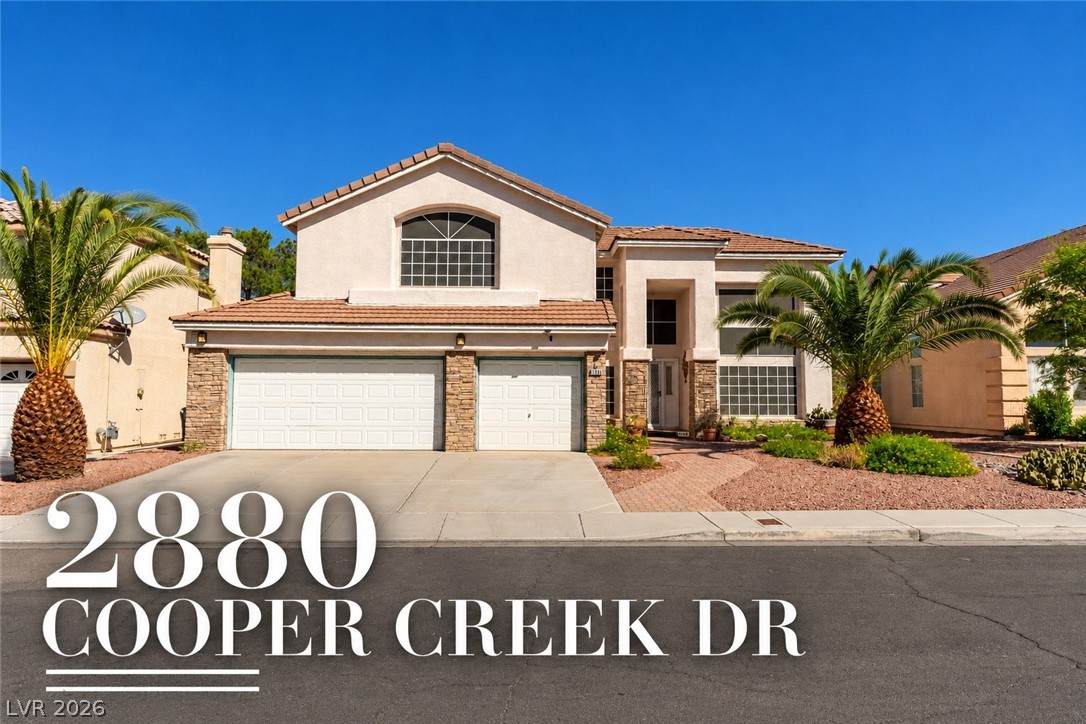
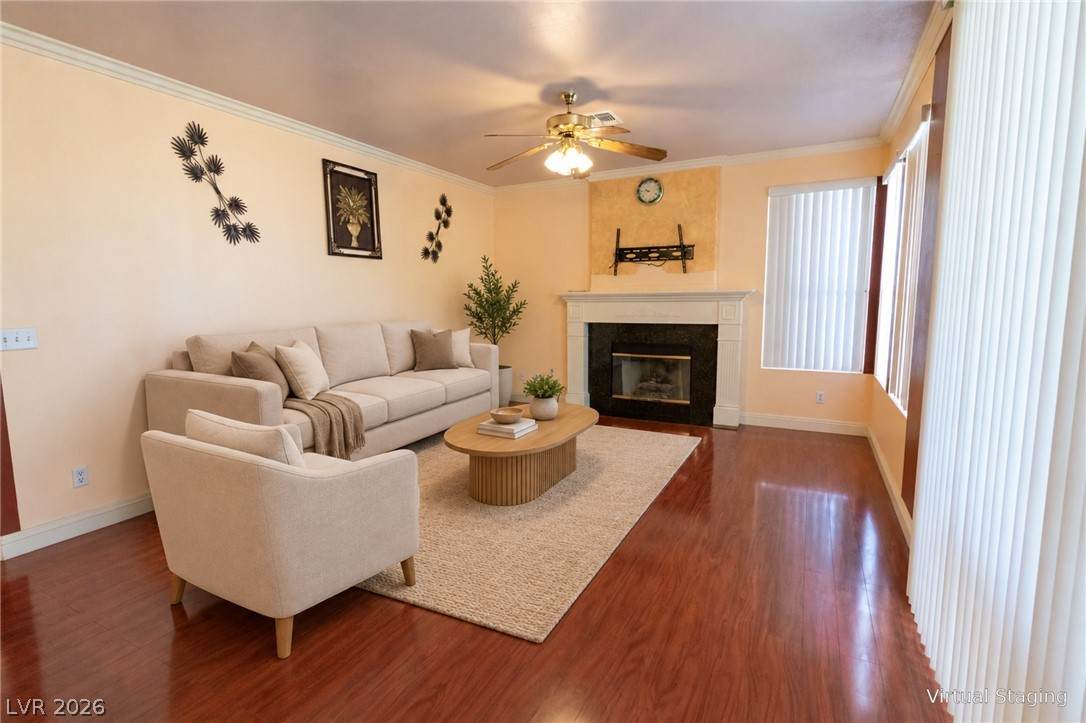
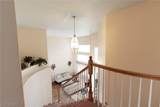
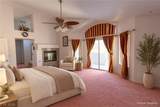
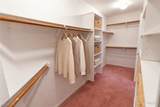
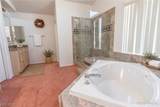
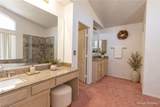
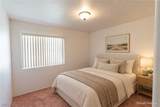
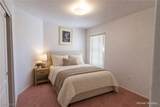
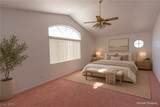
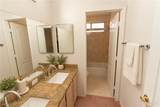
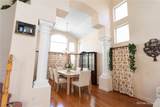
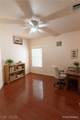
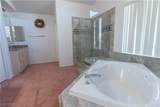
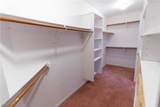
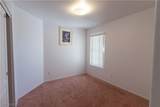
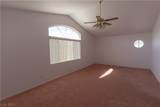
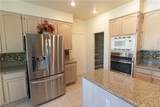
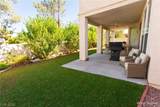
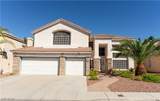
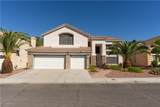
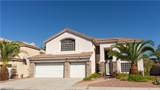
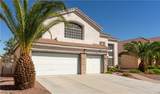
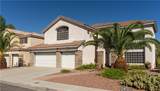
Welcome to 2880 Cooper Creek Drive, where generous living spaces and a versatile floor plan create room for every part of life. Offering approximately 3,068 sq ft, this Henderson home features formal living and dining rooms, a separate family room, casual dining area, and a private office/den. A desirable downstairs En-Suite bedroom with walk-in shower offers flexibility for guests or multi-generational living. Upstairs, an oversized loft/game room provides the perfect setting for movie nights, recreation, fitness, or a second home office. The spacious primary suite features a soaking tub, separate walk-in shower, dual vanities, and walk-in closet, with two additional bedrooms nearby. A 3-car garage provides plenty of parking and storage. With an abundance of space and the opportunity to personalize the home to your own style, this property offers tremendous potential in a convenient Henderson location near shopping, dining, recreation, and major roadways.

Monthly Payment Calculator

Copyright 2026 of the Greater Las Vegas Association of REALTORS® MLS. All rights reserved.
Greater Las Vegas Association of Realtors] logo The data relating to real estate for sale on this web site comes in part from the INTERNET DATA EXCHANGE Program of the Greater Las Vegas Association of REALTORS® MLS. Real estate listings held by brokerage firms other than this site owner are marked with the IDX logo. GLVAR deems information reliable but not guaranteed.Information provided is for the consumers' personal, non-commercial use and may not be used for any purpose other than to identify prospective properties consumers may be interested in purchasing. Data last updated 2026-10-13T14:21:48.637.

Digital Millennium Copyright Act
www.gkvegas.com/homes/181771080
Print Image

2880 Cooper Creek Drive Henderson, NV 89074

  • Price: $649,999
  • Status: Active
  • On Site: 10 Days
  • Updated: 70 min ago
  • MLS #: 2823391
4
Beds
3
Baths
1
½ Baths
0.17
Acres
3,068
SQFT
$212
$/SQFT
1992
Built
Neighborhood:
Mirada At Pebble Canyon
County:
Clark
Elementary School:
Roberts, Aggie,Roberts, Aggie
Middle School:
Schofield Jack Lund
High School:
Silverado
Property Description
Welcome to 2880 Cooper Creek Drive, where generous living spaces and a versatile floor plan create room for every part of life. Offering approximately 3,068 sq ft, this Henderson home features formal living and dining rooms, a separate family room, casual dining area, and a private office/den. A desirable downstairs En-Suite bedroom with walk-in shower offers flexibility for guests or multi-generational living. Upstairs, an oversized loft/game room provides the perfect setting for movie nights, recreation, fitness, or a second home office. The spacious primary suite features a soaking tub, separate walk-in shower, dual vanities, and walk-in closet, with two additional bedrooms nearby. A 3-car garage provides plenty of parking and storage. With an abundance of space and the opportunity to personalize the home to your own style, this property offers tremendous potential in a convenient Henderson location near shopping, dining, recreation, and major roadways.
Exterior Features

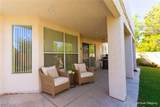
Architectural Style Two Story Carport Spaces 0 Carport YN No Construction Materials Drywall Direction Faces South Exterior Features BalconyPatioPrivate Yard Fencing BrickFull Garage YN Yes Horse Amenities None Parking Features GaragePrivateStorage Patio And Porch Features BalconyCoveredPatio Pool Private YN No Roof Tile

Interior Features

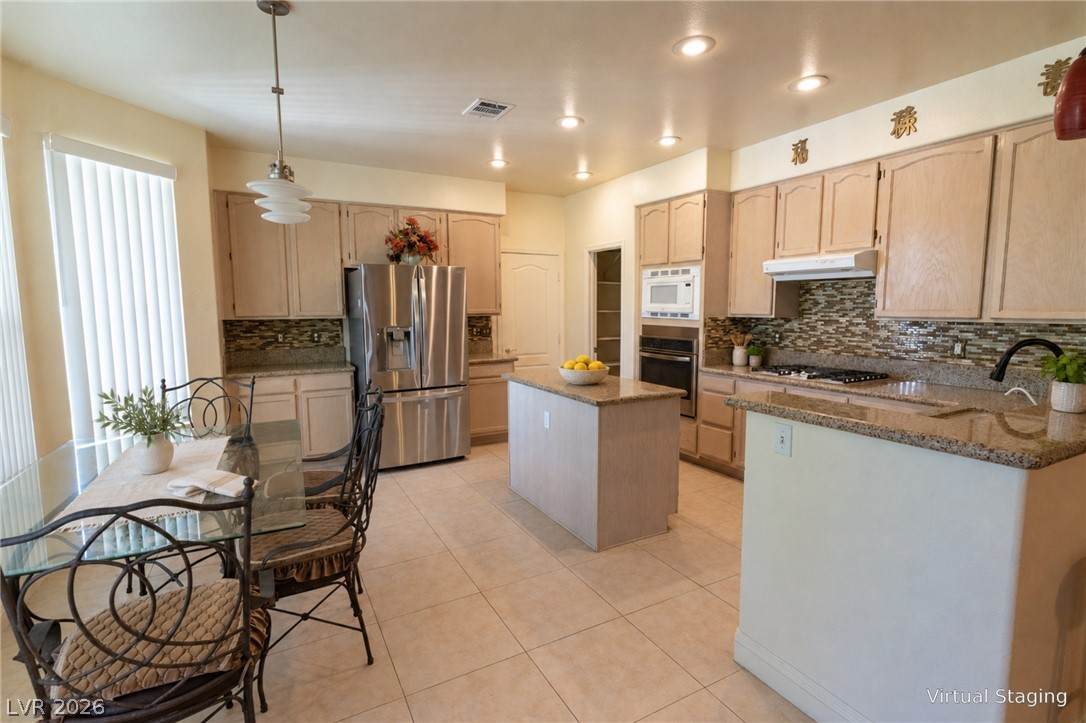
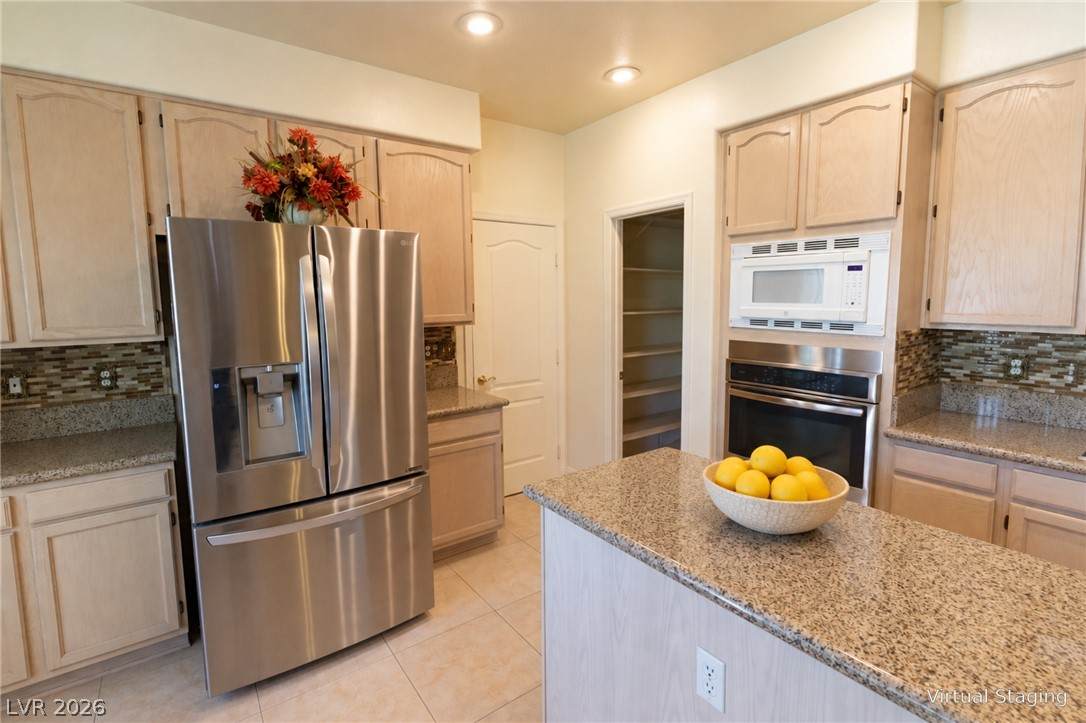
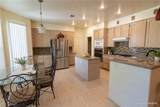
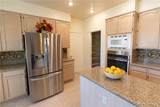
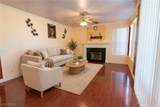
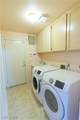
Appliances Built-In Gas OvenDryerDisposalRefrigeratorWasher Bedrooms Possible 6 Cooling Central AirElectric2 Units Cooling YN Yes Fireplace Features BathGasGreat RoomPrimary Bedroom Fireplace YN Yes Fireplaces Total 2 Flooring CarpetHardwoodTile Furnished Unfurnished Heating CentralGas Heating YN Yes Interior Features Bathroom on Main LevelBedroom on Main LevelThree Quarter Bath on Main Level Laundry Features Gas Dryer HookupMain Level Living Area 3068 Rooms Kitchen (IslandStainless Steel AppliancesTile Flooring) Rooms Total 9

Property Features

Association Amenities None Association Fee 48 Association Fee Frequency Quarterly Association Fee Includes None Association YN Yes Development Name None Electric Photovoltaics None Listing Terms CashConventionalFHAVA Loan Lot Features LandscapedTrees< 1/4 Acre Property Attached YN No Property Condition Resale Property Sub Type Single Family Residence Property Sub Type Additional Single Family Residence Senior Community YN No Sewer Public Sewer Spa YN No Tax Annual Amount 2646 Utilities Above Ground Utilities Water Source Public Year Built Details RESALE Zoning Description Single Family

Listing courtesy of Benjamin Zheng of eXp Realty: (702) 931-6567.
Copyright 2026 of the Greater Las Vegas Association of REALTORS® MLS. All rights reserved.
Greater Las Vegas Association of Realtors] logo The data relating to real estate for sale on this web site comes in part from the INTERNET DATA EXCHANGE Program of the Greater Las Vegas Association of REALTORS® MLS. Real estate listings held by brokerage firms other than this site owner are marked with the IDX logo. GLVAR deems information reliable but not guaranteed.Information provided is for the consumers' personal, non-commercial use and may not be used for any purpose other than to identify prospective properties consumers may be interested in purchasing. Data last updated 2026-10-13T14:21:48.637.

Digital Millennium Copyright Act
 
https://bt-photos.global.ssl.fastly.net/vegas/orig_boomver_1_2823391-2.jpg https://bt-photos.global.ssl.fastly.net/vegas/orig_boomver_1_2823391-2.jpg https://bt-photos.global.ssl.fastly.net/vegas/orig_boomver_1_2823391-2.jpg
Logo
The George Kypreos Team | Signature Real Estate Group
2200 Paseo Verde Pkwy Suite 300
Henderson NV, 89052