









Skip To Content

2900 Crown Ridge Drive

Las Vegas, NV 89134
  • $1,230,000
  • STATUS: Active
  • ON SITE: 15 Days
  • MLS #: 2822873
UPDATED: 44 min ago
$1,230,000
  • 3
    BEDS
  • 0.18
    ACRES
  • 2
    BATHS
  • 0
    1/2 BATHS
  • 2,486
    SQFT
  • $495
    $/SQFT
Neighborhood:
Type:
Single-Family Home
Built:
1988
County:

School Information

Elementary School:
Middle School:
High School:

Description

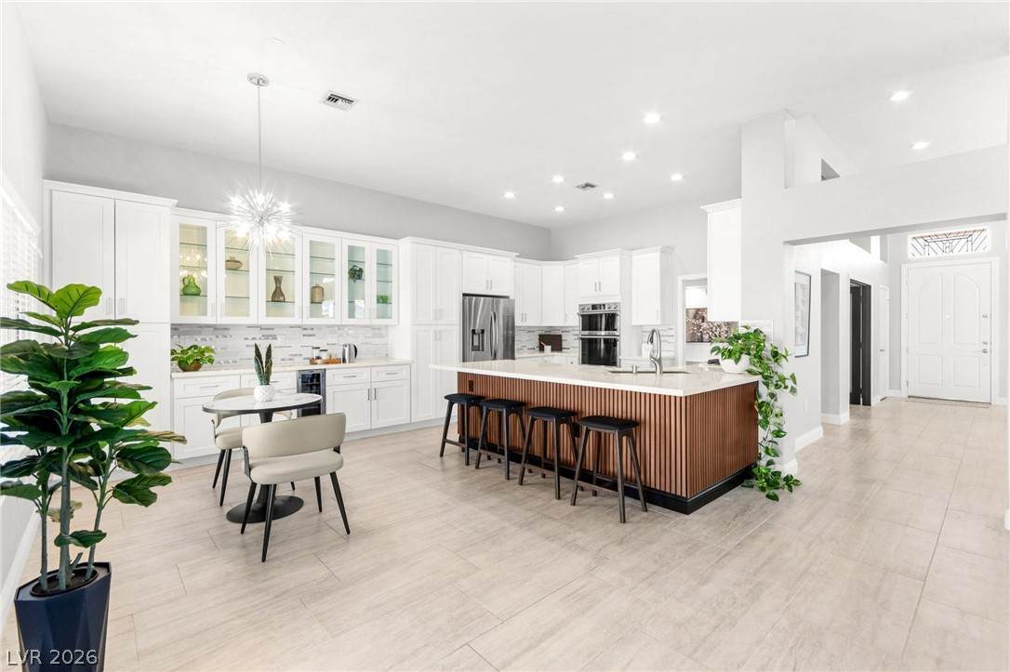
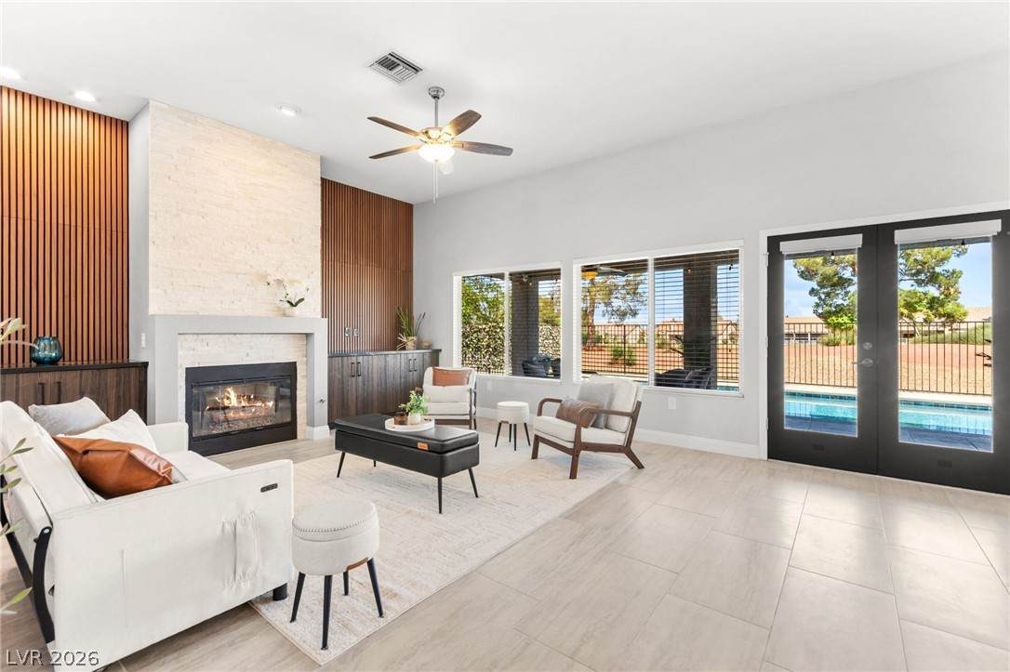
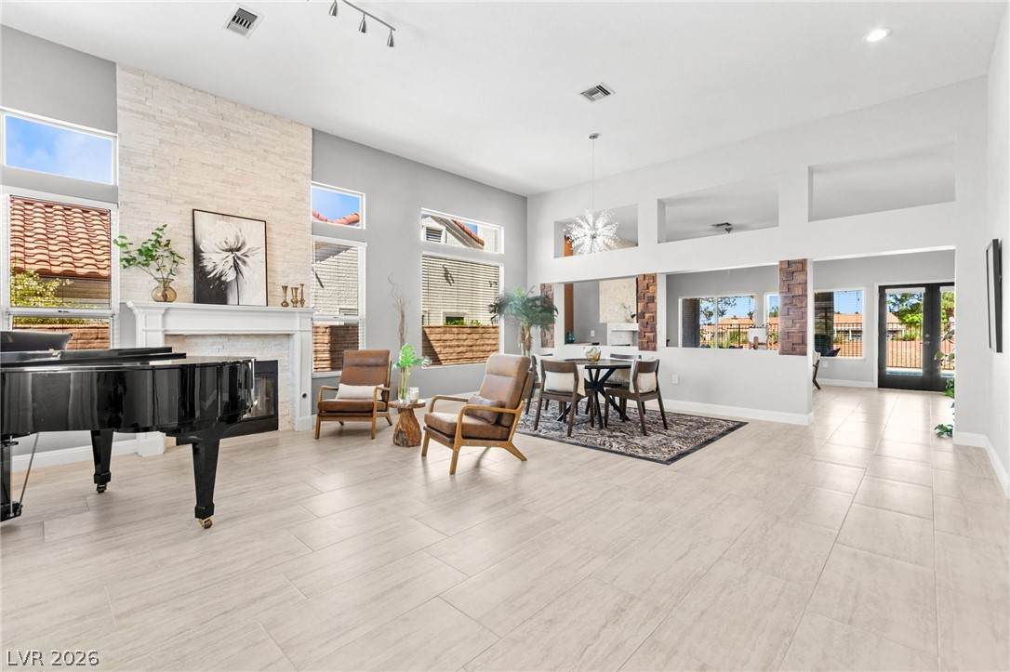
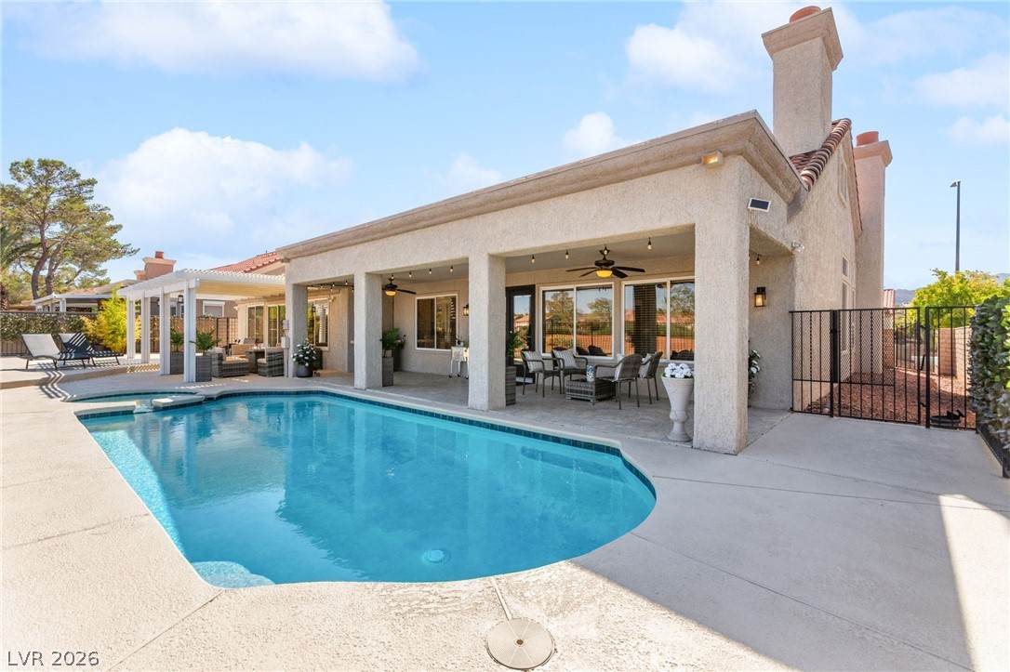
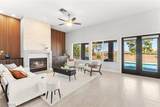
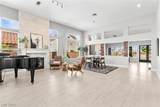
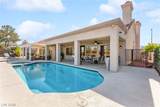
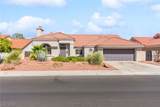
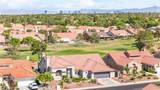
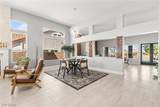
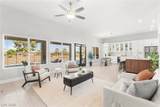
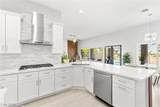
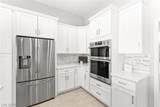
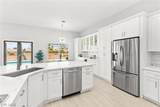
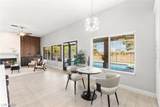
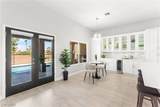
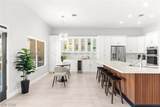
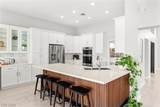
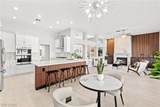
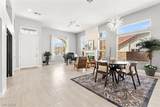
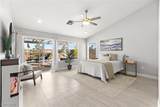
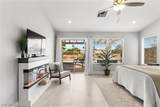
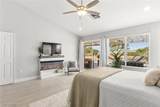
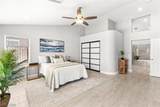
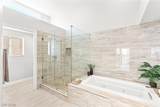
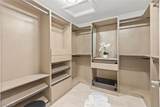
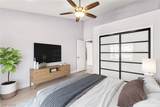
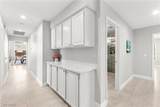
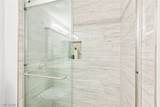
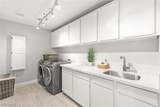
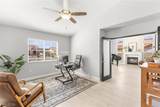
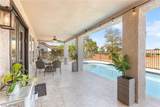
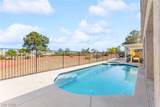
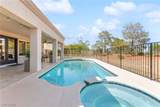
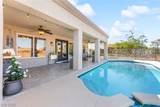
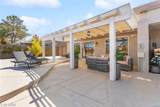
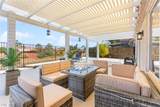
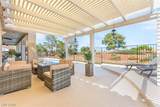
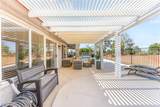
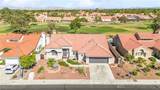
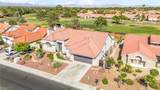
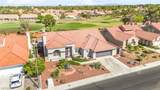
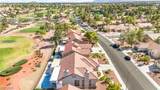
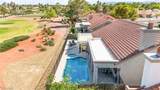
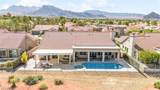
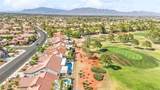
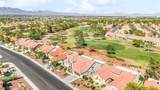
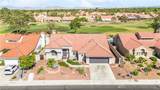
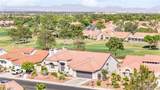
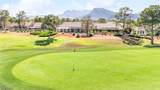
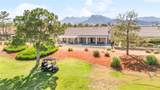
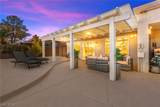
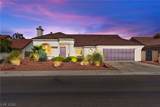
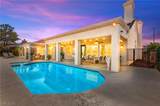
This single-story home sits on the golf course in Sun City Summerlin, Las Vegas's premier 55+ community. It was remodeled down to the studs and is move-in ready, with a kitchen designed for entertaining. Guests will gather around the Calacatta quartz countertops, set against a custom stone and marble backsplash and 42-inch shaker cabinets with glass accents and crown molding. A built-in wine fridge keeps drinks close at hand. Hosting a big dinner is easy with double ovens (air fry and steam), a gas cooktop and Samsung smart stainless appliances. Two pantries with pull-out shelving and a Kraus sink keep everything organized. The kitchen flows into the living and family rooms, both with floor-to-ceiling marble fireplaces and walnut built-ins. From there, the party moves outside to the covered tiled patio and built-in BBQ. The backyard also has a saltwater pool and spa, a new Pentair heater and pump, and a pergola, all facing the golf course. The primary suite opens to the backyard and has a boutique-style walk-in closet and a spa bath with a jetted tub and frameless shower. Other features include 32-inch tile throughout, a tile roof with new underlayment, a new water heater, a water softener, and a golf cart garage with an epoxy floor and storage. Residents enjoy 3 golf courses, 5 pools, 4 fitness centers, pickleball and tennis. Schedule your private showing today.

Monthly Payment Calculator

Copyright 2026 of the Greater Las Vegas Association of REALTORS® MLS. All rights reserved.
Greater Las Vegas Association of Realtors] logo The data relating to real estate for sale on this web site comes in part from the INTERNET DATA EXCHANGE Program of the Greater Las Vegas Association of REALTORS® MLS. Real estate listings held by brokerage firms other than this site owner are marked with the IDX logo. GLVAR deems information reliable but not guaranteed.Information provided is for the consumers' personal, non-commercial use and may not be used for any purpose other than to identify prospective properties consumers may be interested in purchasing. Data last updated 2026-10-16T16:21:59.927.

Digital Millennium Copyright Act
www.gkvegas.com/homes/181670238
Print Image

2900 Crown Ridge Drive Las Vegas, NV 89134

  • Price: $1,230,000
  • Status: Active
  • On Site: 15 Days
  • Updated: 44 min ago
  • MLS #: 2822873
3
Beds
2
Baths
0
½ Baths
0.18
Acres
2,486
SQFT
$495
$/SQFT
1988
Built
Neighborhood:
Sun City Summerlin
County:
Clark
Elementary School:
Lummis, William,Lummis, William
Middle School:
Becker
High School:
Palo Verde
Property Description
This single-story home sits on the golf course in Sun City Summerlin, Las Vegas's premier 55+ community. It was remodeled down to the studs and is move-in ready, with a kitchen designed for entertaining. Guests will gather around the Calacatta quartz countertops, set against a custom stone and marble backsplash and 42-inch shaker cabinets with glass accents and crown molding. A built-in wine fridge keeps drinks close at hand. Hosting a big dinner is easy with double ovens (air fry and steam), a gas cooktop and Samsung smart stainless appliances. Two pantries with pull-out shelving and a Kraus sink keep everything organized. The kitchen flows into the living and family rooms, both with floor-to-ceiling marble fireplaces and walnut built-ins. From there, the party moves outside to the covered tiled patio and built-in BBQ. The backyard also has a saltwater pool and spa, a new Pentair heater and pump, and a pergola, all facing the golf course. The primary suite opens to the backyard and has a boutique-style walk-in closet and a spa bath with a jetted tub and frameless shower. Other features include 32-inch tile throughout, a tile roof with new underlayment, a new water heater, a water softener, and a golf cart garage with an epoxy floor and storage. Residents enjoy 3 golf courses, 5 pools, 4 fitness centers, pickleball and tennis. Schedule your private showing today.
Exterior Features

Architectural Style One Story Attached Garage YN Yes Carport Spaces 0 Carport YN No Construction Materials Drywall Direction Faces West Exterior Features BarbecuePatioPrivate YardSprinkler/IrrigationOutdoor Living Area Fencing Back YardWrought Iron Garage YN Yes Horse Amenities None Parking Features AttachedFinished GarageGarageGolf Cart GarageGarage Door OpenerInside EntrancePrivateShelves Patio And Porch Features CoveredPatio Pool Features In GroundPrivatePool/Spa ComboAssociationCommunity Pool Private YN Yes Roof Tile View Golf CourseMountain(s) View YN Yes

Interior Features

Appliances Built-In Electric OvenDouble OvenDryerDisposalGas RangeRefrigeratorWasher Bedrooms Possible 3 Cooling Central AirElectric Cooling YN Yes Fireplace Features Family RoomGasGlass DoorsLiving Room Fireplace YN Yes Fireplaces Total 2 Flooring Tile Furnished Furnished Or Unfurnished Heating CentralElectricGas Heating YN Yes Interior Features Bathroom on Main LevelBedroom on Main LevelCeiling Fan(s)Full Bath on Main LevelPrimary DownstairsWindow Treatments Laundry Features CabinetsGas Dryer HookupMain LevelLaundry RoomSink Living Area 2486 Rooms Total 8 Window Features BlindsDouble Pane WindowsLow-Emissivity Windows

Property Features

Association Amenities Business CenterCountry ClubClubhouseFitness CenterGolf CourseIndoor PoolJogging PathPickleballPoolRecreation RoomSpa/Hot TubSecurityTennis Court(s) Association Fee 208 Association Fee Frequency Monthly Association Fee Includes Association ManagementRecreation FacilitiesSecurity Association YN Yes Community Features Pool Development Name Sun City Summerlin Disclosures Covenants/Restrictions Disclosure Electric Photovoltaics None Green Energy Efficient Windows Listing Terms CashConventionalFHAVA Loan Lot Features Drip Irrigation/BubblersDesert LandscapingLandscapedRocksSprinklers Timer< 1/4 Acre Property Attached YN No Property Condition Resale Property Sub Type Single Family Residence Property Sub Type Additional Single Family Residence Security Features Prewired Senior Community YN Yes Sewer Public Sewer Spa Features In Ground Spa YN Yes Tax Annual Amount 4713 Utilities Underground Utilities Water Source Public Year Built Details RESALE Zoning Description Single Family

Listing courtesy of Craig Tann of Huntington & Ellis, A Real Est: (702) 514-6634.
Copyright 2026 of the Greater Las Vegas Association of REALTORS® MLS. All rights reserved.
Greater Las Vegas Association of Realtors] logo The data relating to real estate for sale on this web site comes in part from the INTERNET DATA EXCHANGE Program of the Greater Las Vegas Association of REALTORS® MLS. Real estate listings held by brokerage firms other than this site owner are marked with the IDX logo. GLVAR deems information reliable but not guaranteed.Information provided is for the consumers' personal, non-commercial use and may not be used for any purpose other than to identify prospective properties consumers may be interested in purchasing. Data last updated 2026-10-16T16:21:59.927.

Digital Millennium Copyright Act
 
https://bt-photos.global.ssl.fastly.net/vegas/orig_boomver_1_2822873-2.jpg https://bt-photos.global.ssl.fastly.net/vegas/orig_boomver_1_2822873-2.jpg https://bt-photos.global.ssl.fastly.net/vegas/orig_boomver_1_2822873-2.jpg
Logo
The George Kypreos Team | Signature Real Estate Group
2200 Paseo Verde Pkwy Suite 300
Henderson NV, 89052