







Description
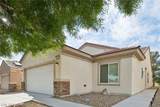
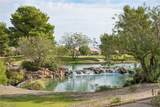
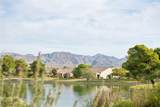
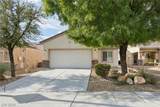
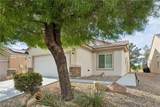
Welcome to Sun City Aliante, a desirable 55+ golf course community, and this inviting Pulte/Del Webb home! Ideally positioned with the backyard facing the green, this 3-bedroom, 2-bath home offers comfortable living with a practical and spacious floor plan.The home features a welcoming foyer, 9-foot ceilings, a generous family room and dining area, and a well-appointed kitchen with granite countertops, gas cooking, built-in microwave and pantry. Tile flooring flows through the foyer, kitchen, hallways, laundry room and bathrooms, while the family room and bedrooms feature carpeting.The primary suite offers a ceiling fan, dual sinks, walk-in closet and a private bathroom with a glass-enclosed walk-in shower and convenient handrails. Two additional bedrooms provide flexibility for guests, an office or hobbies. A separate laundry room includes a washer and dryer.Step outside to enjoy the backyard with a covered patio, gas hookup and views toward the green. The outdoor space provides a comfortable setting for relaxing or entertaining. A two-car garage includes additional storage shelving and a LiftMaster opener.Enjoy the lifestyle Sun City Aliante has to offer, with golf-course surroundings and the amenities of an established 55+ community. This home provides an excellent opportunity to enjoy comfortable living in one of the area's popular active-adult communities.
-
3BEDS
-
0.1ACRES
-
2BATHS
-
01/2 BATHS
-
1,420SQFT
-
$264$/SQFT
School Information
Description
Welcome to Sun City Aliante, a desirable 55+ golf course community, and this inviting Pulte/Del Webb home! Ideally positioned with the backyard facing the green, this 3-bedroom, 2-bath home offers comfortable living with a practical and spacious floor plan.The home features a welcoming foyer, 9-foot ceilings, a generous family room and dining area, and a well-appointed kitchen with granite countertops, gas cooking, built-in microwave and pantry. Tile flooring flows through the foyer, kitchen, hallways, laundry room and bathrooms, while the family room and bedrooms feature carpeting.The primary suite offers a ceiling fan, dual sinks, walk-in closet and a private bathroom with a glass-enclosed walk-in shower and convenient handrails. Two additional bedrooms provide flexibility for guests, an office or hobbies. A separate laundry room includes a washer and dryer.Step outside to enjoy the backyard with a covered patio, gas hookup and views toward the green. The outdoor space provides a comfortable setting for relaxing or entertaining. A two-car garage includes additional storage shelving and a LiftMaster opener.Enjoy the lifestyle Sun City Aliante has to offer, with golf-course surroundings and the amenities of an established 55+ community. This home provides an excellent opportunity to enjoy comfortable living in one of the area's popular active-adult communities.
![Greater Las Vegas Association of Realtors] logo](https://static.boomtownroi.com/content/photos/vegas/idx/idx-small.gif) The data relating to real estate for sale on this web site comes in part from the INTERNET DATA EXCHANGE Program of the Greater Las Vegas Association of REALTORS® MLS. Real estate listings held by brokerage firms other than this site owner are marked with the IDX logo. GLVAR deems information reliable but not guaranteed.Information provided is for the consumers' personal, non-commercial use and may not be used for any purpose other than to identify prospective properties consumers may be interested in purchasing. Data last updated 2026-11-14T09:20:52.867.
Digital Millennium Copyright Act