


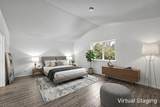
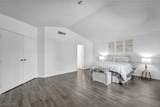
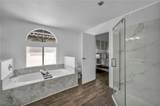
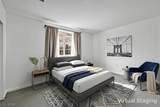
Description
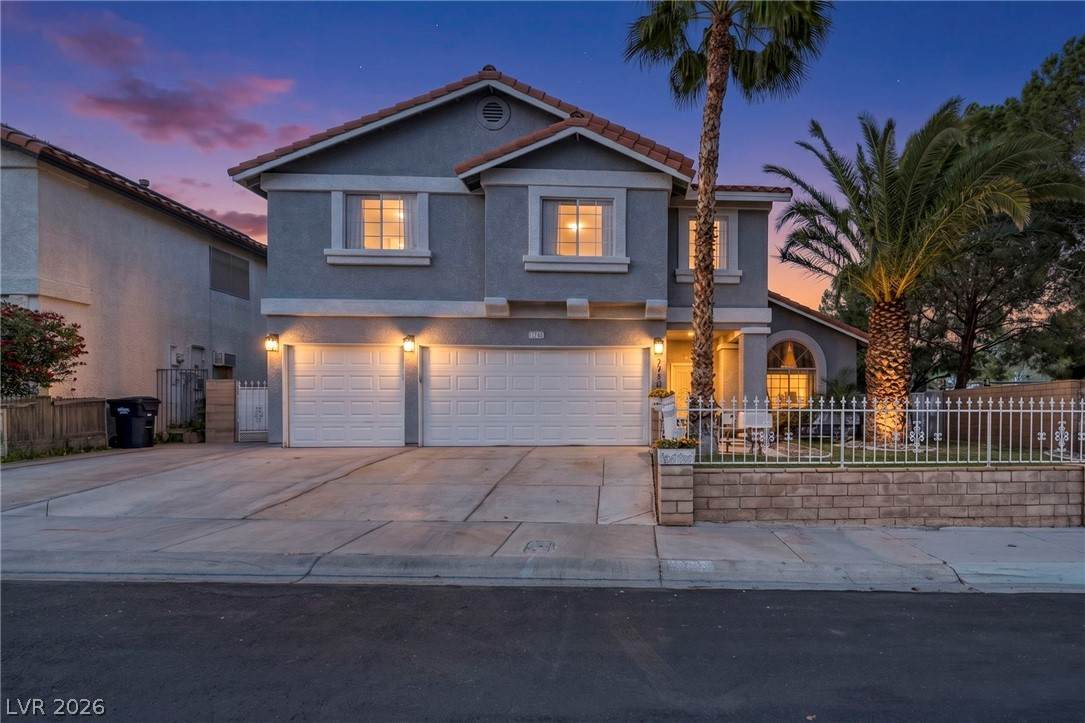
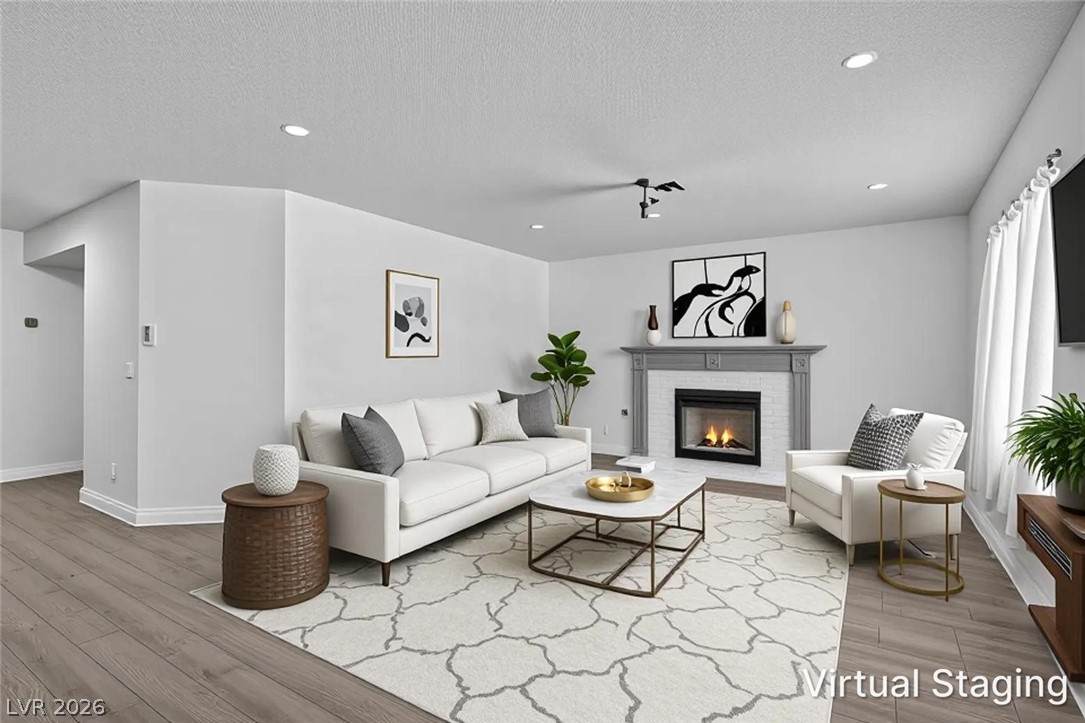
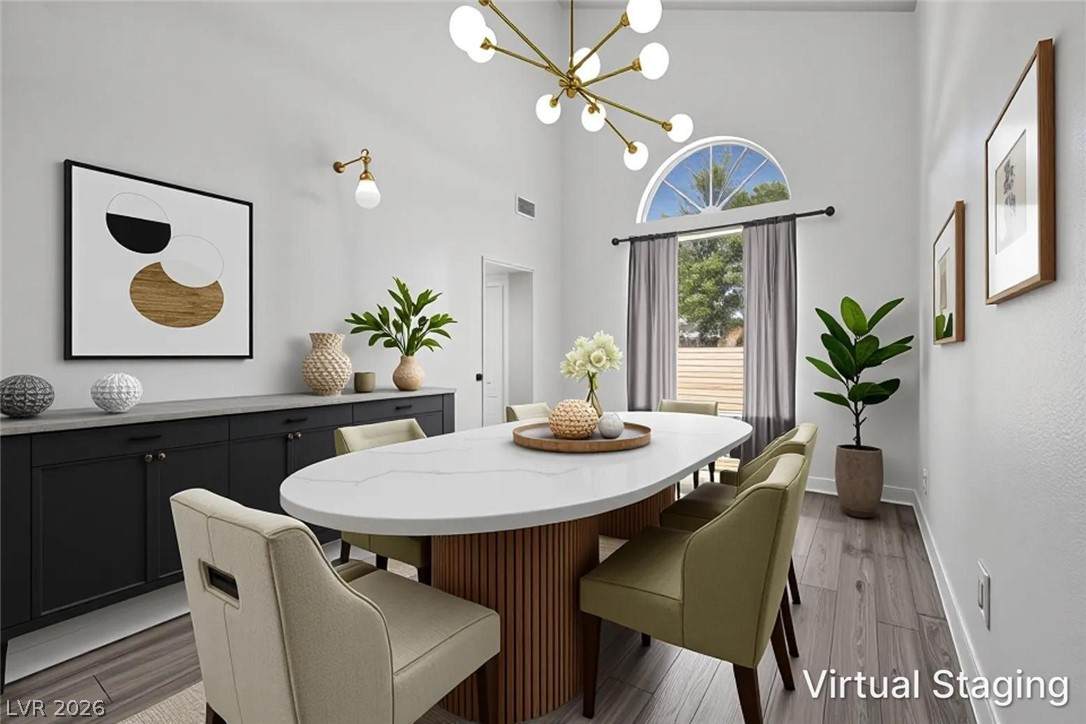
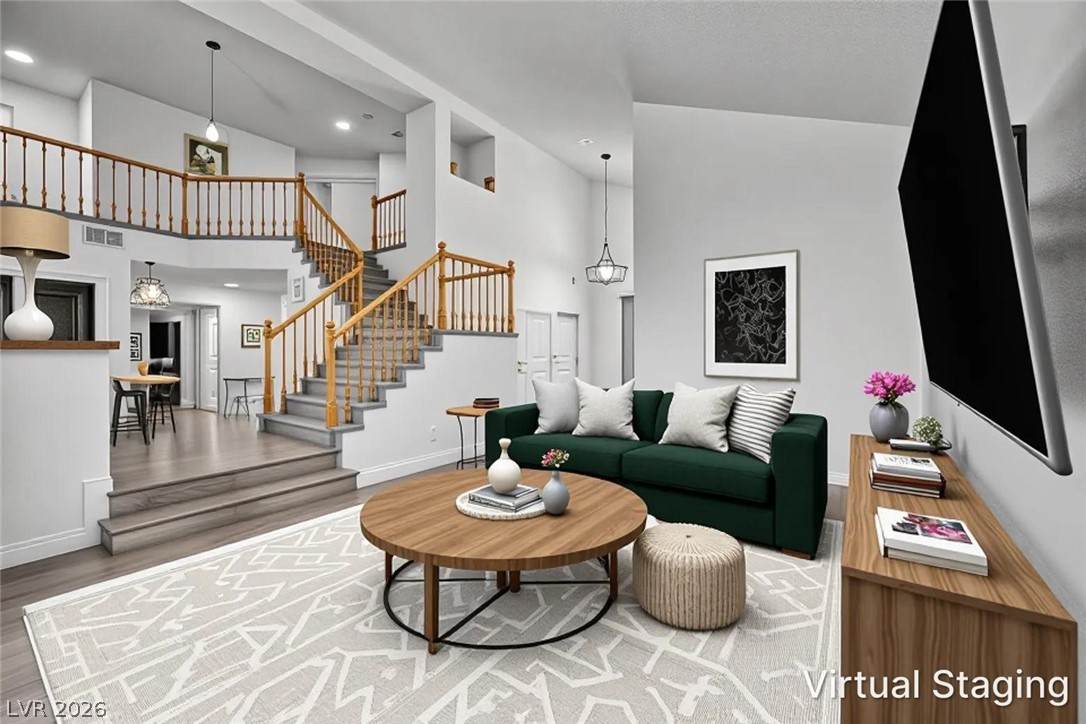
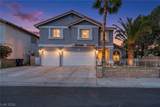
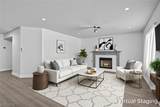
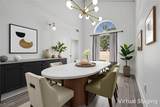
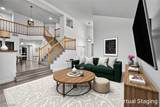
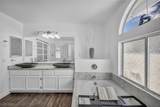
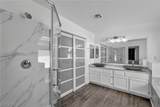
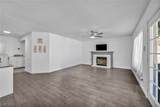
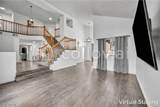
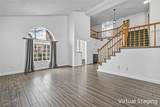
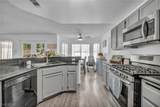
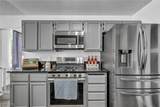
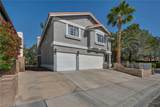
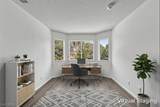
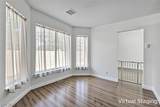
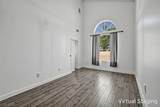
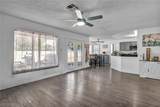
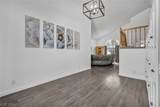
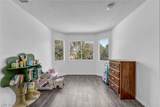
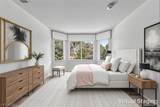
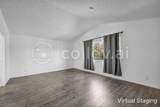
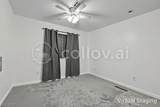
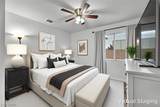
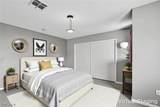
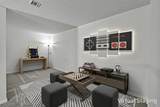
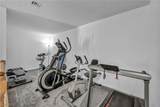
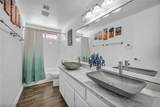
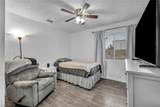
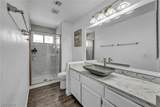
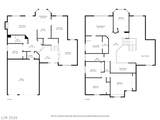
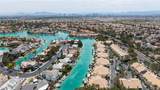
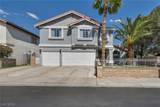
Welcome to a spacious and versatile 2-story Las Vegas home offering over 3,100 sq ft, 6 bedrooms, and the kind of space that is increasingly hard to find. Designed for both comfortable everyday living and entertaining, this home offers multiple living areas, a private courtyard, covered patio, expansive backyard, and a flexible floor plan with room for everyone.Step inside to a welcoming layout featuring formal living and dining areas, a spacious family room, and a kitchen with a cozy nook that opens naturally to the main living space. Whether you're hosting a crowd or enjoying a quiet night at home, the layout provides plenty of space to gather while still offering defined areas for everyday living.Upstairs, a large loft adds even more flexibility and can easily function as a media room, home office, playroom, game room, or additional gathering space. The generously sized bedrooms provide plenty of room for family, guests, or hobbies, while the primary suite offers a private retreat with a spacious bath and ample closet space.Step outside and discover one of the home's standout features—a large backyard with no rear neighbors. The covered patio creates an inviting extension of the living space, perfect for outdoor dining, entertaining, relaxing, or enjoying beautiful Las Vegas evenings. A private courtyard adds another unique outdoor gathering space and creates a welcoming entrance to the home.Parking is another advantage, with a generous 4-car driveway offering plenty of room for family, guests, and recreational vehicles.Located in an established Las Vegas neighborhood just minutes from The Lakes, this home offers convenient access to shopping, dining, parks, schools, and major freeway connections.With 6 bedrooms, abundant living space, a flexible loft, private courtyard, expansive backyard, and no rear neighbors, this home offers the space and versatility to fit the way you live today—and grow with you for years to come.
-
6BEDS
-
0.17ACRES
-
3BATHS
-
01/2 BATHS
-
3,113SQFT
-
$193$/SQFT
School Information
Description
Welcome to a spacious and versatile 2-story Las Vegas home offering over 3,100 sq ft, 6 bedrooms, and the kind of space that is increasingly hard to find. Designed for both comfortable everyday living and entertaining, this home offers multiple living areas, a private courtyard, covered patio, expansive backyard, and a flexible floor plan with room for everyone.Step inside to a welcoming layout featuring formal living and dining areas, a spacious family room, and a kitchen with a cozy nook that opens naturally to the main living space. Whether you're hosting a crowd or enjoying a quiet night at home, the layout provides plenty of space to gather while still offering defined areas for everyday living.Upstairs, a large loft adds even more flexibility and can easily function as a media room, home office, playroom, game room, or additional gathering space. The generously sized bedrooms provide plenty of room for family, guests, or hobbies, while the primary suite offers a private retreat with a spacious bath and ample closet space.Step outside and discover one of the home's standout features—a large backyard with no rear neighbors. The covered patio creates an inviting extension of the living space, perfect for outdoor dining, entertaining, relaxing, or enjoying beautiful Las Vegas evenings. A private courtyard adds another unique outdoor gathering space and creates a welcoming entrance to the home.Parking is another advantage, with a generous 4-car driveway offering plenty of room for family, guests, and recreational vehicles.Located in an established Las Vegas neighborhood just minutes from The Lakes, this home offers convenient access to shopping, dining, parks, schools, and major freeway connections.With 6 bedrooms, abundant living space, a flexible loft, private courtyard, expansive backyard, and no rear neighbors, this home offers the space and versatility to fit the way you live today—and grow with you for years to come.
![Greater Las Vegas Association of Realtors] logo](https://static.boomtownroi.com/content/photos/vegas/idx/idx-small.gif) The data relating to real estate for sale on this web site comes in part from the INTERNET DATA EXCHANGE Program of the Greater Las Vegas Association of REALTORS® MLS. Real estate listings held by brokerage firms other than this site owner are marked with the IDX logo. GLVAR deems information reliable but not guaranteed.Information provided is for the consumers' personal, non-commercial use and may not be used for any purpose other than to identify prospective properties consumers may be interested in purchasing. Data last updated 2026-10-11T00:20:27.71.
Digital Millennium Copyright Act