Skip To Content

3016 Calle De Laredo

Las Vegas, NV 89102
  • $630,000
  • STATUS: Active
  • ON SITE: 10 Days
  • MLS #: 2823278
UPDATED: 59 min ago
$630,000
  • 3
    BEDS
  • 0.15
    ACRES
  • 3
    BATHS
  • 0
    1/2 BATHS
  • 2,648
    SQFT
  • $238
    $/SQFT
Neighborhood:
Type:
Single-Family Home
Built:
1979
County:

School Information

Elementary School:
Middle School:
High School:

Description

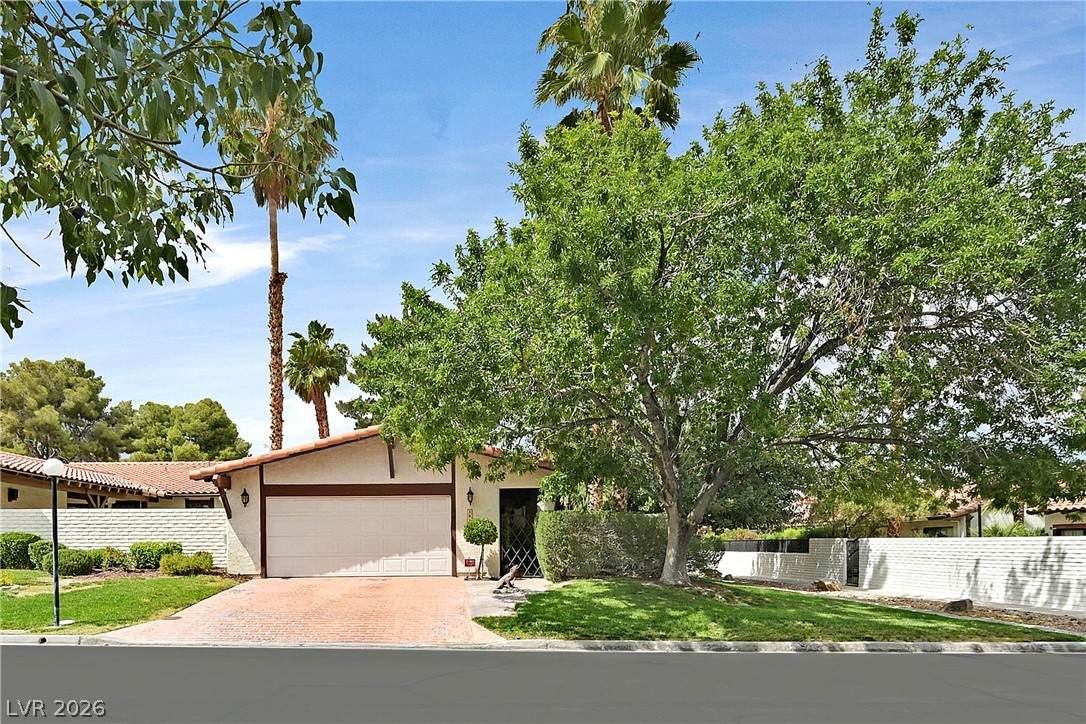
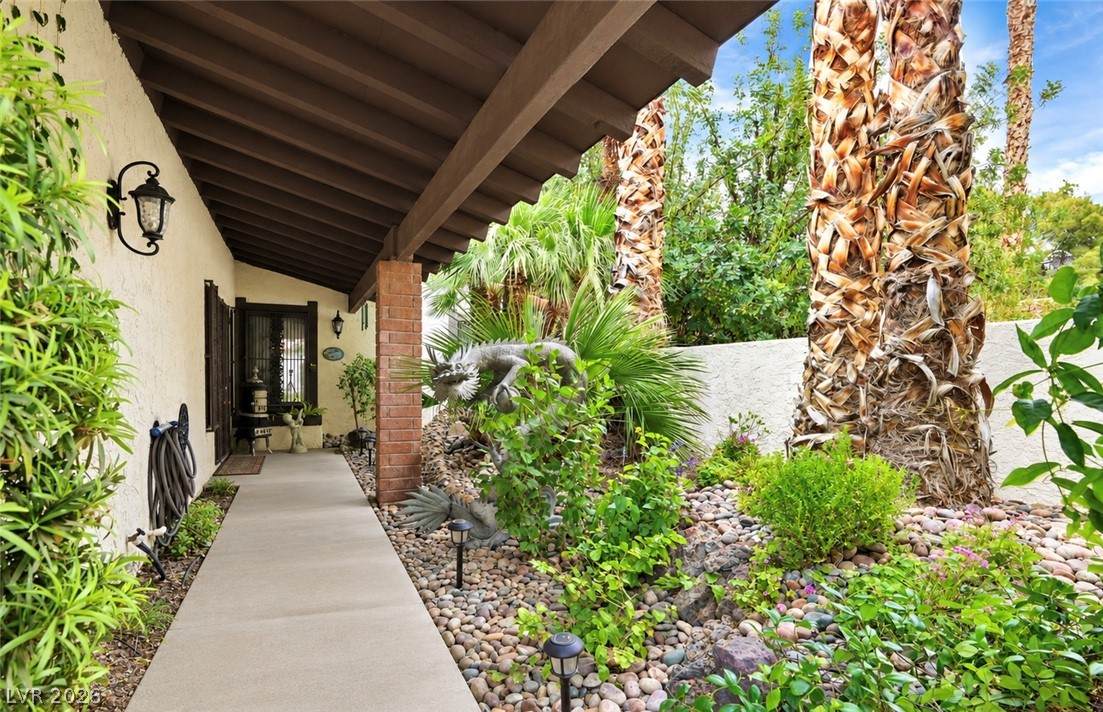
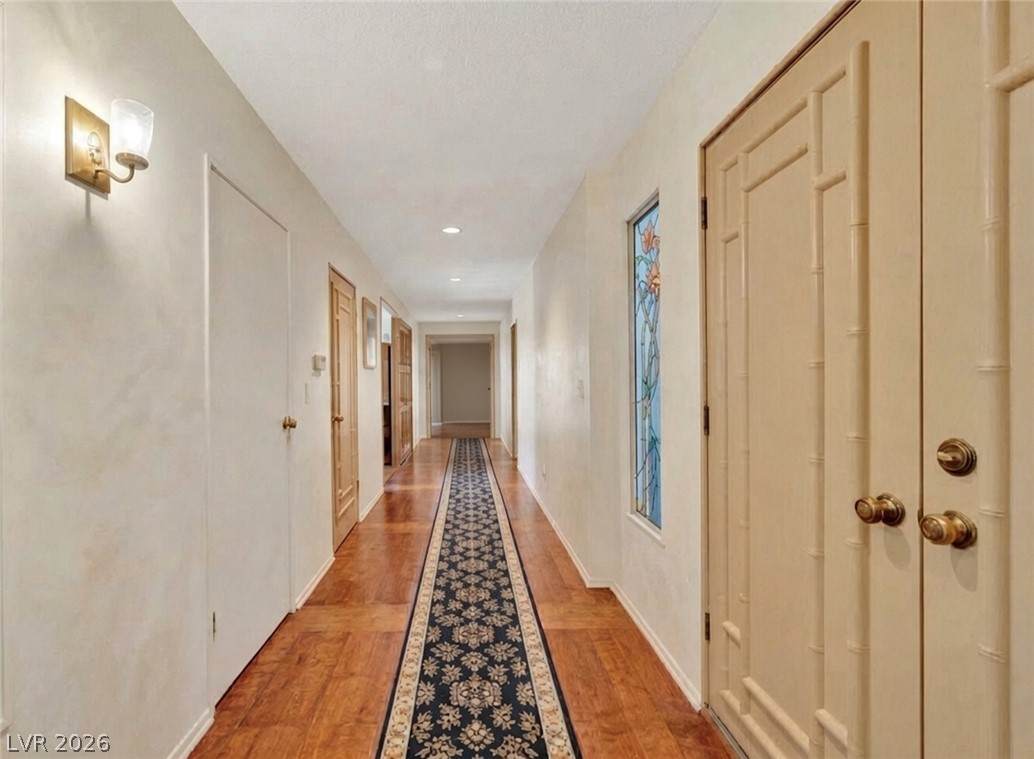
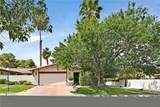
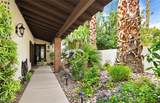
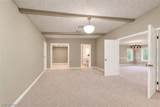
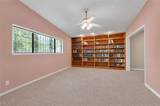
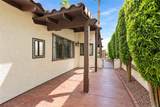
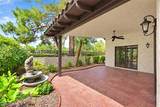
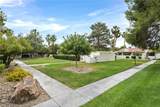
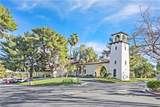
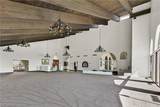
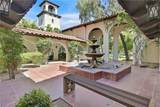
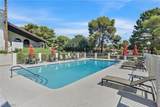
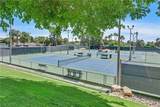
Gated and truly unique single-story residence showcasing an expanded floor plan, addition of a custom office, wood burning fireplace, handcrafted custom exterior ironwork on doors and windows, bespoke bamboo applique doors and a refined blend of character and modern design. Recent improvements include new AC units, roof, and meticulous maintenance, making this property ideal for comfortable year-round living. This property offers a spacious private backyard along with inviting front and side courtyards, perfect for relaxing or hosting. Residents enjoy access to Spanish Oaks’ resort-style amenities, including pools, a clubhouse, premier tennis and pickleball courts, 24/7 security, all conveniently located just minutes from the Arts District and the Las Vegas Strip.

Monthly Payment Calculator

Copyright 2026 of the Greater Las Vegas Association of REALTORS® MLS. All rights reserved.
Greater Las Vegas Association of Realtors] logo The data relating to real estate for sale on this web site comes in part from the INTERNET DATA EXCHANGE Program of the Greater Las Vegas Association of REALTORS® MLS. Real estate listings held by brokerage firms other than this site owner are marked with the IDX logo. GLVAR deems information reliable but not guaranteed.Information provided is for the consumers' personal, non-commercial use and may not be used for any purpose other than to identify prospective properties consumers may be interested in purchasing. Data last updated 2026-10-13T14:21:48.637.

Digital Millennium Copyright Act
www.gkvegas.com/homes/181763887
Print Image

3016 Calle De Laredo Las Vegas, NV 89102

  • Price: $630,000
  • Status: Active
  • On Site: 10 Days
  • Updated: 59 min ago
  • MLS #: 2823278
3
Beds
3
Baths
0
½ Baths
0.15
Acres
2,648
SQFT
$238
$/SQFT
1979
Built
Neighborhood:
Spanish Oaks 9
County:
Clark
Elementary School:
Bell, Rex,Bell, Rex
Middle School:
Garside Frank F.
High School:
Clark Ed. W.
Property Description
Gated and truly unique single-story residence showcasing an expanded floor plan, addition of a custom office, wood burning fireplace, handcrafted custom exterior ironwork on doors and windows, bespoke bamboo applique doors and a refined blend of character and modern design. Recent improvements include new AC units, roof, and meticulous maintenance, making this property ideal for comfortable year-round living. This property offers a spacious private backyard along with inviting front and side courtyards, perfect for relaxing or hosting. Residents enjoy access to Spanish Oaks’ resort-style amenities, including pools, a clubhouse, premier tennis and pickleball courts, 24/7 security, all conveniently located just minutes from the Arts District and the Las Vegas Strip.
Exterior Features

Architectural Style One Story Attached Garage YN Yes Carport Spaces 0 Carport YN No Construction Materials Drywall Direction Faces South Exterior Features CourtyardPatioPrivate YardAwning(s)Outdoor Living Area Fencing BrickBack Yard Garage YN Yes Horse Amenities None Open Parking YN Yes Parking Features AttachedGarageOpenPrivateShelvesGuest Patio And Porch Features CoveredPatio Pool Features AssociationCommunity Pool Private YN No Roof Tile View Park/Greenbelt View YN Yes

Interior Features

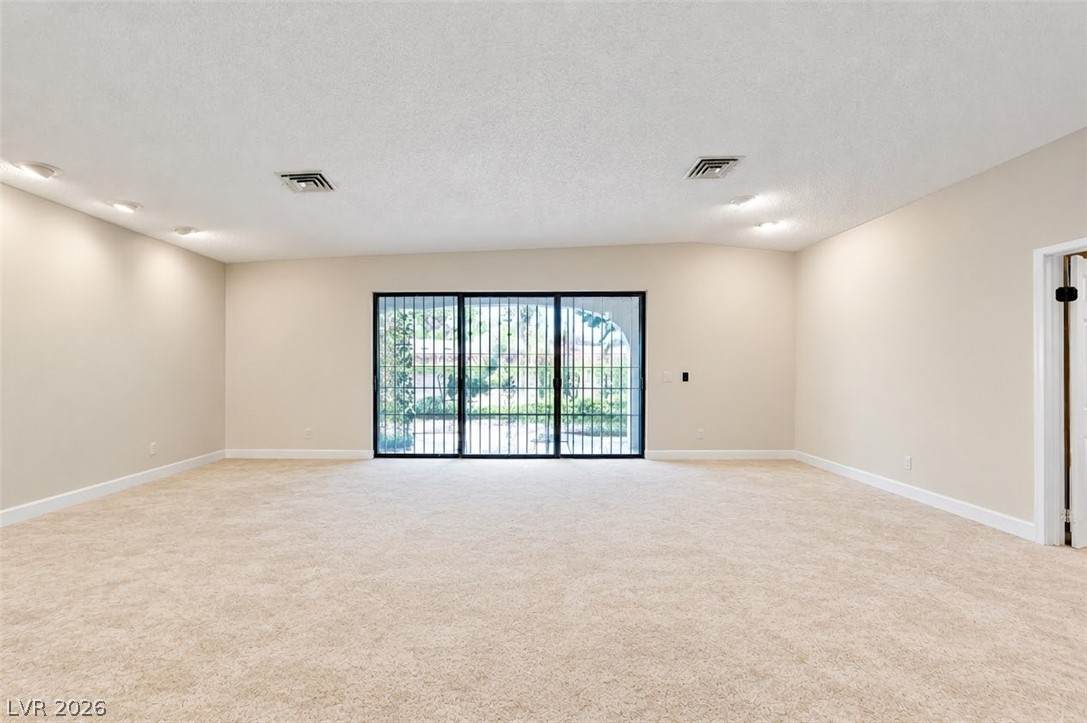
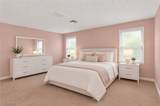
Appliances DryerDishwasherElectric CooktopMicrowaveRefrigeratorWasher Bedrooms Possible 3 Cooling Central AirElectric Cooling YN Yes Fireplace Features Living RoomPrimary BedroomWood Burning Fireplace YN Yes Fireplaces Total 1 Flooring CarpetHardwood Furnished Furnished Or Unfurnished Heating CentralElectric Heating YN Yes Interior Features Bathroom on Main LevelBedroom on Main LevelCeiling Fan(s)Primary DownstairsWindow Treatments Laundry Features Electric Dryer HookupMain Level Living Area 2648 Rooms Kitchen (Breakfast Bar/Counter) Living Room (Formal 24x16) Bedroom 3 (Closet 14x12) Bedroom 2 (Closet 16x14) Primary Bedroom (Closet 23x14) Rooms Total 5 Window Features BlindsDouble Pane WindowsDrapes

Property Features

Association Amenities ClubhouseGatedJogging PathMedia RoomBarbecuePickleballParkPoolGuardSecurityTennis Court(s) Association Fee 370 Association Fee Frequency Monthly Association Fee Includes Recreation FacilitiesReserve FundSecurity Association YN Yes Community Features Pool Development Name Spanish Oaks Disclosures Covenants/Restrictions Disclosure Electric Photovoltaics None Green Energy Efficient Windows Lease Considered YN Yes Listing Terms CashConventionalFHAVA Loan Lot Features Back YardDesert LandscapingFront YardGardenSprinklers In RearLandscapedTrees< 1/4 Acre Property Attached YN Yes Property Condition Resale Property Sub Type Single Family Residence Property Sub Type Additional Single Family Residence Senior Community YN No Sewer Public Sewer Spa YN No Tax Annual Amount 2322 Utilities Electricity Available Water Source Public Year Built Details RESALE Zoning Description Single Family

Listing courtesy of Jean Lapat of Coldwell Banker Premier: (702) 569-4094.
Copyright 2026 of the Greater Las Vegas Association of REALTORS® MLS. All rights reserved.
Greater Las Vegas Association of Realtors] logo The data relating to real estate for sale on this web site comes in part from the INTERNET DATA EXCHANGE Program of the Greater Las Vegas Association of REALTORS® MLS. Real estate listings held by brokerage firms other than this site owner are marked with the IDX logo. GLVAR deems information reliable but not guaranteed.Information provided is for the consumers' personal, non-commercial use and may not be used for any purpose other than to identify prospective properties consumers may be interested in purchasing. Data last updated 2026-10-13T14:21:48.637.

Digital Millennium Copyright Act
 
https://bt-photos.global.ssl.fastly.net/vegas/orig_boomver_1_2823278-2.jpg https://bt-photos.global.ssl.fastly.net/vegas/orig_boomver_1_2823278-2.jpg https://bt-photos.global.ssl.fastly.net/vegas/orig_boomver_1_2823278-2.jpg
Logo
The George Kypreos Team | Signature Real Estate Group
2200 Paseo Verde Pkwy Suite 300
Henderson NV, 89052