




















Skip To Content

304 Queens Gate Court

Las Vegas, NV 89145
  • $1,800,000
  • STATUS: Active
  • ON SITE: 14 Days
  • MLS #: 2822179
UPDATED: 43 min ago
$1,800,000
  • 4
    BEDS
  • 0.28
    ACRES
  • 4
    BATHS
  • 1
    1/2 BATHS
  • 4,693
    SQFT
  • $384
    $/SQFT
Neighborhood:
Type:
Single-Family Home
Built:
2000
County:

School Information

Elementary School:
Middle School:
High School:

Description

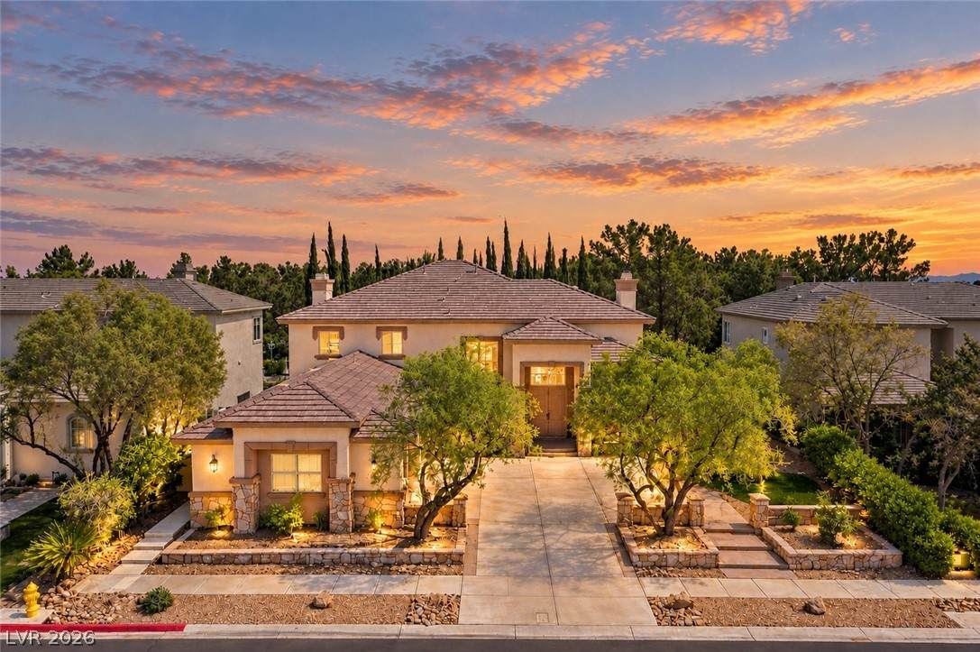
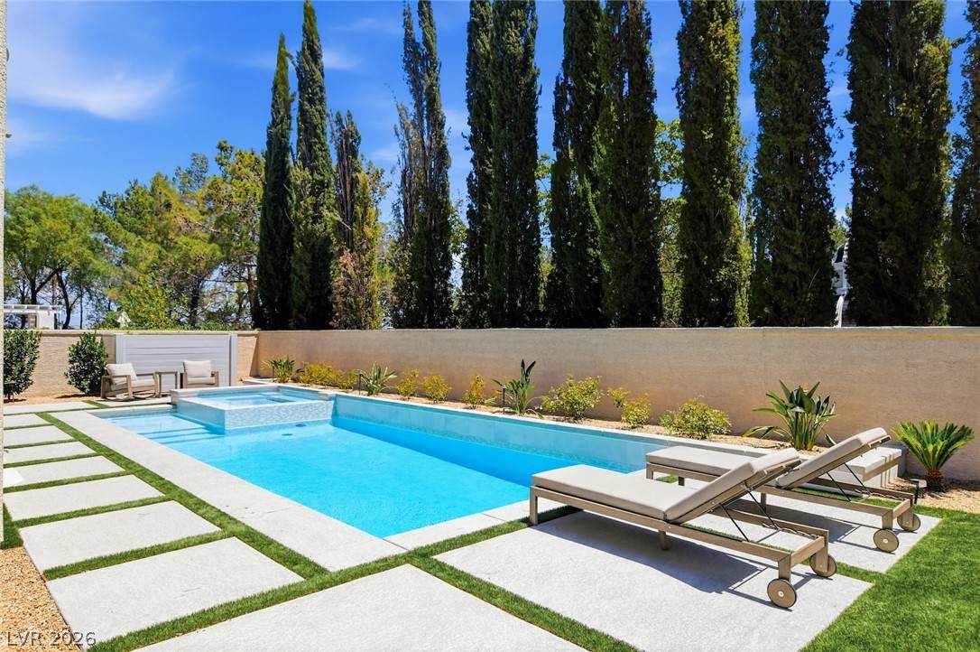
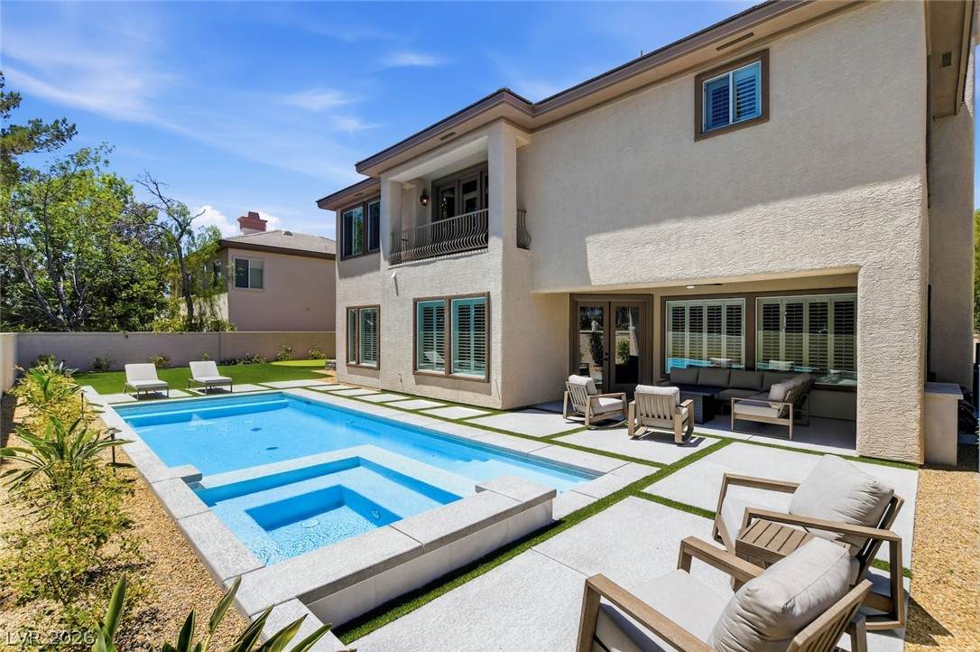
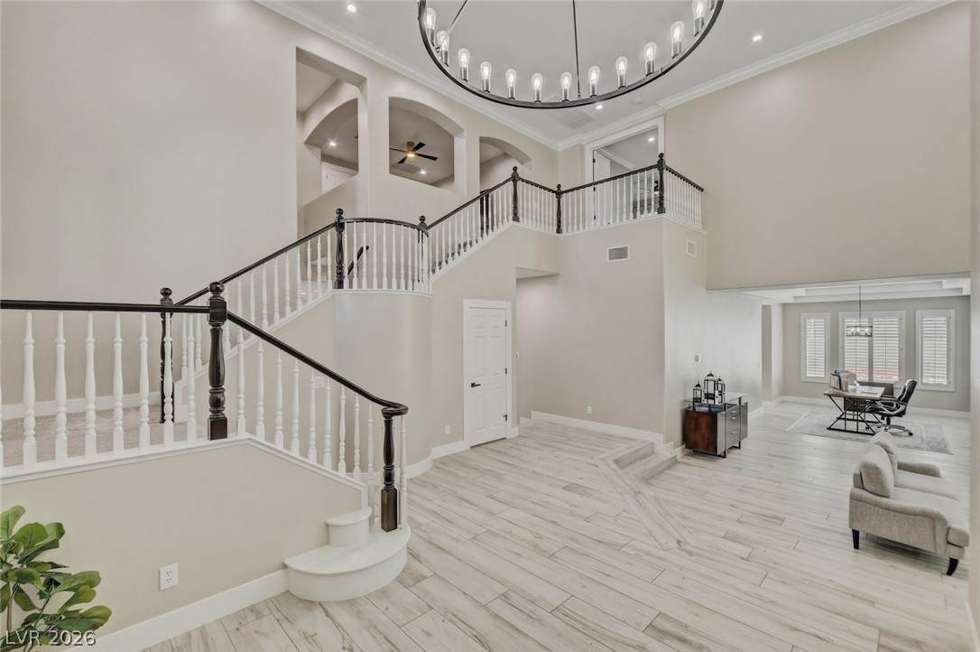
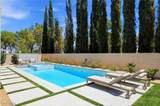
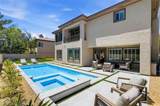
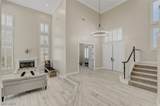
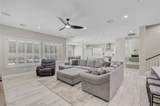
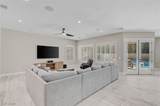
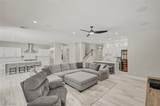
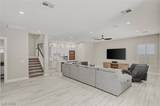
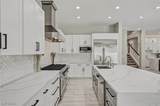
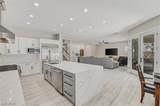
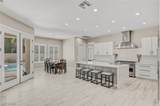
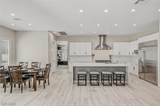
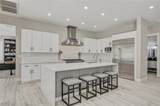
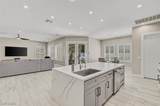
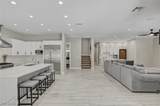
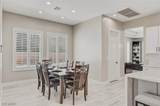
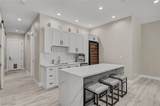
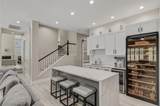
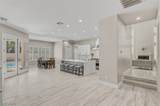
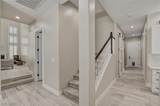
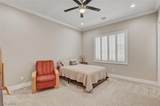
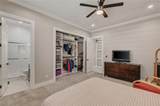
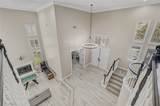
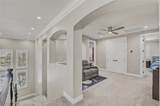
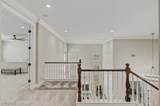
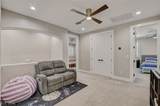
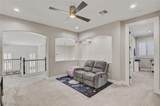
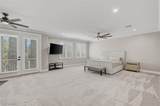
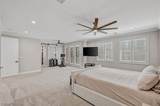
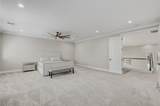
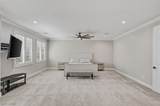
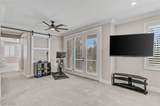
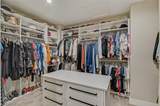
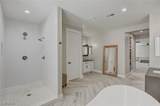
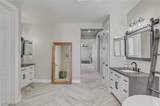
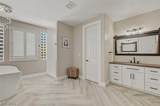
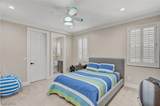
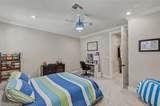
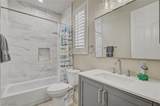
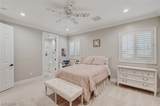
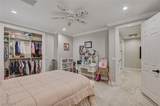
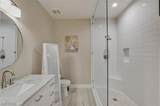
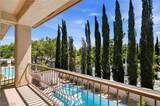
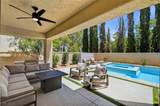
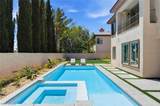
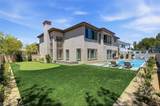
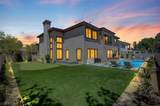
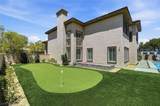
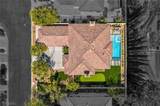
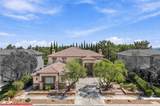
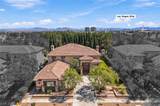
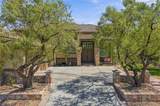
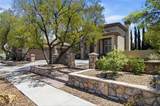
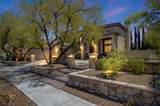
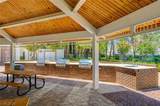
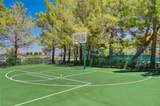
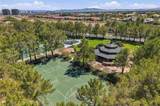
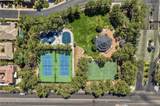
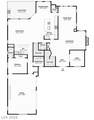
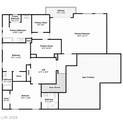
Experience refined living in the prestigious guard-gated community of Queensridge. Extensively renovated in 2022, this semi-custom Christopher Home offers 4 en-suite bedrooms, 4.5 baths, a private den that can serve as a 5th bedroom, and an upstairs loft. Soaring ceilings, a chef’s kitchen, and a dedicated entertaining bar anchor the elegant open-concept design. The resort-inspired backyard, completed within the past year, features a new heated pool and spa for year round enjoyment, putting green, garden, expansive turf, and no rear neighbors. The oversized primary suite offers dual walk-in closets, while the private-entry downstairs suite is ideal for guests or multigenerational living. Recent upgrades include four new HVAC systems and a new water heater. Residents enjoy 24-hour guard-gated security, tennis and pickleball courts, a basketballcourt, playground, park, and gazebo, all just minutes from Tivoli Village, Downtown Summerlin, Red Rock, and premier dining and shopping.

Monthly Payment Calculator

Copyright 2026 of the Greater Las Vegas Association of REALTORS® MLS. All rights reserved.
Greater Las Vegas Association of Realtors] logo The data relating to real estate for sale on this web site comes in part from the INTERNET DATA EXCHANGE Program of the Greater Las Vegas Association of REALTORS® MLS. Real estate listings held by brokerage firms other than this site owner are marked with the IDX logo. GLVAR deems information reliable but not guaranteed.Information provided is for the consumers' personal, non-commercial use and may not be used for any purpose other than to identify prospective properties consumers may be interested in purchasing. Data last updated 2026-10-16T15:21:41.067.

Digital Millennium Copyright Act
www.gkvegas.com/homes/181732025
Print Image

304 Queens Gate Court Las Vegas, NV 89145

  • Price: $1,800,000
  • Status: Active
  • On Site: 14 Days
  • Updated: 43 min ago
  • MLS #: 2822179
4
Beds
4
Baths
1
½ Baths
0.28
Acres
4,693
SQFT
$384
$/SQFT
2000
Built
Neighborhood:
SAN MICHELLE NORTH
County:
Clark
Elementary School:
Bonner, John W.,Bonner, John W.
Middle School:
Rogich Sig
High School:
Palo Verde
Property Description
Experience refined living in the prestigious guard-gated community of Queensridge. Extensively renovated in 2022, this semi-custom Christopher Home offers 4 en-suite bedrooms, 4.5 baths, a private den that can serve as a 5th bedroom, and an upstairs loft. Soaring ceilings, a chef’s kitchen, and a dedicated entertaining bar anchor the elegant open-concept design. The resort-inspired backyard, completed within the past year, features a new heated pool and spa for year round enjoyment, putting green, garden, expansive turf, and no rear neighbors. The oversized primary suite offers dual walk-in closets, while the private-entry downstairs suite is ideal for guests or multigenerational living. Recent upgrades include four new HVAC systems and a new water heater. Residents enjoy 24-hour guard-gated security, tennis and pickleball courts, a basketballcourt, playground, park, and gazebo, all just minutes from Tivoli Village, Downtown Summerlin, Red Rock, and premier dining and shopping.
Exterior Features

Architectural Style Two Story Attached Garage YN Yes Carport Spaces 0 Carport YN No Direction Faces West Exterior Features Built-in BarbecueBalconyBarbecuePorchPatioPrivate YardSprinkler/Irrigation Fencing BlockBack Yard Garage YN Yes Horse Amenities None Parking Features AttachedExterior Access DoorGarageGarage Door OpenerInside EntrancePrivateShelvesStorage Patio And Porch Features BalconyCoveredPatioPorch Pool Features Gas HeatIn GroundPrivatePool/Spa Combo Pool Private YN Yes Roof Tile View Mountain(s) View YN Yes

Interior Features

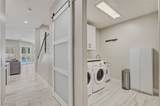
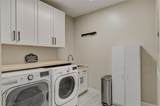
Appliances DryerDishwasherDisposalGas RangeGas Water HeaterMicrowaveRefrigeratorWater Softener OwnedWater HeaterWater PurifierWine RefrigeratorWasher Bedrooms Possible 6 Cooling Central AirElectric2 Units Cooling YN Yes Fireplace Features GasGlass DoorsGreat Room Fireplace YN Yes Fireplaces Total 1 Flooring CarpetTile Furnished Unfurnished Heating CentralGasMultiple Heating Units Heating YN Yes Interior Features Bathroom on Main LevelBedroom on Main LevelCeiling Fan(s)Three Quarter Bath on Main LevelWindow Treatments Laundry Features CabinetsGas Dryer HookupMain LevelLaundry RoomSink Living Area 4693 Rooms Total 11 Window Features Double Pane WindowsPlantation ShuttersTinted WindowsWindow Treatments

Property Features

Association Amenities Basketball CourtGatedBarbecuePlaygroundPickleballParkGuardSecurityTennis Court(s) Association Fee 600 Association Fee Frequency Monthly Association Fee Includes Association ManagementMaintenance GroundsRecreation FacilitiesSecurity Association YN Yes Development Name Queensridge Disclosures Principal is Real Estate LicensedCovenants/Restrictions Disclosure Electric Photovoltaics None Green Energy Efficient Windows Listing Terms CashConventionalVA Loan Lot Features 1/4 to 1 Acre LotCul-De-SacDrip Irrigation/BubblersDesert LandscapingLandscapedNo Rear NeighborsSynthetic Grass Property Attached YN No Property Condition Resale Property Sub Type Single Family Residence Property Sub Type Additional Single Family Residence Security Features Security System OwnedGated Community Senior Community YN No Sewer Public Sewer Spa YN Yes Tax Annual Amount 7288 Utilities Cable AvailableHigh Speed Internet AvailableUnderground Utilities Water Source Public Year Built Details RESALE Zoning Description Single Family

Listing courtesy of Shane Beall of Keller Williams Realty Las Veg: (702) 501-2300.
Copyright 2026 of the Greater Las Vegas Association of REALTORS® MLS. All rights reserved.
Greater Las Vegas Association of Realtors] logo The data relating to real estate for sale on this web site comes in part from the INTERNET DATA EXCHANGE Program of the Greater Las Vegas Association of REALTORS® MLS. Real estate listings held by brokerage firms other than this site owner are marked with the IDX logo. GLVAR deems information reliable but not guaranteed.Information provided is for the consumers' personal, non-commercial use and may not be used for any purpose other than to identify prospective properties consumers may be interested in purchasing. Data last updated 2026-10-16T15:21:41.067.

Digital Millennium Copyright Act
 
https://bt-photos.global.ssl.fastly.net/vegas/orig_boomver_1_2822179-2.jpg https://bt-photos.global.ssl.fastly.net/vegas/orig_boomver_1_2822179-2.jpg https://bt-photos.global.ssl.fastly.net/vegas/orig_boomver_1_2822179-2.jpg
Logo
The George Kypreos Team | Signature Real Estate Group
2200 Paseo Verde Pkwy Suite 300
Henderson NV, 89052