Skip To Content

3214 Rutledge Drive

Las Vegas, NV 89120
  • $725,000
  • STATUS: Active
  • ON SITE: 14 Days
  • MLS #: 2822410
Open House
UPDATED: 33 min ago
$725,000
  • 4
    BEDS
  • 0.14
    ACRES
  • 4
    BATHS
  • 1
    1/2 BATHS
  • 3,061
    SQFT
  • $237
    $/SQFT
Neighborhood:
Type:
Single-Family Home
Built:
1996
County:

School Information

Elementary School:
Middle School:
High School:

Description

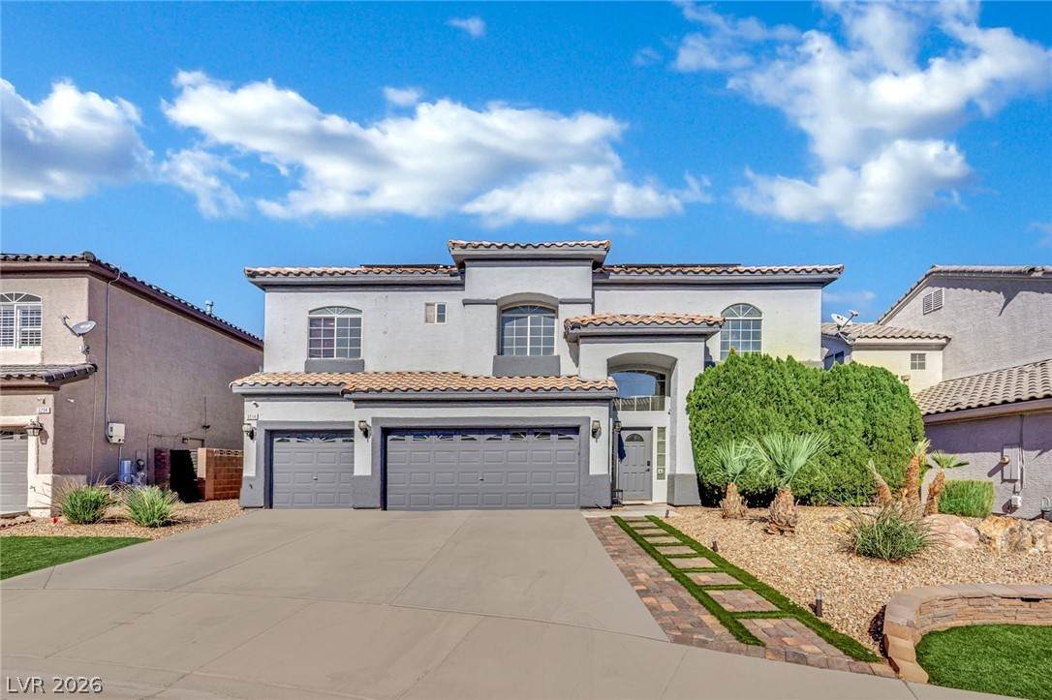
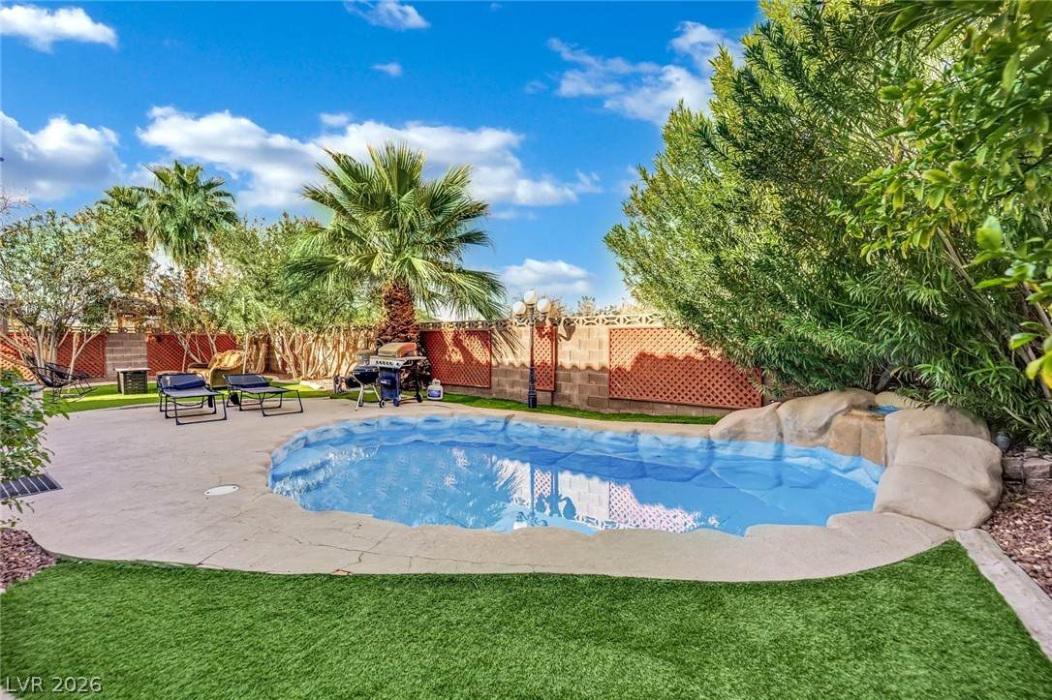
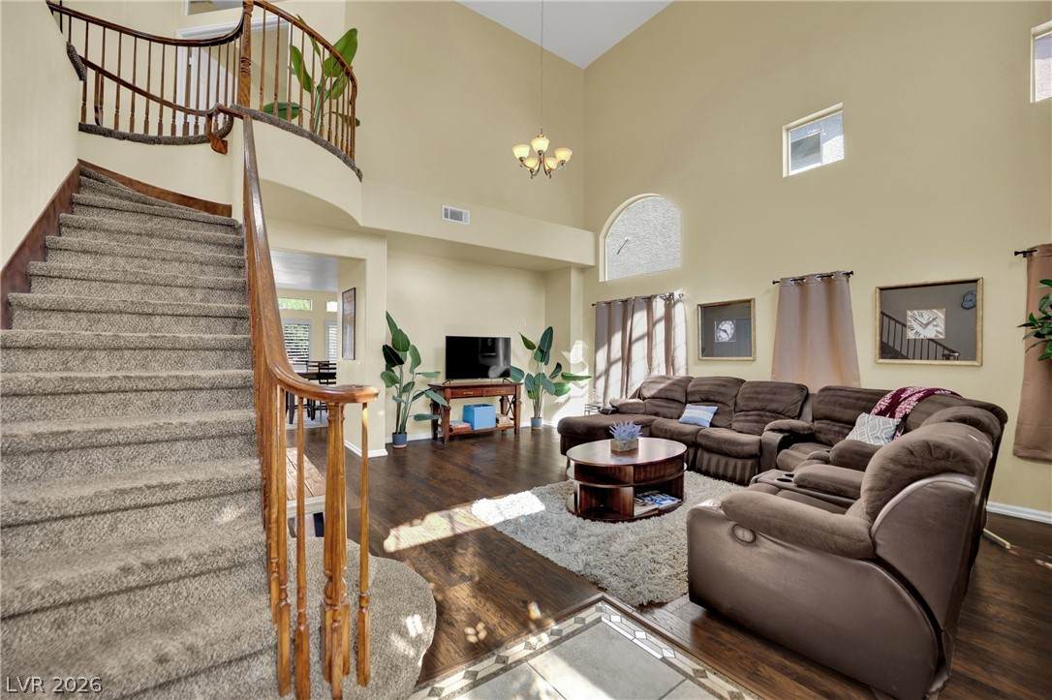
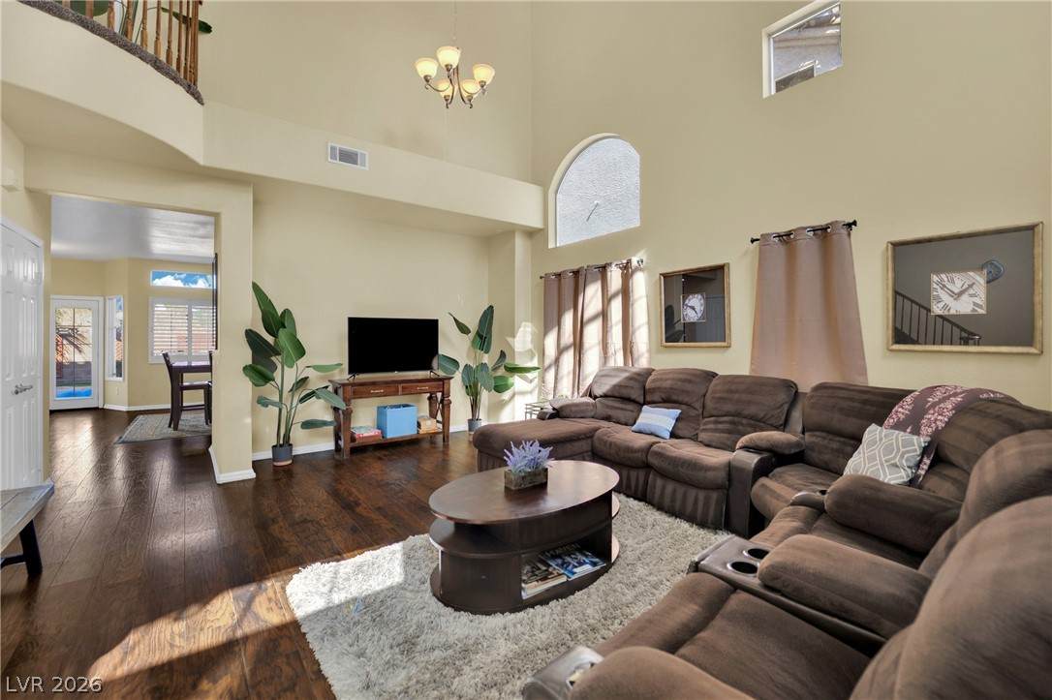
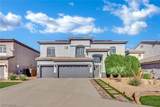
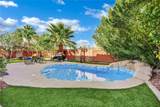
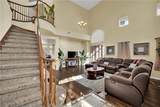
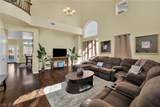
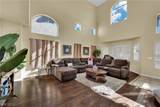
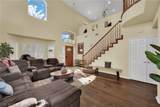
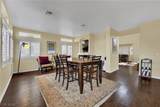
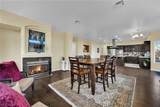
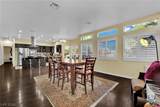
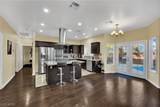
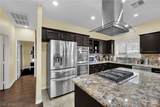
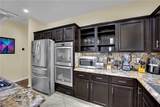
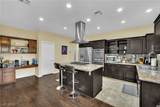
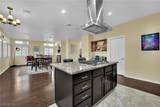
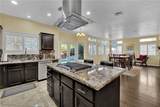
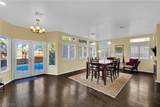
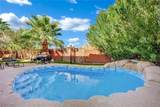
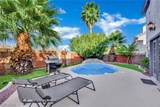
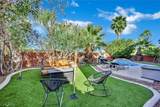
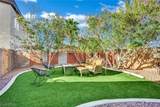
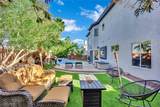
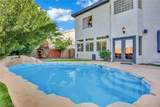
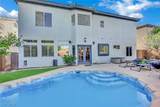
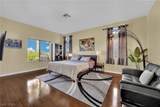
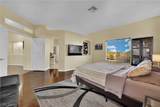
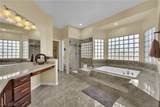
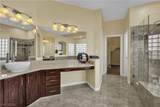
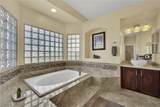
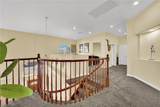
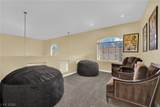
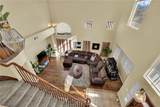
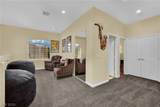
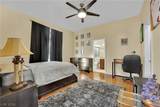
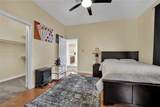
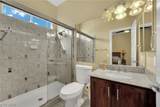
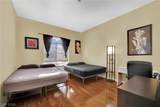
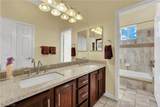
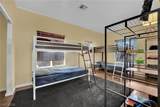
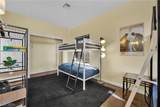
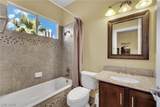
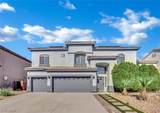
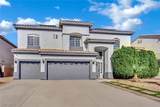
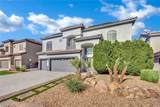
The perfect family & entertaining home. Located in a NO HOA community on the end of the street with no rear neighbors, this home feels very private while being conveniently located to the Strip & Green Valley. Ample parking in the 3 car garage, long driveway or cul-de-sac. This over 3,000 sq ft home has 4 large bedrooms, each with their own ensuite - very rare! Almost every bedroom has its own walk in closet. The master bedroom has two spacious closets, wide dual vanity, soaker tub and updated shower. Versatile loft upstairs looking down on the family living room. The kitchen and dining area are bright and open, overlooking the tropical backyard. The pool and waterfall have been recently repainted just in time for summer. Mature landscaping throughout which make sunsets in the backyard feel like you're not in Vegas! Shutters throughout the downstairs living areas. Large solar system for low energy bills. Paid off Vivint security system. Furniture can be included!

Monthly Payment Calculator

Copyright 2026 of the Greater Las Vegas Association of REALTORS® MLS. All rights reserved.
Greater Las Vegas Association of Realtors] logo The data relating to real estate for sale on this web site comes in part from the INTERNET DATA EXCHANGE Program of the Greater Las Vegas Association of REALTORS® MLS. Real estate listings held by brokerage firms other than this site owner are marked with the IDX logo. GLVAR deems information reliable but not guaranteed.Information provided is for the consumers' personal, non-commercial use and may not be used for any purpose other than to identify prospective properties consumers may be interested in purchasing. Data last updated 2026-10-13T15:21:40.807.

Digital Millennium Copyright Act
www.gkvegas.com/homes/181618832
Print Image

3214 Rutledge Drive Las Vegas, NV 89120

  • Price: $725,000
  • Status: Active
  • On Site: 14 Days
  • Updated: 33 min ago
  • MLS #: 2822410
4
Beds
4
Baths
1
½ Baths
0.14
Acres
3,061
SQFT
$237
$/SQFT
1996
Built
Neighborhood:
Quail Creek-Phase 2
County:
Clark
Elementary School:
Cox, David M.,Cox, David M.
Middle School:
Greenspun
High School:
Silverado
Property Description
The perfect family & entertaining home. Located in a NO HOA community on the end of the street with no rear neighbors, this home feels very private while being conveniently located to the Strip & Green Valley. Ample parking in the 3 car garage, long driveway or cul-de-sac. This over 3,000 sq ft home has 4 large bedrooms, each with their own ensuite - very rare! Almost every bedroom has its own walk in closet. The master bedroom has two spacious closets, wide dual vanity, soaker tub and updated shower. Versatile loft upstairs looking down on the family living room. The kitchen and dining area are bright and open, overlooking the tropical backyard. The pool and waterfall have been recently repainted just in time for summer. Mature landscaping throughout which make sunsets in the backyard feel like you're not in Vegas! Shutters throughout the downstairs living areas. Large solar system for low energy bills. Paid off Vivint security system. Furniture can be included!
Exterior Features

Architectural Style Two Story Attached Garage YN Yes Carport Spaces 0 Carport YN No Direction Faces South Exterior Features Private Yard Fencing BlockBack Yard Garage YN Yes Horse Amenities None Open Parking YN Yes Parking Features AttachedGarageOpenPrivate Pool Features In GroundPrivateWaterfall Pool Private YN Yes Roof Tile

Interior Features

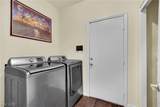
Appliances Built-In Gas OvenDouble OvenDryerDishwasherGas CooktopDisposalMicrowaveRefrigeratorWasher Bedrooms Possible 5 Cooling Central AirElectric2 Units Cooling YN Yes Fireplace Features Family RoomGas Fireplace YN Yes Fireplaces Total 1 Flooring CarpetLuxury Vinyl PlankTile Furnished Furnished Or Unfurnished Heating GasMultiple Heating Units Heating YN Yes Interior Features Bathroom on Main LevelBedroom on Main LevelCeiling Fan(s)Window TreatmentsProgrammable Thermostat Laundry Features Electric Dryer HookupMain LevelLaundry Room Living Area 3061 Rooms Total 9 Window Features Plantation Shutters

Property Features

Association Amenities PlaygroundPark Association YN No Development Name None Disclosures Principal is Real Estate Licensed Green Energy Efficient Solar Panel(s) Listing Terms All Inclusive Trust DeedCashConventional1031 ExchangeOwner Will CarryVA Loan Lot Features Drip Irrigation/BubblersLandscapedSynthetic Grass< 1/4 Acre Property Attached YN No Property Condition Resale Property Sub Type Single Family Residence Property Sub Type Additional Single Family Residence Security Features Security System Owned Senior Community YN No Sewer Public Sewer Spa YN No Tax Annual Amount 3380 Water Source Public Year Built Details RESALE Zoning Description Single Family

Listing courtesy of Matthew Levandowski of The Agency Las Vegas: (915) 255-9468.
Copyright 2026 of the Greater Las Vegas Association of REALTORS® MLS. All rights reserved.
Greater Las Vegas Association of Realtors] logo The data relating to real estate for sale on this web site comes in part from the INTERNET DATA EXCHANGE Program of the Greater Las Vegas Association of REALTORS® MLS. Real estate listings held by brokerage firms other than this site owner are marked with the IDX logo. GLVAR deems information reliable but not guaranteed.Information provided is for the consumers' personal, non-commercial use and may not be used for any purpose other than to identify prospective properties consumers may be interested in purchasing. Data last updated 2026-10-13T15:21:40.807.

Digital Millennium Copyright Act
 
https://bt-photos.global.ssl.fastly.net/vegas/orig_boomver_1_2822410-2.jpg https://bt-photos.global.ssl.fastly.net/vegas/orig_boomver_1_2822410-2.jpg https://bt-photos.global.ssl.fastly.net/vegas/orig_boomver_1_2822410-2.jpg
Logo
The George Kypreos Team | Signature Real Estate Group
2200 Paseo Verde Pkwy Suite 300
Henderson NV, 89052