

Skip To Content

3341 Camino Gardens Way

Las Vegas, NV 89146
  • $2,900,000
  • STATUS: Active
  • ON SITE: 20 Days
  • MLS #: 2822048
UPDATED: 43 min ago
$2,900,000
  • 5
    BEDS
  • 0.56
    ACRES
  • 6
    BATHS
  • 1
    1/2 BATHS
  • 7,228
    SQFT
  • $401
    $/SQFT
Neighborhood:
Type:
Single-Family Home
Built:
1991
County:

School Information

Elementary School:
Middle School:
High School:

Description

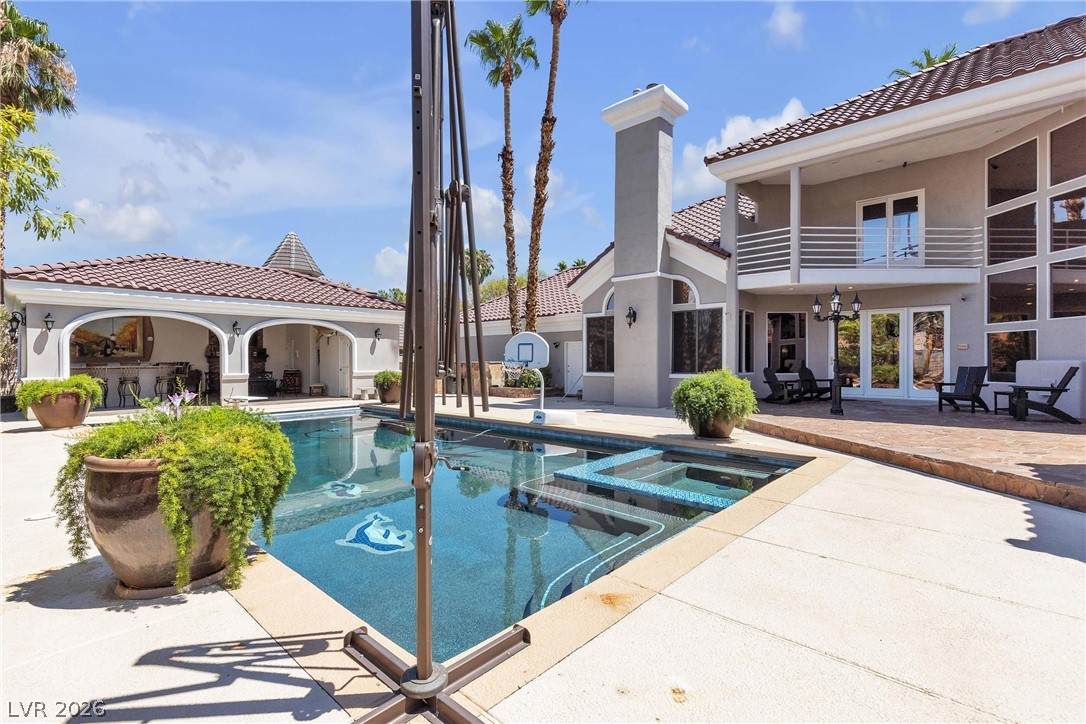
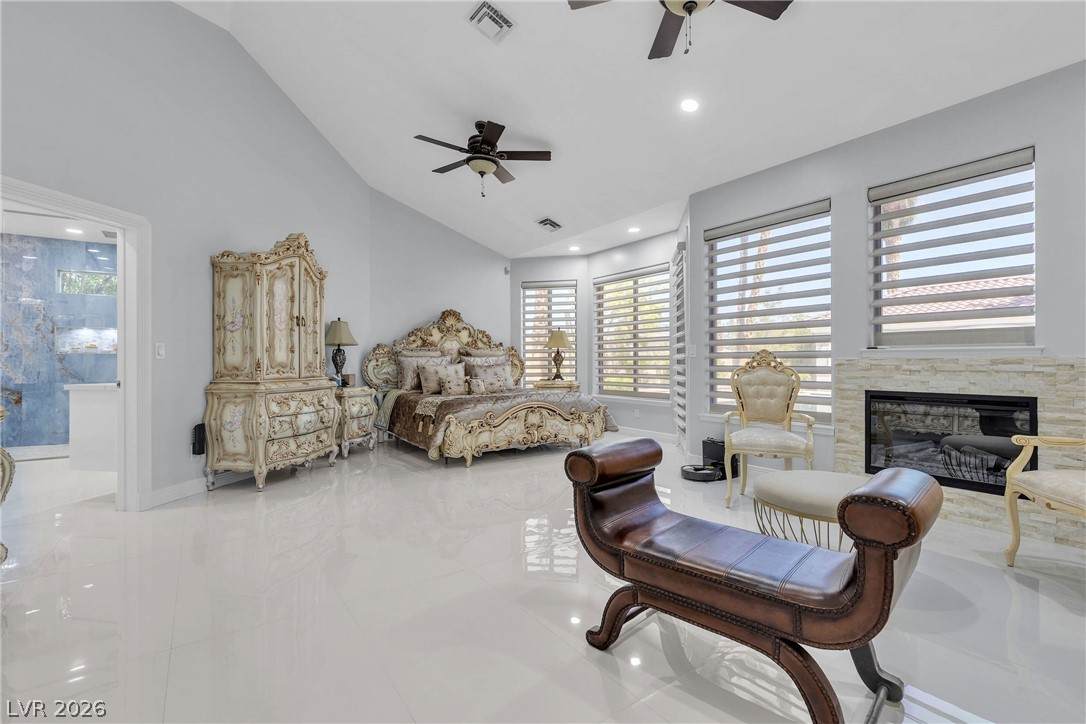
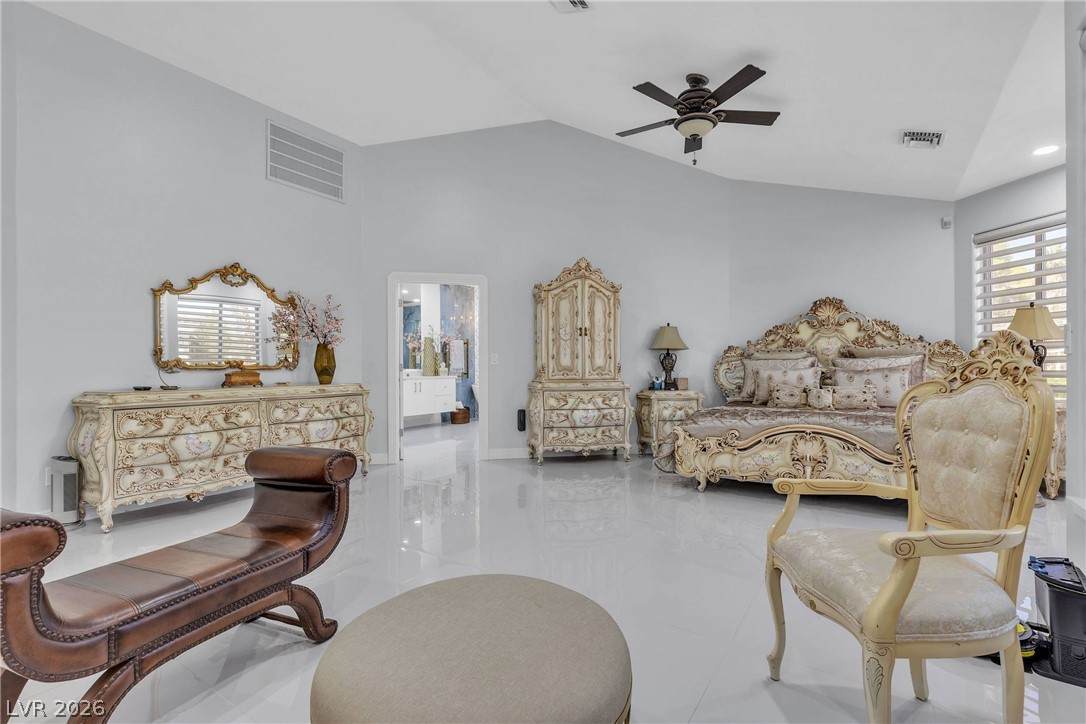
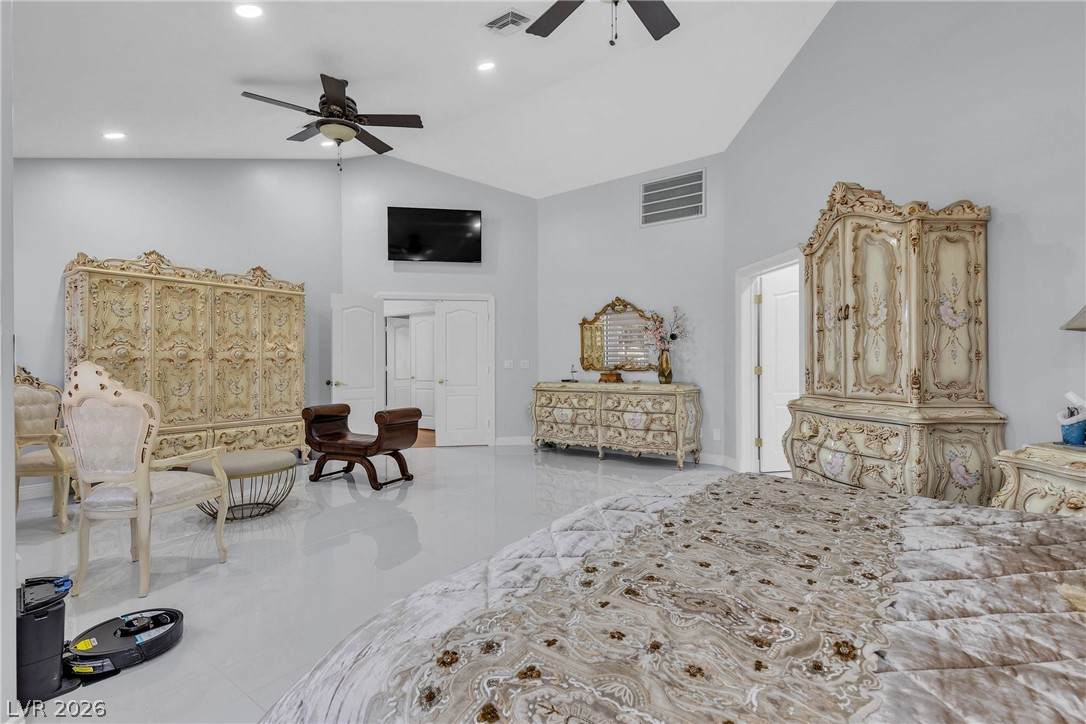
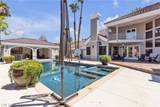
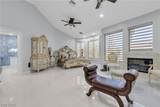
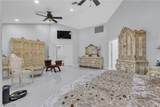
An expansive corner lot provides the serene setting for this two-story single-family residential rental, positioned on a half acre lot with no HOA.This refined residence features five bedrooms, four full bathrooms, and one half bathroom. The home includes a central vacuum system, microwave, ceiling fans, and window coverings. The primary bedroom offers a tranquil retreat containing marble flooring and has access to the Backyard oasis, completely new bathroom with vanities, closets with organizers, a sitting room with cozy fireplace, and electric remote controlled shades. A full basement provides additional functional space, complete with a kitchen, bath, and fireplaces. The secondary bedrooms upstairs are designed with ensuites.Renovations are currently underway to elevate the interior spaces. This work includes installing new flooring downstairs, redoing and renewing the staircase and railing, replacing the fireplaces, and redoing the windows. The kitchen is being updated with modern counters and flooring.An outdoor pool house anchors the backyard, offering an inviting outdoor kitchen alongside a fireplace, two outdoor bathrooms, and a pool. Balconies and the interior of the home provide views of the surrounding area.To experience this property firsthand, schedule a viewing today.

Monthly Payment Calculator

Copyright 2026 of the Greater Las Vegas Association of REALTORS® MLS. All rights reserved.
Greater Las Vegas Association of Realtors] logo The data relating to real estate for sale on this web site comes in part from the INTERNET DATA EXCHANGE Program of the Greater Las Vegas Association of REALTORS® MLS. Real estate listings held by brokerage firms other than this site owner are marked with the IDX logo. GLVAR deems information reliable but not guaranteed.Information provided is for the consumers' personal, non-commercial use and may not be used for any purpose other than to identify prospective properties consumers may be interested in purchasing. Data last updated 2026-10-17T20:20:57.45.

Digital Millennium Copyright Act
www.gkvegas.com/homes/181579043
Print Image

3341 Camino Gardens Way Las Vegas, NV 89146

  • Price: $2,900,000
  • Status: Active
  • On Site: 20 Days
  • Updated: 43 min ago
  • MLS #: 2822048
5
Beds
6
Baths
1
½ Baths
0.56
Acres
7,228
SQFT
$401
$/SQFT
1991
Built
Neighborhood:
Elcamino Gardens
County:
Clark
Elementary School:
Gray, Guild R.,Gray, Guild R.
Middle School:
Guinn Kenny C.
High School:
Bonanza
Property Description
An expansive corner lot provides the serene setting for this two-story single-family residential rental, positioned on a half acre lot with no HOA.This refined residence features five bedrooms, four full bathrooms, and one half bathroom. The home includes a central vacuum system, microwave, ceiling fans, and window coverings. The primary bedroom offers a tranquil retreat containing marble flooring and has access to the Backyard oasis, completely new bathroom with vanities, closets with organizers, a sitting room with cozy fireplace, and electric remote controlled shades. A full basement provides additional functional space, complete with a kitchen, bath, and fireplaces. The secondary bedrooms upstairs are designed with ensuites.Renovations are currently underway to elevate the interior spaces. This work includes installing new flooring downstairs, redoing and renewing the staircase and railing, replacing the fireplaces, and redoing the windows. The kitchen is being updated with modern counters and flooring.An outdoor pool house anchors the backyard, offering an inviting outdoor kitchen alongside a fireplace, two outdoor bathrooms, and a pool. Balconies and the interior of the home provide views of the surrounding area.To experience this property firsthand, schedule a viewing today.
Exterior Features

Architectural Style Two Story Attached Garage YN Yes Carport Spaces 0 Carport YN No Construction Materials FrameStucco Direction Faces South Exterior Features Built-in BarbecueBalconyBarbecueCircular DrivewayDog RunPatioPrivate YardSprinkler/Irrigation Fencing BlockFullWrought Iron Garage YN Yes Horse Amenities None Other Structures Guest House Parking Features AttachedGarageGarage Door OpenerInside EntrancePrivateRV Access/ParkingRV PavedWorkshop in Garage Patio And Porch Features BalconyCoveredPatio Pool Features Gas HeatHeatedNegative EdgeWaterfall Pool Private YN Yes Roof PitchedTile View Mountain(s)Strip View View YN Yes

Interior Features

Appliances DryerGas CooktopDisposalMicrowaveRefrigeratorWasher Basement YN Yes Bedrooms Possible 7 Cooling Central AirElectric Cooling YN Yes Fireplace Features Family RoomGasLiving RoomPrimary Bedroom Fireplace YN Yes Fireplaces Total 5 Flooring HardwoodTile Furnished Unfurnished Heating CentralGas Heating YN Yes Interior Features Bathroom on Main LevelBedroom on Main LevelCeiling Fan(s)Full Bath on Main LevelPrimary DownstairsWindow TreatmentsCentral Vacuum Laundry Features CabinetsElectric Dryer HookupGas Dryer HookupMain LevelLaundry RoomSink Living Area 7228 Rooms Kitchen (Custom CabinetsGarden WindowGranite CountertopsIslandLighting RecessedPantry 14x12) Family Room (2 or More Family RoomsCeiling FanDownstairsSeparate Family RoomVaulted Ceiling 15x15) Living Room (Entry FoyerFormalFrontSunkenVaulted Ceiling 15x15) Dining Room (Formal Dining Room 13x12) Loft (Other 12x12) Den (Ceiling FanCeiling LightDouble DoorsUpstairs 12x12) Bedroom 5 (Ceiling FanCeiling LightClosetUpstairs 14x14) Bedroom 4 (Ceiling LightClosetUpstai Rooms Total 12 Window Features Double Pane Windows

Property Features

Association Amenities None Association YN No Development Name None Electric Photovoltaics None Green Energy Efficient Windows Listing Terms CashConventionalFHAVA Loan Lot Features 1/4 to 1 Acre LotCorner LotCul-De-SacDrip Irrigation/BubblersFront YardGardenLandscapedTrees Property Attached YN No Property Condition Resale Property Sub Type Single Family Residence Property Sub Type Additional Single Family Residence Senior Community YN No Sewer Public Sewer Spa YN Yes Tax Annual Amount 9487 Utilities Underground Utilities Water Source Public Year Built Details RESALE Zoning Description Single Family

Listing courtesy of Gisela Galvan of RE/MAX CENTRAL: 702-360-2030.
Copyright 2026 of the Greater Las Vegas Association of REALTORS® MLS. All rights reserved.
Greater Las Vegas Association of Realtors] logo The data relating to real estate for sale on this web site comes in part from the INTERNET DATA EXCHANGE Program of the Greater Las Vegas Association of REALTORS® MLS. Real estate listings held by brokerage firms other than this site owner are marked with the IDX logo. GLVAR deems information reliable but not guaranteed.Information provided is for the consumers' personal, non-commercial use and may not be used for any purpose other than to identify prospective properties consumers may be interested in purchasing. Data last updated 2026-10-17T20:20:57.45.

Digital Millennium Copyright Act
 
https://bt-photos.global.ssl.fastly.net/vegas/orig_boomver_2_2822048-2.jpg https://bt-photos.global.ssl.fastly.net/vegas/orig_boomver_2_2822048-2.jpg https://bt-photos.global.ssl.fastly.net/vegas/orig_boomver_2_2822048-2.jpg
Logo
The George Kypreos Team | Signature Real Estate Group
2200 Paseo Verde Pkwy Suite 300
Henderson NV, 89052