






Skip To Content

3400 E Cactus Canyon Drive

Pahrump, NV 89061
  • $312,195
  • STATUS: Active
  • ON SITE: 14 Days
  • MLS #: 2823254
UPDATED: 3 min ago
$312,195
  • 2
    BEDS
  • 0.09
    ACRES
  • 2
    BATHS
  • 0
    1/2 BATHS
  • 1,345
    SQFT
  • $232
    $/SQFT
Type:
Single-Family Home
Built:
2026
County:
Nye

School Information

Elementary School:
Middle School:
High School:

Description

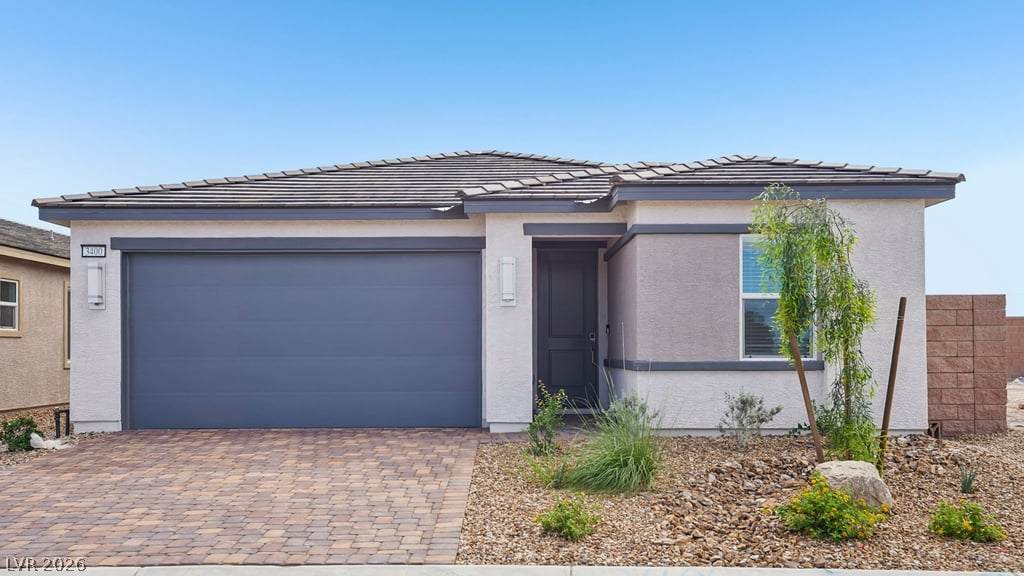
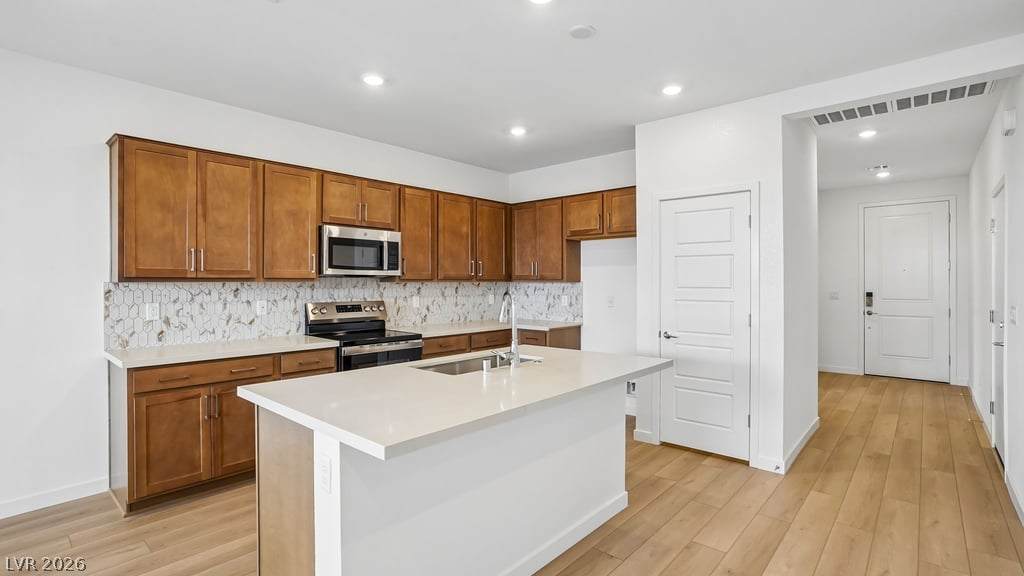
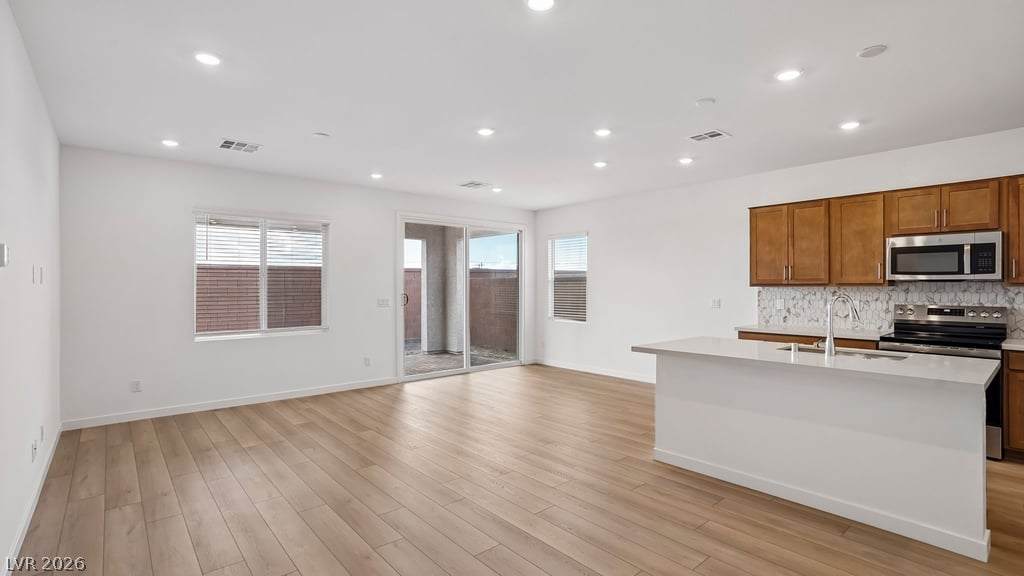
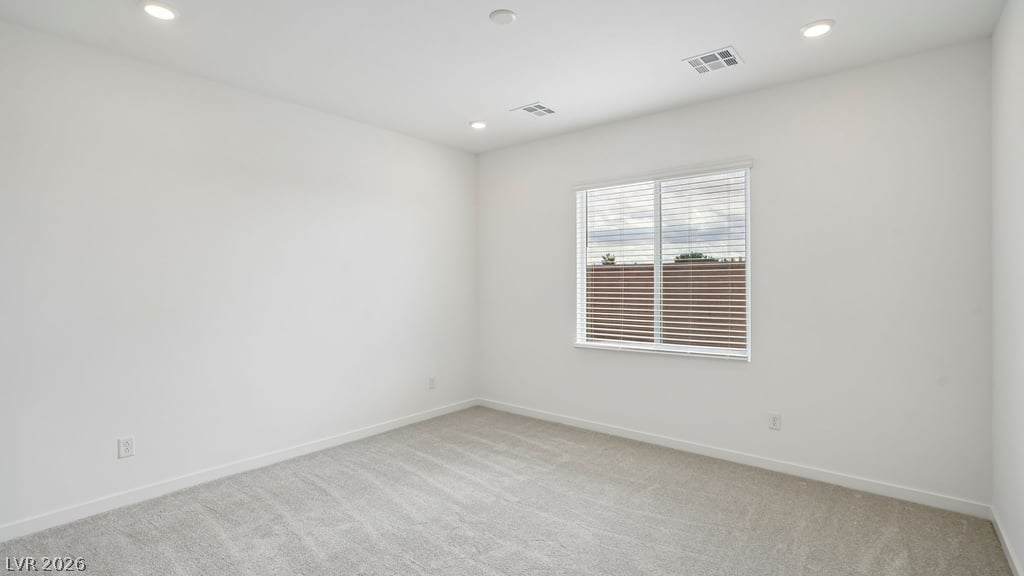
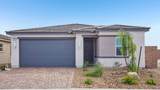
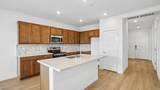
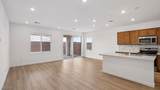
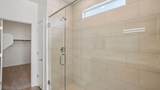
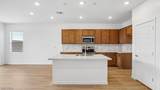
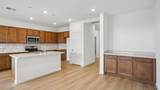
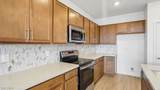
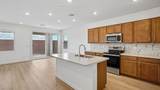
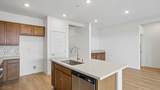
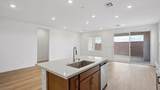
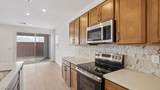
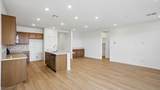
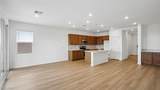
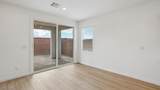
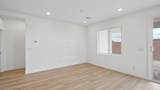
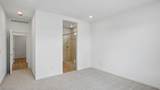
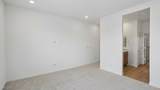
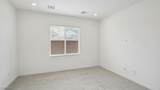
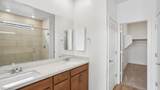
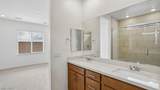
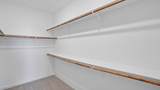
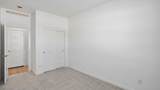
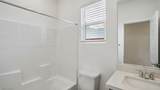
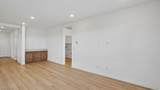
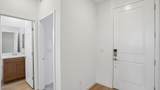
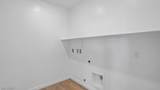
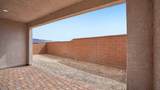
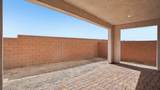
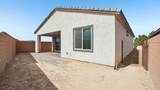
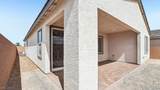
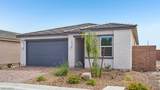
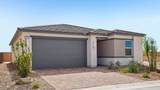
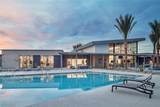
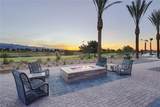
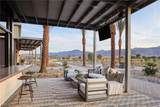
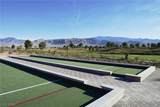
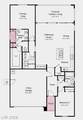
What’s Special: Golf Course Community | No Rear Neighbors | Single Level Living | Covered Patio | North Facing Lot. New Construction – Ready Now! Built by America’s Most Trusted Home Builder. Welcome to the Foxglove at 3400 E Cactus Canyon Drive in Ovation at Mountain Falls! This thoughtfully designed single-story home offers two bedrooms, two bathrooms, and a bright open-concept layout perfect for everyday living and entertaining. The gathering room flows seamlessly into the dining area and well-appointed kitchen with a central island and pantry. Enjoy a private primary suite with a spacious walk-in closet and dual-sink bathroom with super shower, while the secondary bedroom and full bathroom are conveniently located near the foyer. Relax outdoors on the expansive covered outdoor living area. A dedicated laundry room simplifies daily tasks, while the attached two-car garage adds practical storage and convenience for everyday living. Welcome to Ovation at Mountain Falls, named the Best 55+ Community by the Las Vegas Review-Journal. Just an hour from Las Vegas, enjoy mountain views, wide-open spaces, and resort-style amenities including a clubhouse, fitness center, pool, golf, pickleball, bocce, trails, firepits, and a full calendar of events led by a dedicated Lifestyle Director. Additional Highlights include: Whole house blinds, dry bar, and quartz countertops at kitchen and primary bathroom.

Monthly Payment Calculator

Copyright 2026 of the Greater Las Vegas Association of REALTORS® MLS. All rights reserved.
Greater Las Vegas Association of Realtors] logo The data relating to real estate for sale on this web site comes in part from the INTERNET DATA EXCHANGE Program of the Greater Las Vegas Association of REALTORS® MLS. Real estate listings held by brokerage firms other than this site owner are marked with the IDX logo. GLVAR deems information reliable but not guaranteed.Information provided is for the consumers' personal, non-commercial use and may not be used for any purpose other than to identify prospective properties consumers may be interested in purchasing. Data last updated 2026-10-16T16:21:59.927.

Digital Millennium Copyright Act
www.gkvegas.com/homes/181717341
Print Image

3400 E Cactus Canyon Drive Pahrump, NV 89061

  • Price: $312,195
  • Status: Active
  • On Site: 14 Days
  • Updated: 3 min ago
  • MLS #: 2823254
2
Beds
2
Baths
0
½ Baths
0.09
Acres
1,345
SQFT
$232
$/SQFT
2026
Built
Neighborhood:
Ovation At Mountain Falls
County:
Nye
Elementary School:
Hafen,Hafen
Middle School:
Rosemary Clarke
High School:
Pahrump Valley
Property Description
What’s Special: Golf Course Community | No Rear Neighbors | Single Level Living | Covered Patio | North Facing Lot. New Construction – Ready Now! Built by America’s Most Trusted Home Builder. Welcome to the Foxglove at 3400 E Cactus Canyon Drive in Ovation at Mountain Falls! This thoughtfully designed single-story home offers two bedrooms, two bathrooms, and a bright open-concept layout perfect for everyday living and entertaining. The gathering room flows seamlessly into the dining area and well-appointed kitchen with a central island and pantry. Enjoy a private primary suite with a spacious walk-in closet and dual-sink bathroom with super shower, while the secondary bedroom and full bathroom are conveniently located near the foyer. Relax outdoors on the expansive covered outdoor living area. A dedicated laundry room simplifies daily tasks, while the attached two-car garage adds practical storage and convenience for everyday living. Welcome to Ovation at Mountain Falls, named the Best 55+ Community by the Las Vegas Review-Journal. Just an hour from Las Vegas, enjoy mountain views, wide-open spaces, and resort-style amenities including a clubhouse, fitness center, pool, golf, pickleball, bocce, trails, firepits, and a full calendar of events led by a dedicated Lifestyle Director. Additional Highlights include: Whole house blinds, dry bar, and quartz countertops at kitchen and primary bathroom.
Exterior Features

Architectural Style One Story Attached Garage YN Yes Carport Spaces 0 Carport YN No Direction Faces North Exterior Features PatioFire PitSprinkler/Irrigation Fencing BlockBack Yard Garage YN Yes Horse Amenities None Parking Features AttachedFinished GarageGaragePrivate Patio And Porch Features CoveredPatio Pool Features AssociationCommunity Pool Private YN No Roof Tile Unit Location 1 Level

Interior Features

Appliances DishwasherElectric RangeDisposalMicrowave Bedrooms Possible 2 Cooling Central AirElectric Cooling YN Yes Fireplace YN No Fireplaces Total 0 Flooring CarpetLuxury Vinyl Plank Furnished Unfurnished Heating CentralElectric Heating YN Yes Interior Features Bathroom on Main LevelBedroom on Main LevelFull Bath on Main LevelPrimary DownstairsWindow TreatmentsProgrammable Thermostat Laundry Features Electric Dryer HookupLaundry Room Living Area 1345 Rooms Total 6 Window Features BlindsDouble Pane Windows

Property Features

Association Amenities ClubhouseFitness CenterGolf CourseGatedBarbecuePickleballPoolRecreation RoomRV ParkingSpa/Hot TubTennis Court(s) Association Fee 115 Association Fee Frequency Monthly Association Fee Includes Association ManagementMaintenance GroundsRecreation Facilities Association Fee2 165 Association Fee2 Frequency Monthly Association YN Yes Builder Model Foxglove Builder Name Taylor Mor Community Features Pool Development Name Mountain Falls Disclosures Principal is Real Estate LicensedCovenants/Restrictions Disclosure Electric Photovoltaics None Green Energy Efficient Windows Listing Terms CashConventionalFHAVA Loan Lot Features Drip Irrigation/BubblersDesert LandscapingLandscapedRocks< 1/4 Acre New Construction YN Yes Property Attached YN No Property Condition New Construction Property Sub Type Single Family Residence Property Sub Type Additional Single Family Residence Security Features Gated Community Senior Community YN Yes Sewer Public Sewer Spa YN No Tax Annual Amount 3121 Utilities Electricity AvailableUnderground Utilities Water Source Public Year Built Details NEW Zoning Description Single Family

Listing courtesy of Frank Gargano of Real Estate Consultants of Nv: 702-596-2040.
Copyright 2026 of the Greater Las Vegas Association of REALTORS® MLS. All rights reserved.
Greater Las Vegas Association of Realtors] logo The data relating to real estate for sale on this web site comes in part from the INTERNET DATA EXCHANGE Program of the Greater Las Vegas Association of REALTORS® MLS. Real estate listings held by brokerage firms other than this site owner are marked with the IDX logo. GLVAR deems information reliable but not guaranteed.Information provided is for the consumers' personal, non-commercial use and may not be used for any purpose other than to identify prospective properties consumers may be interested in purchasing. Data last updated 2026-10-16T16:21:59.927.

Digital Millennium Copyright Act
 
https://bt-photos.global.ssl.fastly.net/vegas/orig_boomver_2_2823254-2.jpg https://bt-photos.global.ssl.fastly.net/vegas/orig_boomver_2_2823254-2.jpg https://bt-photos.global.ssl.fastly.net/vegas/orig_boomver_2_2823254-2.jpg
Logo
The George Kypreos Team | Signature Real Estate Group
2200 Paseo Verde Pkwy Suite 300
Henderson NV, 89052