


Description
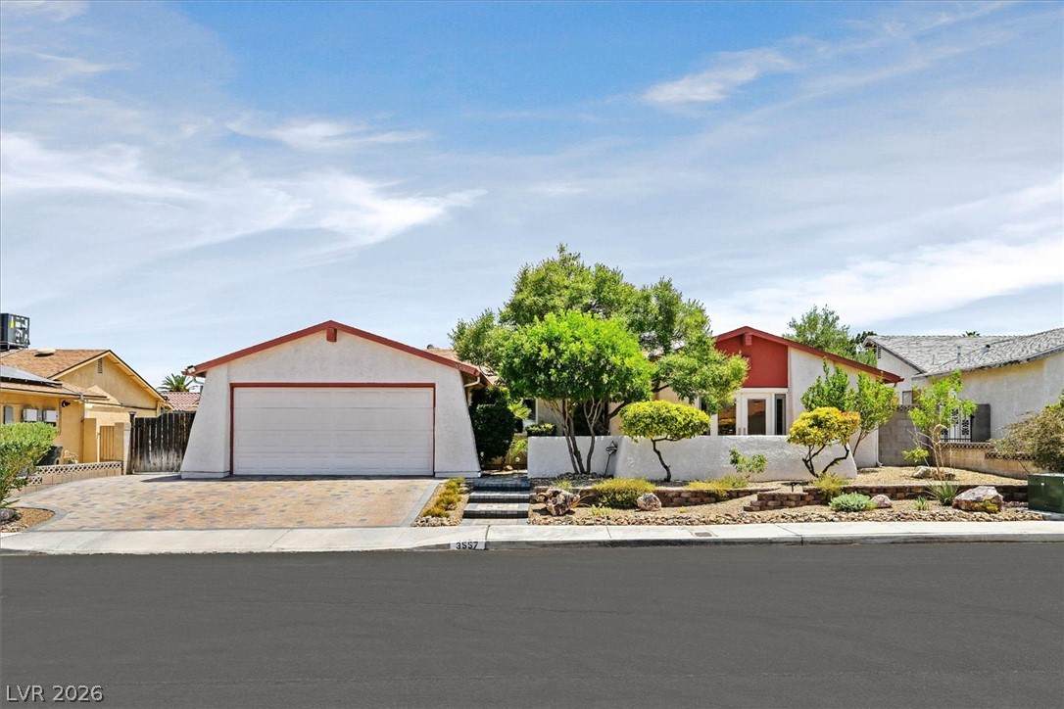
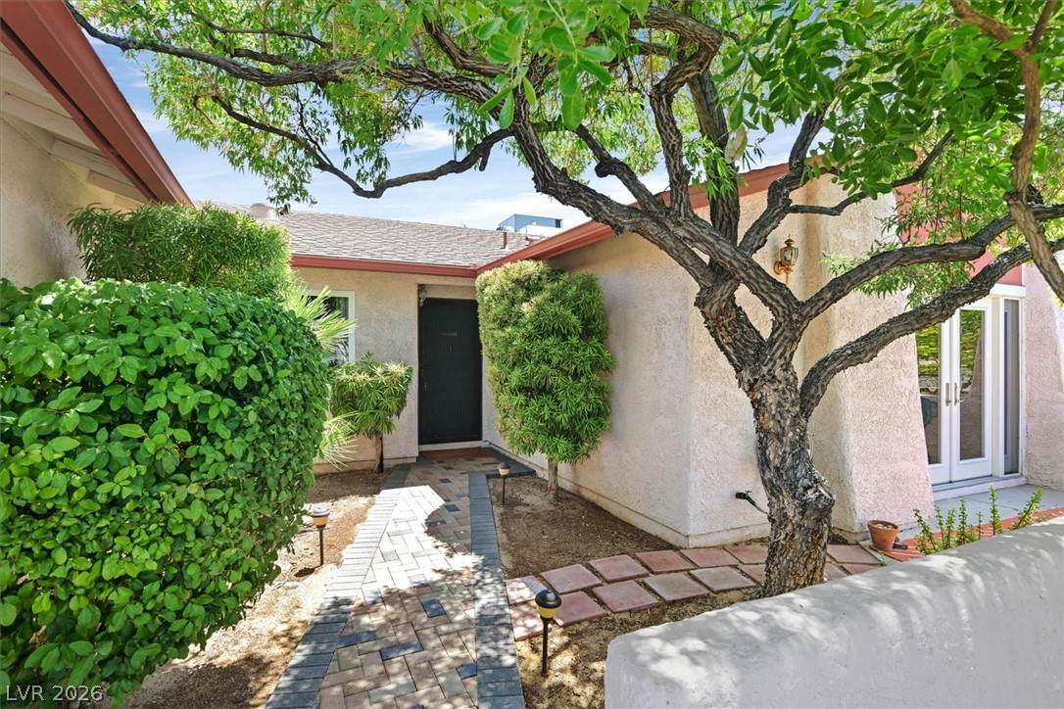
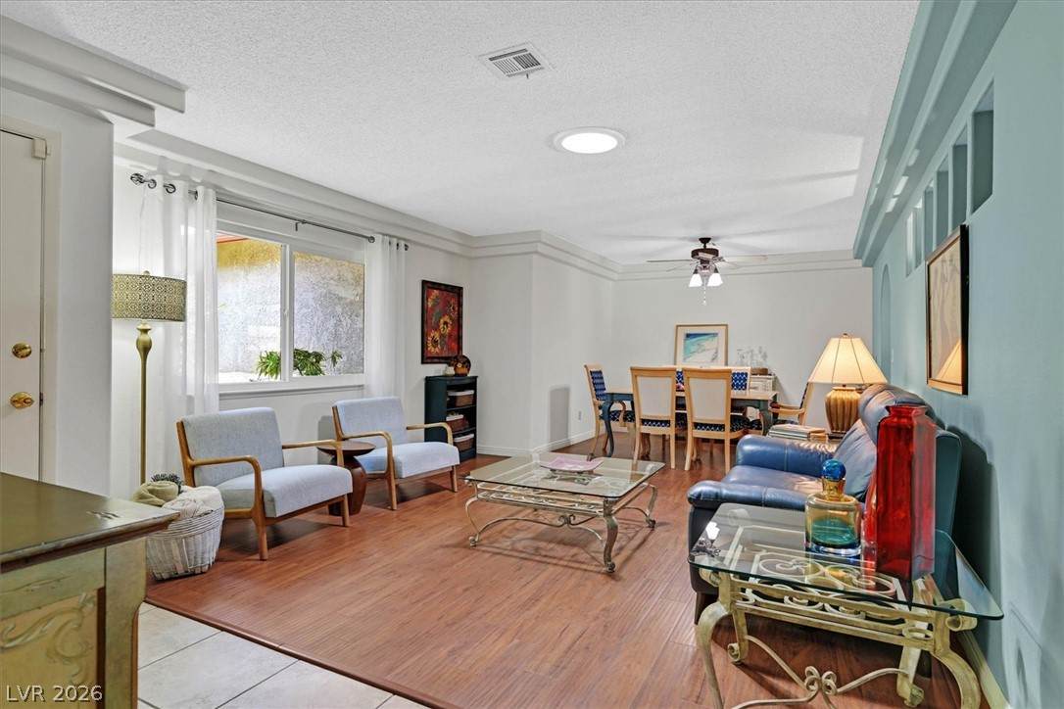
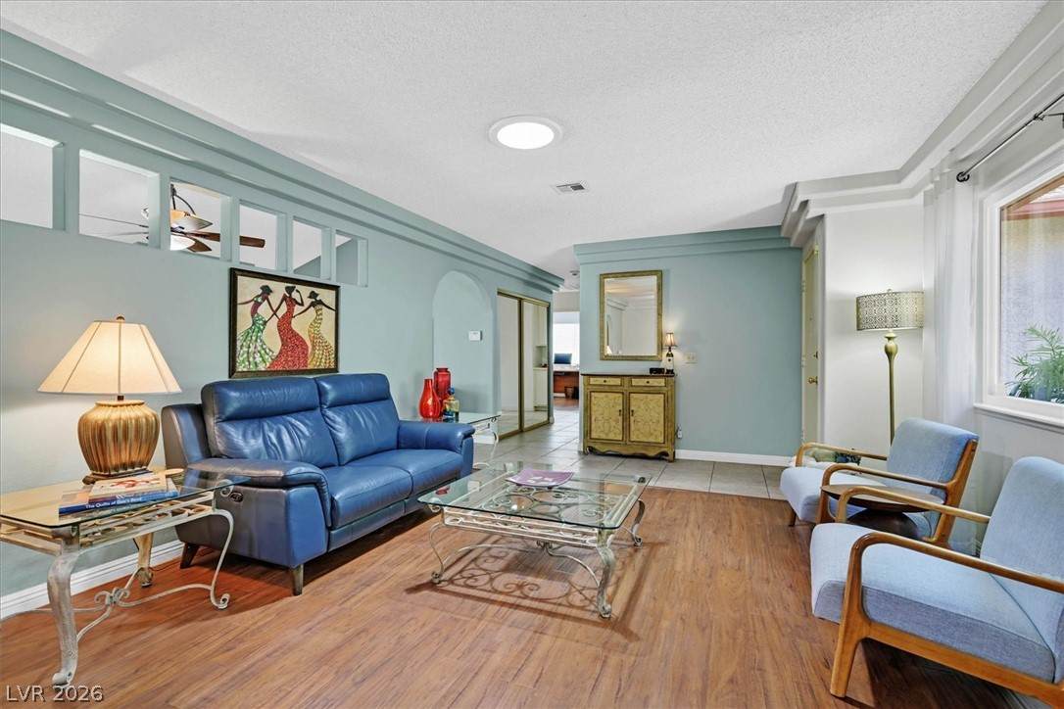
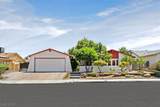
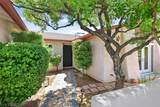
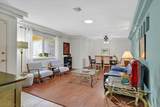
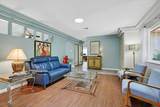
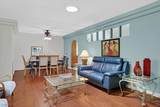
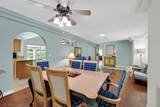
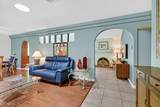
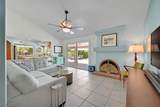
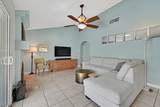
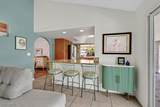
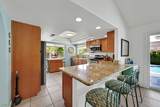
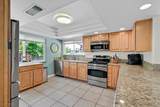
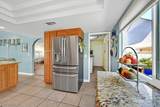
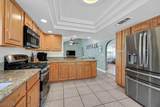
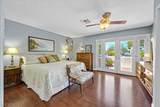
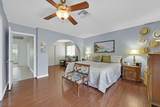
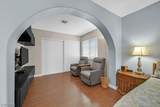
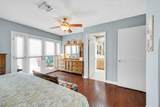
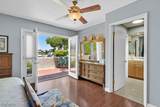
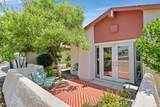
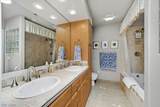
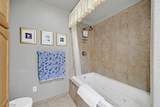
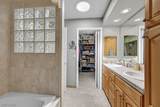
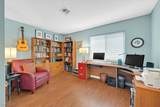
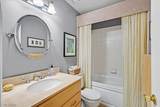
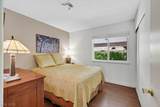
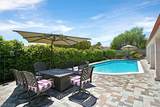
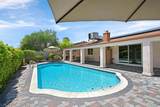
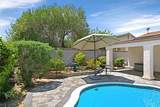
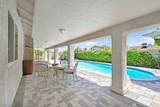
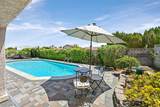
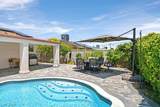
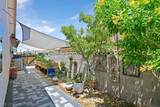
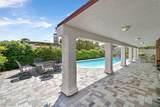
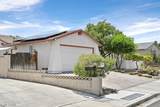
Welcome home to this beautifully updated 3-bedroom plus den/optional 4th bedroom, offering the perfect blend of comfort, style, and indoor-outdoor living. The remodeled kitchen features granite countertops, stainless steel appliances, and a convenient breakfast bar that opens to the inviting family room with a cozy fireplace and sliding glass doors leading to the backyard.The spacious primary suite is a peaceful retreat with French doors opening to a private outdoor sitting area. An adjoining custom retreat provides versatile space ideal for a home office, nursery, reading nook, fitness room, dressing area, or private lounge. Both bathrooms have been tastefully updated and feature luxurious Whirlpool jetted tubs. Skylights, ceiling fans, window coverings, and a neutral color palette create a bright and welcoming atmosphere throughout. Step outside to your own resort-style oasis featuring a newly plastered swimming pool, expansive covered patio, lush landscaping, raised garden beds, and fruit trees. Beautifully maintained front and rear yards showcase pride of ownership throughout. Best of all, there is **NO HOA** and the **SOLAR panels are fully PAID OFF*, offering added value and potential energy savings. Conveniently located near shopping, dining, schools, and major freeways, this move-in-ready home has everything you need to relax, entertain, and enjoy everyday living. **A must-see home that's ready for its next chapter! **
-
3BEDS
-
0.16ACRES
-
2BATHS
-
01/2 BATHS
-
1,774SQFT
-
$280$/SQFT
School Information
Description
Welcome home to this beautifully updated 3-bedroom plus den/optional 4th bedroom, offering the perfect blend of comfort, style, and indoor-outdoor living. The remodeled kitchen features granite countertops, stainless steel appliances, and a convenient breakfast bar that opens to the inviting family room with a cozy fireplace and sliding glass doors leading to the backyard.The spacious primary suite is a peaceful retreat with French doors opening to a private outdoor sitting area. An adjoining custom retreat provides versatile space ideal for a home office, nursery, reading nook, fitness room, dressing area, or private lounge. Both bathrooms have been tastefully updated and feature luxurious Whirlpool jetted tubs. Skylights, ceiling fans, window coverings, and a neutral color palette create a bright and welcoming atmosphere throughout. Step outside to your own resort-style oasis featuring a newly plastered swimming pool, expansive covered patio, lush landscaping, raised garden beds, and fruit trees. Beautifully maintained front and rear yards showcase pride of ownership throughout. Best of all, there is **NO HOA** and the **SOLAR panels are fully PAID OFF*, offering added value and potential energy savings. Conveniently located near shopping, dining, schools, and major freeways, this move-in-ready home has everything you need to relax, entertain, and enjoy everyday living. **A must-see home that's ready for its next chapter! **
![Greater Las Vegas Association of Realtors] logo](https://static.boomtownroi.com/content/photos/vegas/idx/idx-small.gif) The data relating to real estate for sale on this web site comes in part from the INTERNET DATA EXCHANGE Program of the Greater Las Vegas Association of REALTORS® MLS. Real estate listings held by brokerage firms other than this site owner are marked with the IDX logo. GLVAR deems information reliable but not guaranteed.Information provided is for the consumers' personal, non-commercial use and may not be used for any purpose other than to identify prospective properties consumers may be interested in purchasing. Data last updated 2026-10-13T14:21:48.637.
Digital Millennium Copyright Act