Skip To Content

36 Alamere Falls Drive

Las Vegas, NV 89138
  • $490,000
  • STATUS: Closed
  • ON SITE: 375 Days
  • MLS #: 2723655
Sold - 12/08/2025
$490,000
SOLD - 12/08/2025
  • 3
    BEDS
  • 0.07
    ACRES
  • 2
    BATHS
  • 1
    1/2 BATHS
  • 1,746
    SQFT
  • $0
    $/SQFT
Neighborhood:
Type:
Townhouse
Built:
2020
County:

School Information

Middle School:
High School:

Description

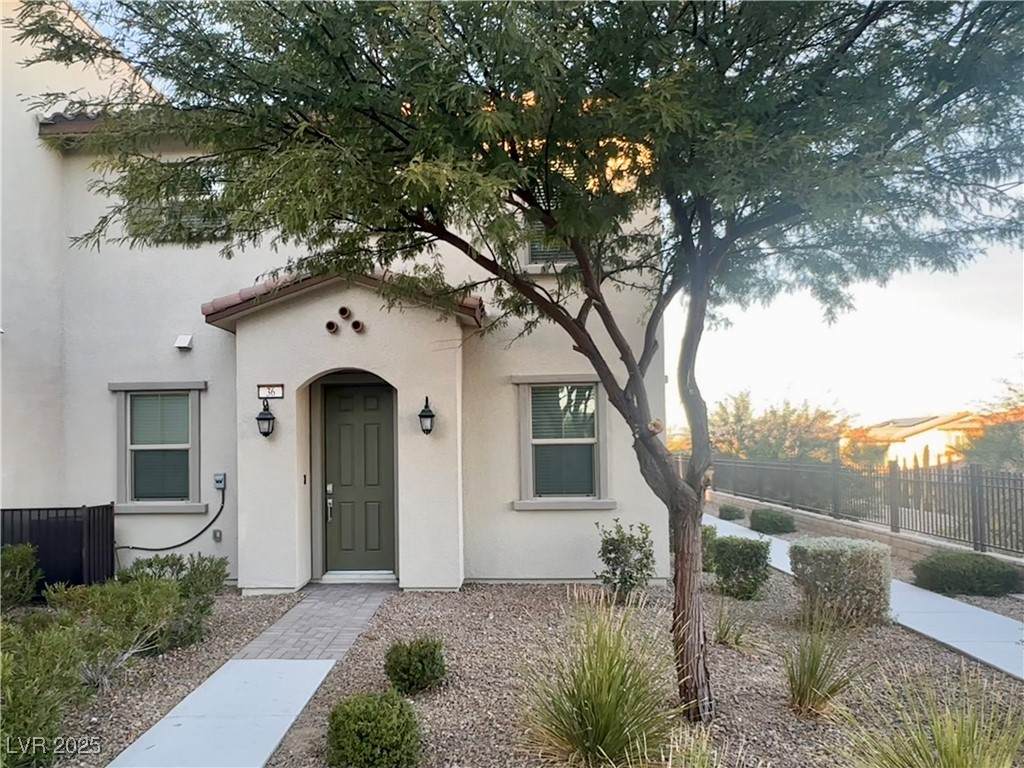
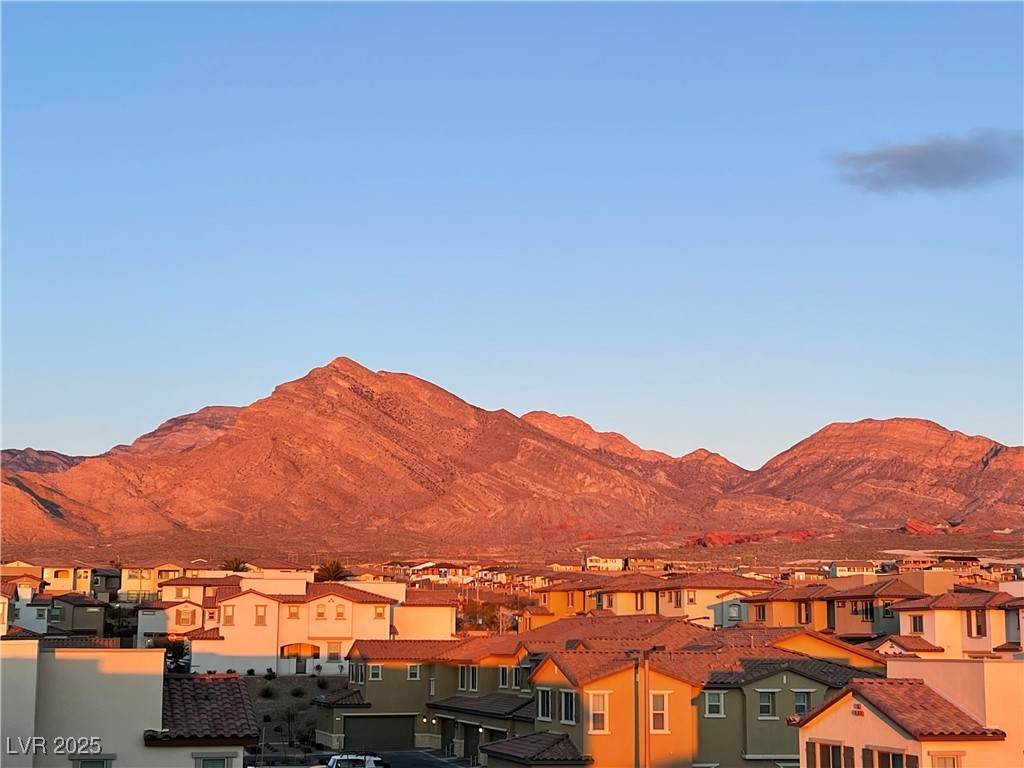
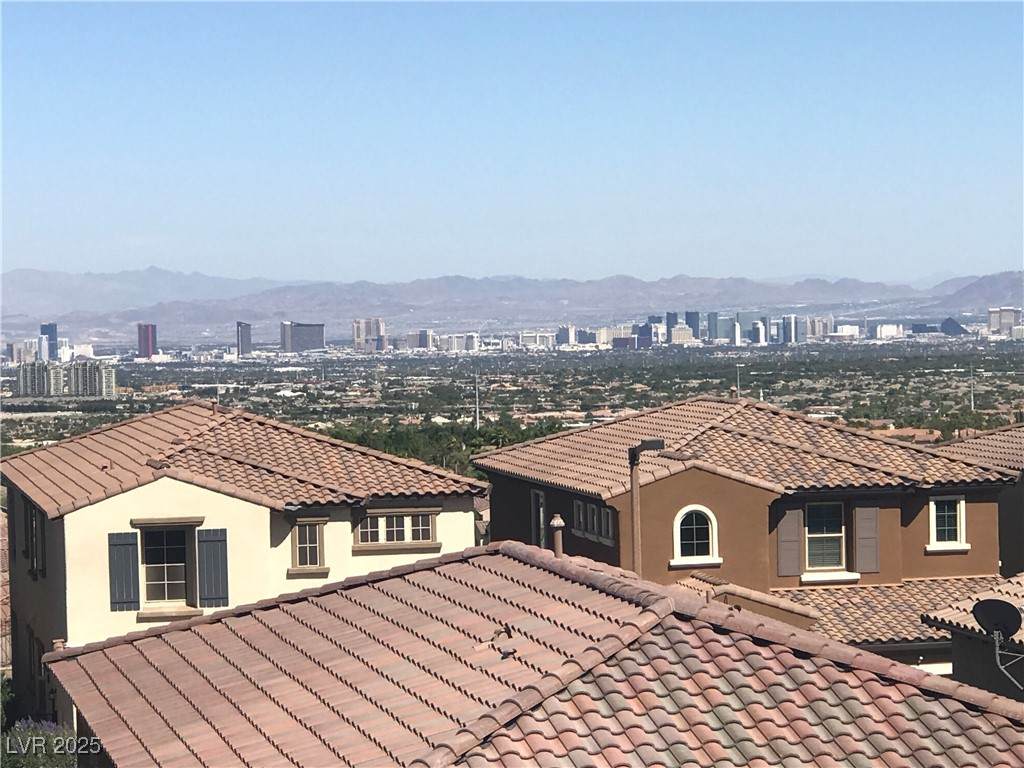
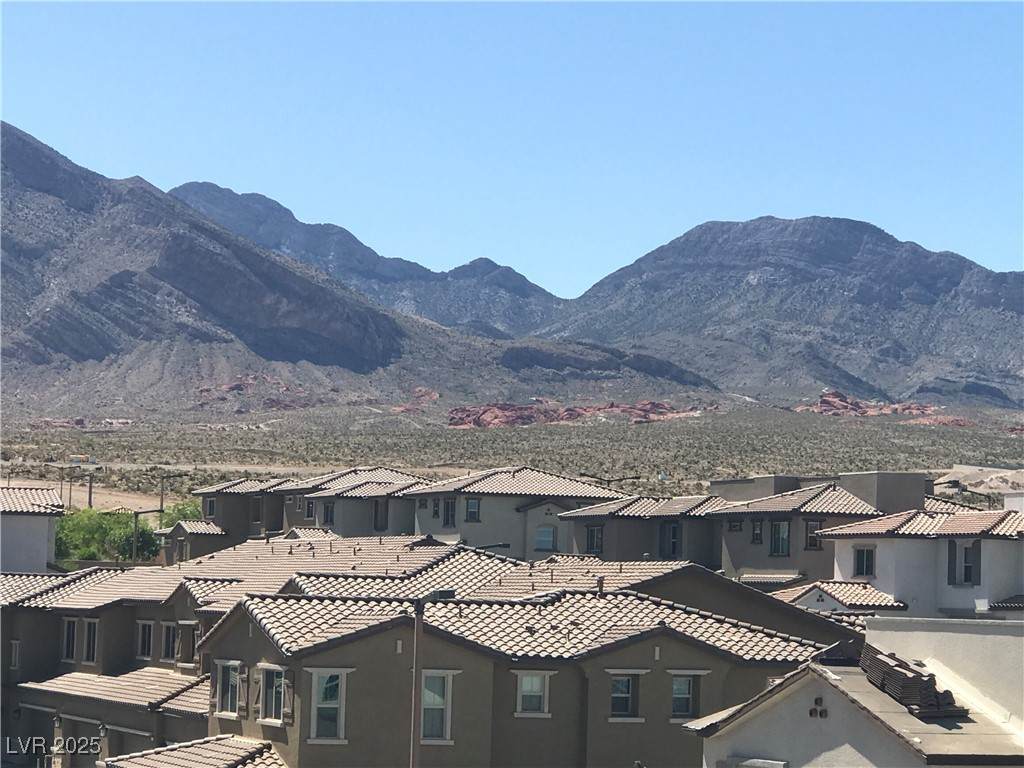
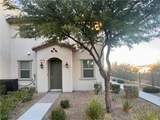
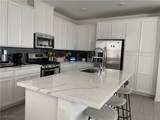
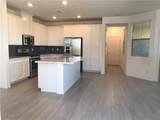
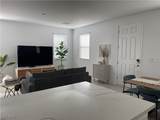
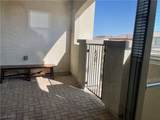
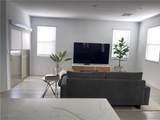
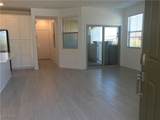
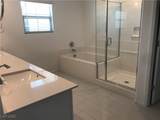
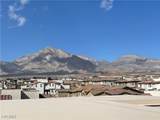
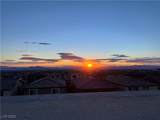
Beautiful 3 Bedroom 2.5 bath Home with Rooftop Deck & Stunning Views! Welcome open floor plan and chef's kitchen featuring granite countertops, backsplash, island, and stainless steel appliances. Spacious primary suite with over sized bathroom and walk in closet. Enjoy breathtaking 360 degrees of iconic strip, city, and Red Rock Canyon mountains from your private rooftop deck perfect for entertaining or relaxing. Home includes numerous upgrades, Kenetico water softener, custom shades, built in garage storage, pavestone private patio and alll appliances included. Gated community offers pool, BBQ area and park. SID paid off. Priced to sell and move-in ready with modern finishes throughout - Dont miss this incredible opportunity!

Monthly Payment Calculator

Copyright 2026 of the Greater Las Vegas Association of REALTORS® MLS. All rights reserved.
Greater Las Vegas Association of Realtors] logo The data relating to real estate for sale on this web site comes in part from the INTERNET DATA EXCHANGE Program of the Greater Las Vegas Association of REALTORS® MLS. Real estate listings held by brokerage firms other than this site owner are marked with the IDX logo. GLVAR deems information reliable but not guaranteed.Information provided is for the consumers' personal, non-commercial use and may not be used for any purpose other than to identify prospective properties consumers may be interested in purchasing. Data last updated 2026-10-12T16:21:14.03.

Digital Millennium Copyright Act
www.gkvegas.com/homes/168430970
Print Image

36 Alamere Falls Drive Las Vegas, NV 89138

  • Price: $500,000
  • Status: Closed
  • On Site: 375 Days
  • Updated: 48 min ago
  • MLS #: 2723655
3
Beds
2
Baths
1
½ Baths
0.07
Acres
1,746
SQFT
$0
$/SQFT
2020
Built
Neighborhood:
Santa Rosa Twnhms
County:
Clark
Elementary School:
Vassiliadis, Billy & Rosemary,Vassiliadis, Billy &
Middle School:
Rogich Sig
High School:
Palo Verde
Property Description
Beautiful 3 Bedroom 2.5 bath Home with Rooftop Deck & Stunning Views! Welcome open floor plan and chef's kitchen featuring granite countertops, backsplash, island, and stainless steel appliances. Spacious primary suite with over sized bathroom and walk in closet. Enjoy breathtaking 360 degrees of iconic strip, city, and Red Rock Canyon mountains from your private rooftop deck perfect for entertaining or relaxing. Home includes numerous upgrades, Kenetico water softener, custom shades, built in garage storage, pavestone private patio and alll appliances included. Gated community offers pool, BBQ area and park. SID paid off. Priced to sell and move-in ready with modern finishes throughout - Dont miss this incredible opportunity!
Exterior Features

Architectural Style Two Story Attached Garage YN Yes Carport Spaces 0 Carport YN No Direction Faces South Exterior Features PatioSprinkler/Irrigation Fencing Back YardWrought Iron Garage YN Yes Horse Amenities None Parking Features AttachedGaragePrivateStorageGuest Patio And Porch Features DeckPatioRooftop Pool Features Community Pool Private YN No Roof FlatTile

Interior Features

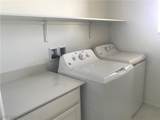
Appliances Built-In Electric OvenDryerENERGY STAR Qualified AppliancesGas CooktopDisposalMicrowaveRefrigeratorWater Softener OwnedWasher Bedrooms Possible 3 Cooling ElectricHigh Efficiency Cooling YN Yes Fireplace YN No Fireplaces Total 0 Flooring CarpetTile Furnished Unfurnished Heating ElectricGasHigh Efficiency Heating YN Yes Interior Features Window Treatments Laundry Features Gas Dryer HookupLaundry RoomUpper Level Living Area 1746 Rooms Total 7 Window Features BlindsInsulated WindowsLow-Emissivity WindowsWindow Treatments

Property Features

Association Amenities GatedBarbecuePoolSpa/Hot Tub Association Fee 200 Association Fee Frequency Monthly Association Fee Includes Association ManagementMaintenance GroundsRecreation FacilitiesWater Association Fee2 60 Association Fee2 Frequency Monthly Association YN Yes Buyer Financing Cash Community Features Pool Disclosures Principal is Real Estate LicensedCovenants/Restrictions Disclosure Electric Photovoltaics None Green Energy Efficient DoorsWindowsHVAC Listing Terms CashConventionalFHAVA Loan Lot Features Corner LotDrip Irrigation/BubblersDesert LandscapingSprinklers In FrontLandscapedRocksTrees Property Attached YN Yes Property Condition ResaleVery Good Condition Property Sub Type Townhouse Property Sub Type Additional Townhouse Security Features Fire Sprinkler SystemGated Community Senior Community YN No Sewer Public Sewer Spa YN No Tax Annual Amount 5366 Utilities Underground Utilities Water Source Public Year Built Details RESALE Zoning Description Single Family

Listing courtesy of Katherine Khuu of ADG Realty: 702-315-6100.
Copyright 2026 of the Greater Las Vegas Association of REALTORS® MLS. All rights reserved.
Greater Las Vegas Association of Realtors] logo The data relating to real estate for sale on this web site comes in part from the INTERNET DATA EXCHANGE Program of the Greater Las Vegas Association of REALTORS® MLS. Real estate listings held by brokerage firms other than this site owner are marked with the IDX logo. GLVAR deems information reliable but not guaranteed.Information provided is for the consumers' personal, non-commercial use and may not be used for any purpose other than to identify prospective properties consumers may be interested in purchasing. Data last updated 2026-10-12T16:21:14.03.

Digital Millennium Copyright Act
 
https://bt-photos.global.ssl.fastly.net/vegas/orig_boomver_1_2723655-2.jpg https://bt-photos.global.ssl.fastly.net/vegas/orig_boomver_1_2723655-2.jpg https://bt-photos.global.ssl.fastly.net/vegas/orig_boomver_1_2723655-2.jpg
Logo
The George Kypreos Team | Signature Real Estate Group
2200 Paseo Verde Pkwy Suite 300
Henderson NV, 89052