



Description
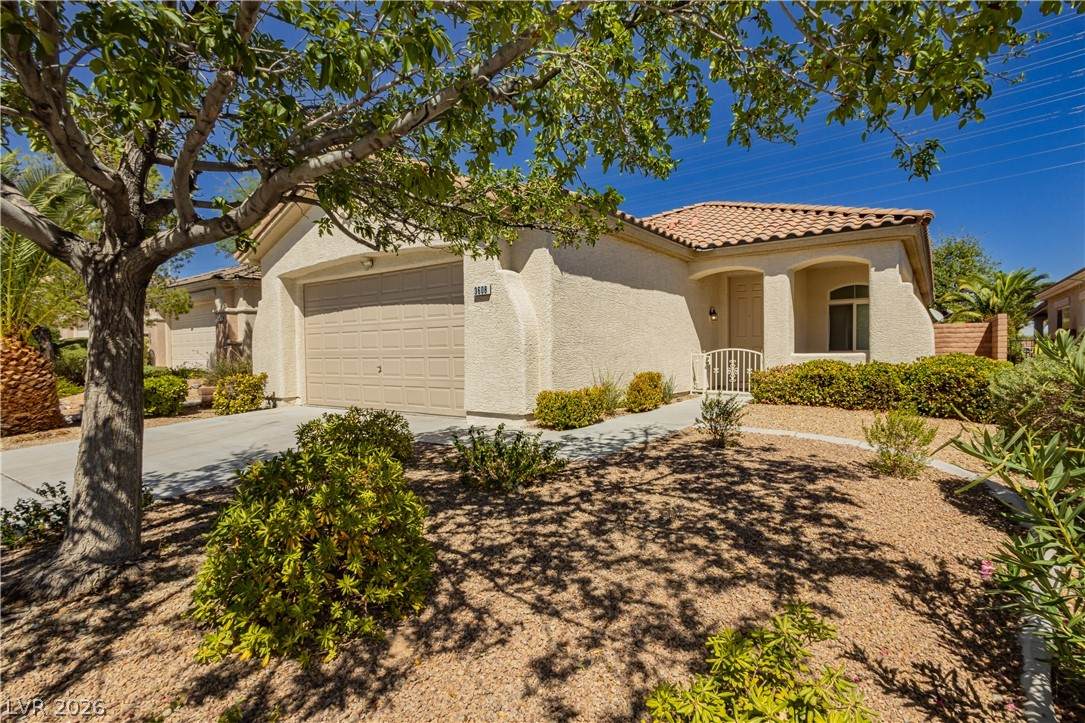
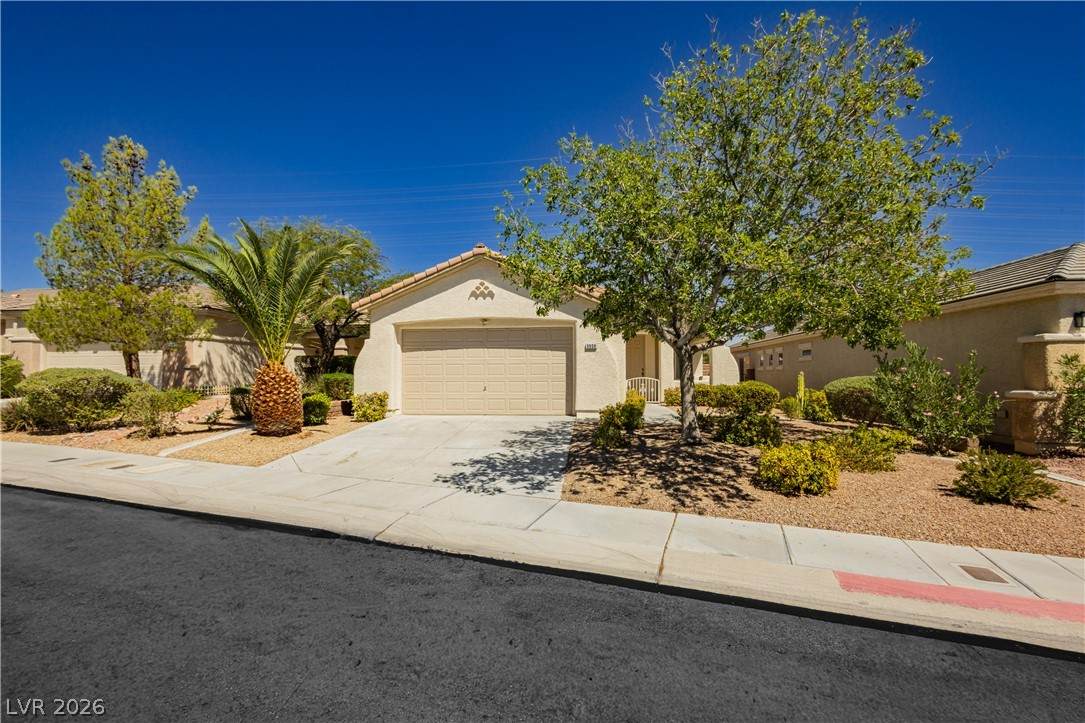
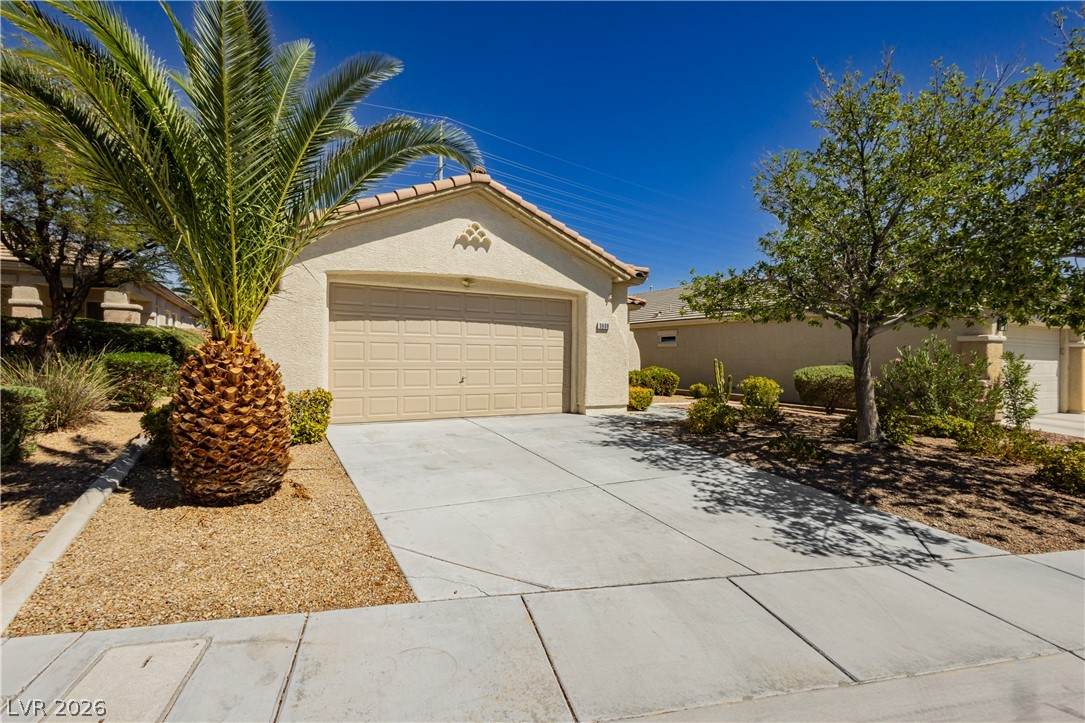
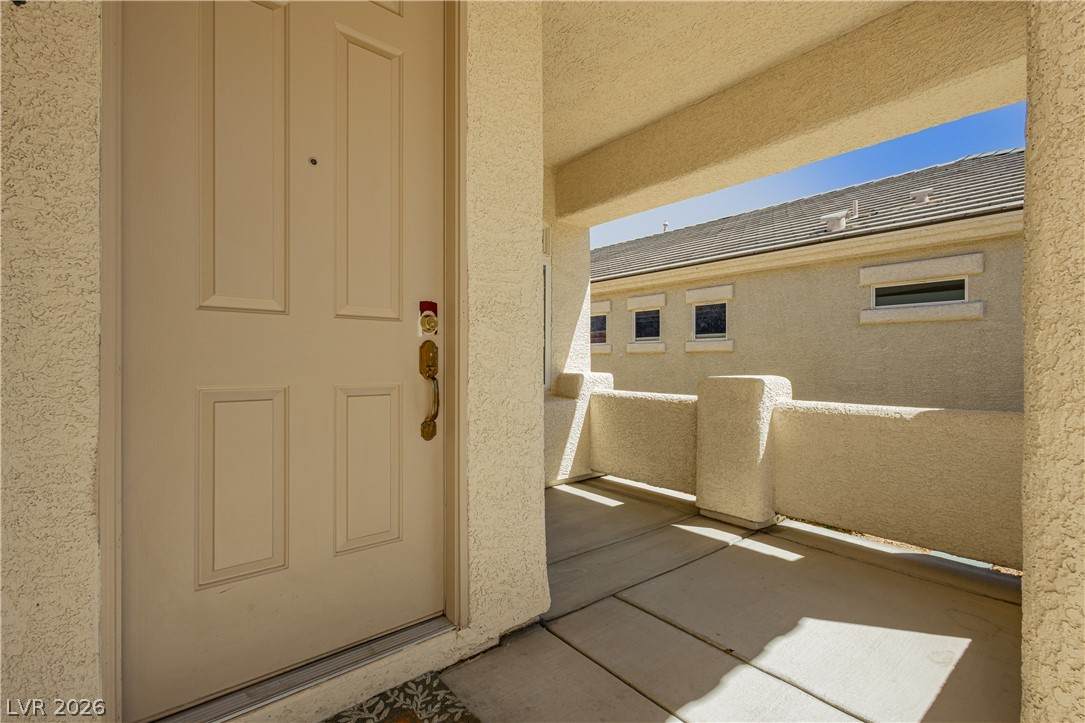
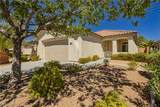
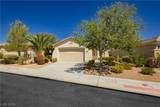
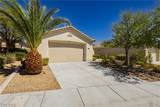
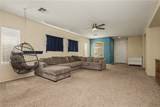
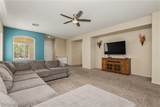
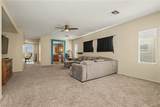
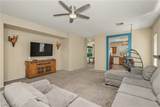
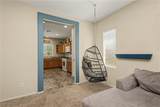
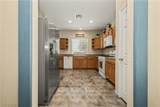
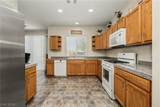
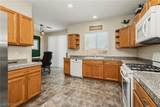
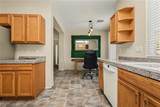
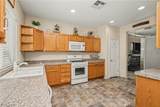
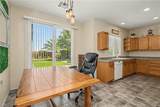
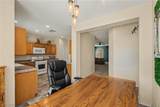
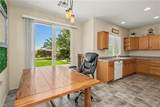
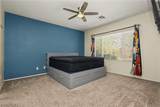
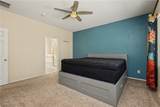
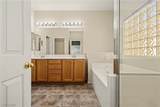
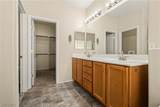
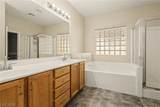
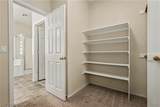
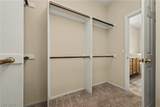
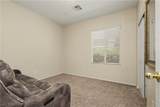
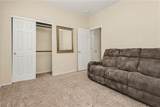
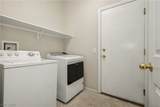
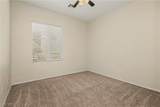
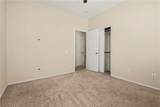
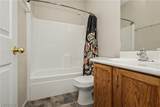
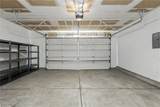
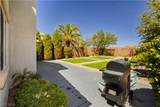
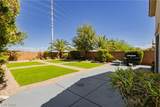
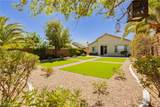
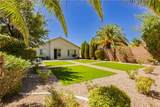
Spanish tile roofing and a classic stucco facade set a welcoming tone for this single-story residence in Las Vegas. Arriving at the property, a paved driveway and concrete sidewalks lead past neat desert landscaping to an inviting front covered patio. The exterior features set a serene standard for the rest of the home.Inside, an open floor plan features 9 ft ceilings, recessed and custom lighting, and an entrance foyer that transitions smoothly into the main living areas. The kitchen is outfitted with plenty of cabinets, granite countertops, a built-in microwave, pantry, and ceramic tile flooring, with sliding glass door access leading to backyard. Plush carpeting offers comfort in the living area and bedrooms.The home incorporates three bedrooms and two full bathrooms, designed with the primary bedroom separate from other bedrooms. The primary bathroom features a double sink vanity with oak cabinets, stone tile flooring, and a separate tub and shower alongside a walk-in closet with built-in features. Additional features include a dedicated laundry room with built-in overhead shelving, an oversize garage with an auto opener, and a soft water loop.The professionally landscaped oversized backyard is framed by privacy walls with no rear neighbors, creating a tranquil outdoor retreat. The yard is fully fenced and features a spacious concrete patio, a barbecue stub, Faux grass surrounded with mature landscape. This serene outdoor setting is perfect for quiet mornings spent on the patio or peaceful afternoons in the private yard. This is an awesome location close to Downtown Summerlin, Lots of shopping, freeway access, beautiful community park.
-
3BEDS
-
0.17ACRES
-
2BATHS
-
01/2 BATHS
-
1,632SQFT
-
$423$/SQFT
School Information
Description
Spanish tile roofing and a classic stucco facade set a welcoming tone for this single-story residence in Las Vegas. Arriving at the property, a paved driveway and concrete sidewalks lead past neat desert landscaping to an inviting front covered patio. The exterior features set a serene standard for the rest of the home.Inside, an open floor plan features 9 ft ceilings, recessed and custom lighting, and an entrance foyer that transitions smoothly into the main living areas. The kitchen is outfitted with plenty of cabinets, granite countertops, a built-in microwave, pantry, and ceramic tile flooring, with sliding glass door access leading to backyard. Plush carpeting offers comfort in the living area and bedrooms.The home incorporates three bedrooms and two full bathrooms, designed with the primary bedroom separate from other bedrooms. The primary bathroom features a double sink vanity with oak cabinets, stone tile flooring, and a separate tub and shower alongside a walk-in closet with built-in features. Additional features include a dedicated laundry room with built-in overhead shelving, an oversize garage with an auto opener, and a soft water loop.The professionally landscaped oversized backyard is framed by privacy walls with no rear neighbors, creating a tranquil outdoor retreat. The yard is fully fenced and features a spacious concrete patio, a barbecue stub, Faux grass surrounded with mature landscape. This serene outdoor setting is perfect for quiet mornings spent on the patio or peaceful afternoons in the private yard. This is an awesome location close to Downtown Summerlin, Lots of shopping, freeway access, beautiful community park.
![Greater Las Vegas Association of Realtors] logo](https://static.boomtownroi.com/content/photos/vegas/idx/idx-small.gif) The data relating to real estate for sale on this web site comes in part from the INTERNET DATA EXCHANGE Program of the Greater Las Vegas Association of REALTORS® MLS. Real estate listings held by brokerage firms other than this site owner are marked with the IDX logo. GLVAR deems information reliable but not guaranteed.Information provided is for the consumers' personal, non-commercial use and may not be used for any purpose other than to identify prospective properties consumers may be interested in purchasing. Data last updated 2026-10-16T00:21:11.083.
Digital Millennium Copyright Act