




Description
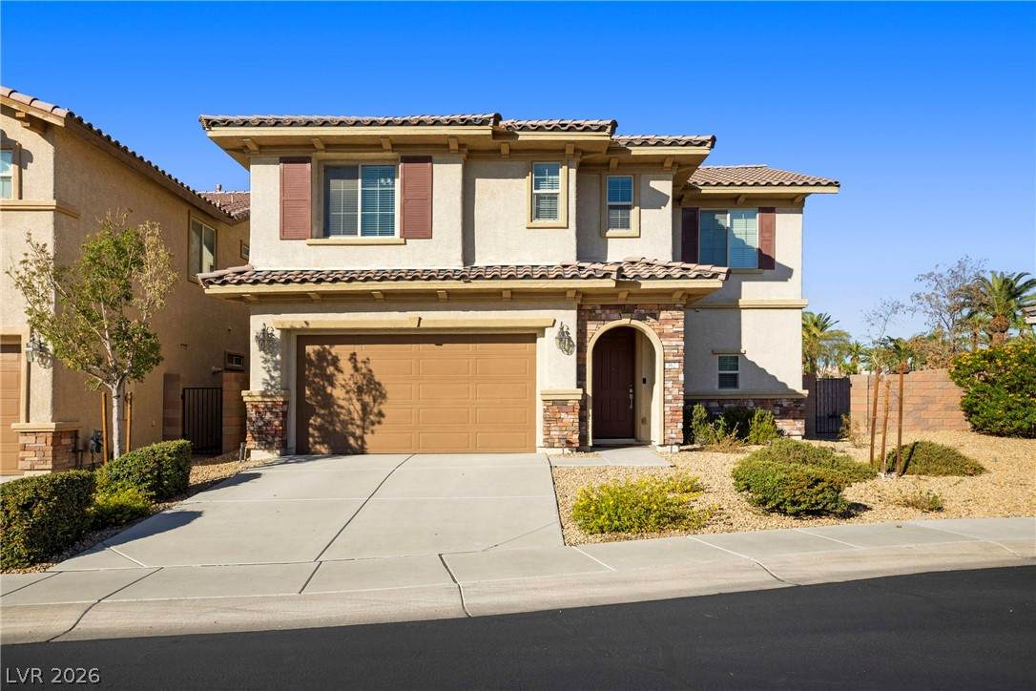
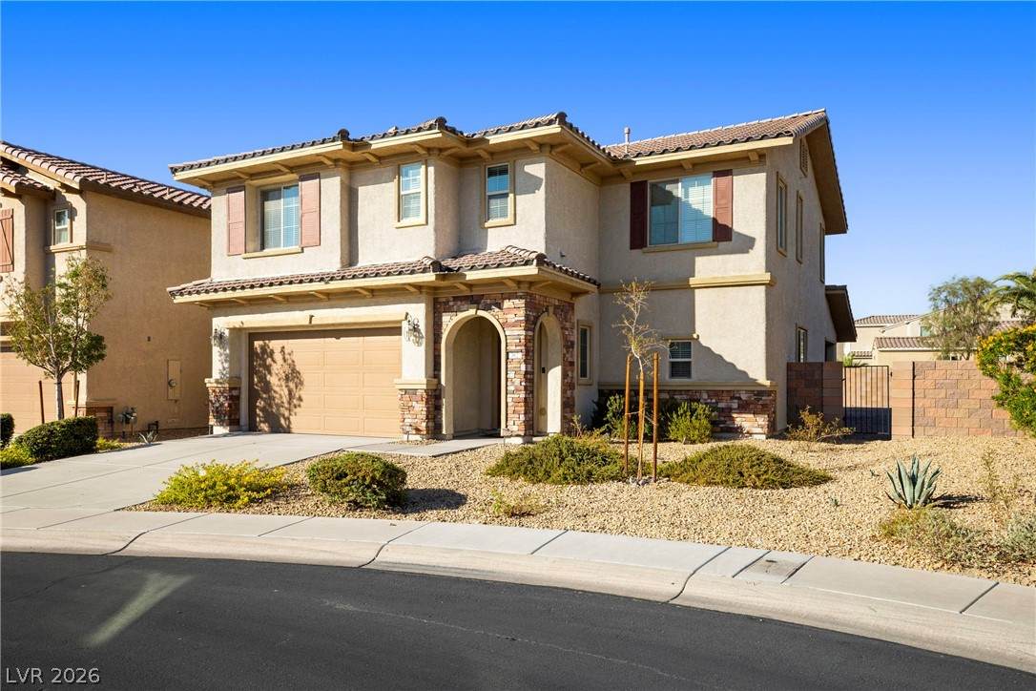
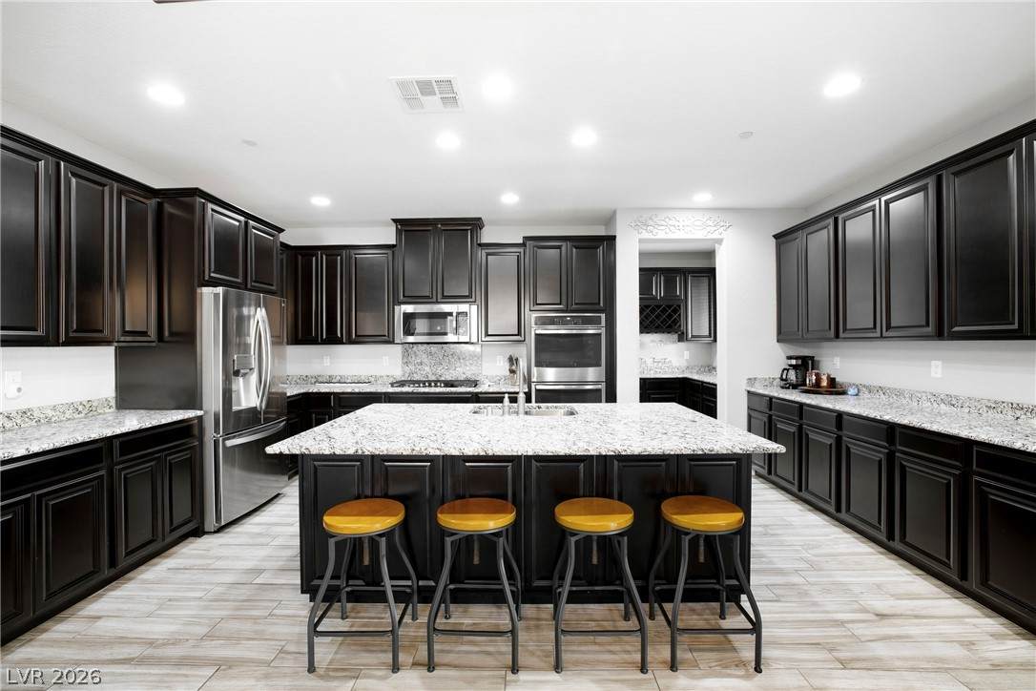
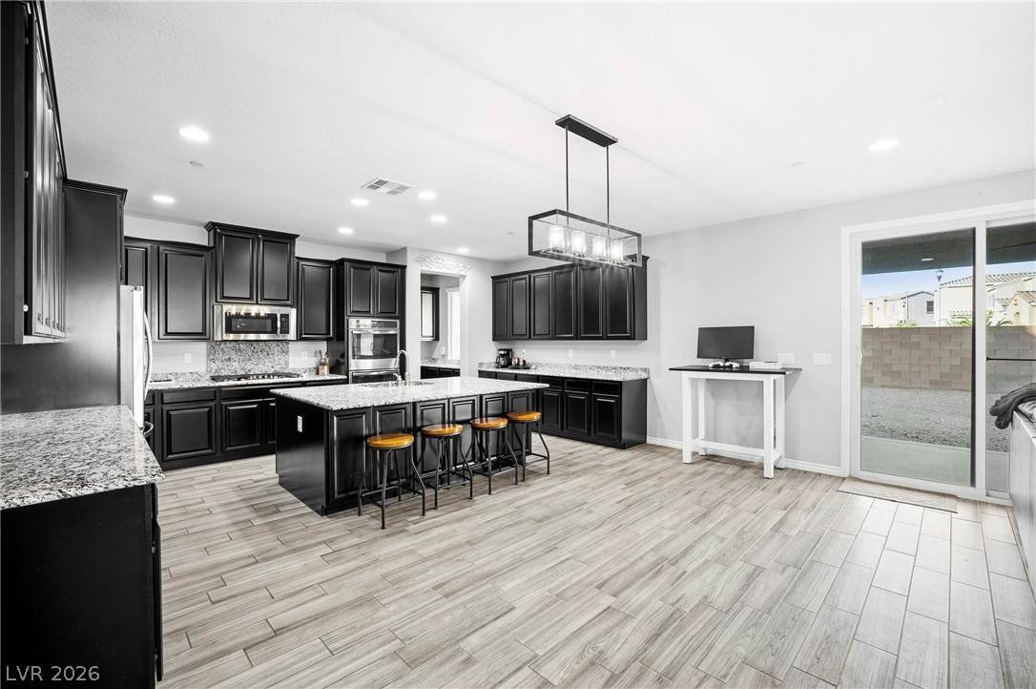
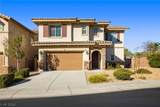
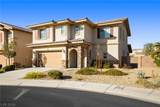
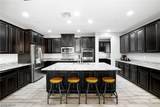
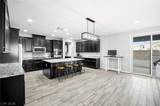
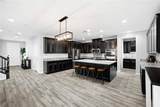
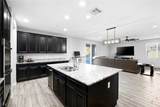
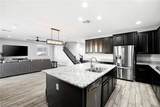
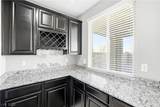
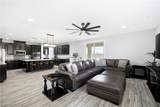
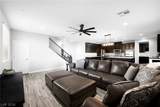
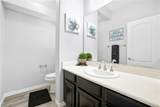
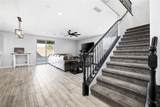
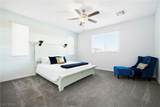
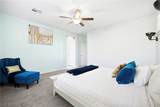
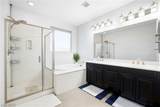
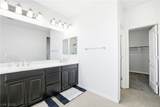
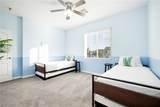
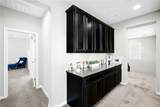
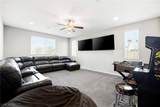
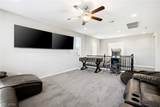
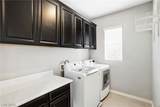
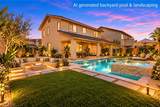
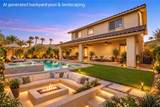
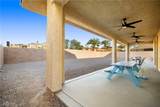
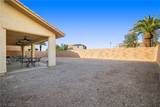
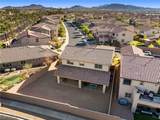
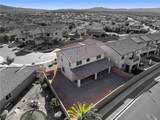
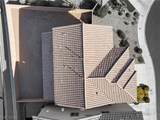
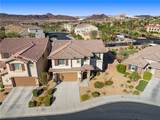
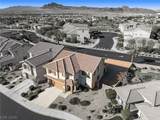
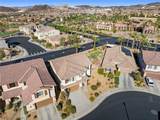
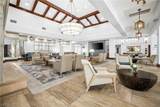
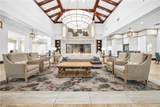
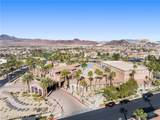
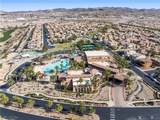
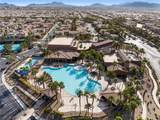
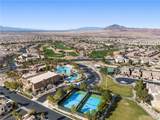
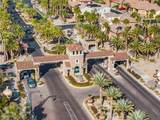
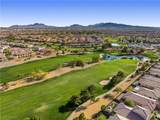
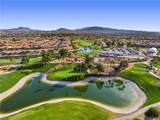
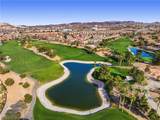
Welcome to this spacious 3-bedroom, 2.5-bathroom single-family home located in the private guard-gated community of Tuscany. Offering generous living spaces both upstairs and down, this home is designed for comfortable everyday living and entertaining. The main level features tile flooring throughout, granite countertops, abundant cabinetry, a convenient butler pantry with additional storage, and a large walk-in pantry.Situated on an oversized lot at the end of a partial cul-de-sac with no rear neighbor, the property offers exceptional privacy and plenty of room to create the outdoor space you’ve envisioned. The backyard is currently undeveloped, providing a blank canvas for the new owner to design and landscape to their own taste. A full-length covered patio creates an ideal setting for outdoor entertaining while enjoying beautiful mountain views.Upstairs, you’ll find three bedrooms, two full bathrooms, and a versatile loft that can serve as a home office, media area, playroom, or additional living space. The oversized primary suite features a walk-in shower, relaxing soaking tub, and ample space to unwind.Enjoy the resort-style lifestyle Tuscany has to offer, including a community golf course and clubhouse, sparkling pool, fitness center, basketball courts, tennis and pickleball courts, and numerous outdoor recreational spaces. With a two-car garage, spacious floor plan, oversized lot, mountain views, and no rear neighbor, this home offers a rare combination of privacy, flexibility, and community amenities.
-
3BEDS
-
0.14ACRES
-
2BATHS
-
11/2 BATHS
-
2,472SQFT
-
$231$/SQFT
School Information
Description
Welcome to this spacious 3-bedroom, 2.5-bathroom single-family home located in the private guard-gated community of Tuscany. Offering generous living spaces both upstairs and down, this home is designed for comfortable everyday living and entertaining. The main level features tile flooring throughout, granite countertops, abundant cabinetry, a convenient butler pantry with additional storage, and a large walk-in pantry.Situated on an oversized lot at the end of a partial cul-de-sac with no rear neighbor, the property offers exceptional privacy and plenty of room to create the outdoor space you’ve envisioned. The backyard is currently undeveloped, providing a blank canvas for the new owner to design and landscape to their own taste. A full-length covered patio creates an ideal setting for outdoor entertaining while enjoying beautiful mountain views.Upstairs, you’ll find three bedrooms, two full bathrooms, and a versatile loft that can serve as a home office, media area, playroom, or additional living space. The oversized primary suite features a walk-in shower, relaxing soaking tub, and ample space to unwind.Enjoy the resort-style lifestyle Tuscany has to offer, including a community golf course and clubhouse, sparkling pool, fitness center, basketball courts, tennis and pickleball courts, and numerous outdoor recreational spaces. With a two-car garage, spacious floor plan, oversized lot, mountain views, and no rear neighbor, this home offers a rare combination of privacy, flexibility, and community amenities.
![Greater Las Vegas Association of Realtors] logo](https://static.boomtownroi.com/content/photos/vegas/idx/idx-small.gif) The data relating to real estate for sale on this web site comes in part from the INTERNET DATA EXCHANGE Program of the Greater Las Vegas Association of REALTORS® MLS. Real estate listings held by brokerage firms other than this site owner are marked with the IDX logo. GLVAR deems information reliable but not guaranteed.Information provided is for the consumers' personal, non-commercial use and may not be used for any purpose other than to identify prospective properties consumers may be interested in purchasing. Data last updated 2026-10-13T14:21:48.637.
Digital Millennium Copyright Act