







Description
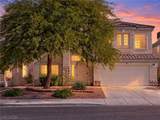
This spacious and beautifully designed home is perfectly situated on an oversized cul-de-sac lot, close to everything, with the beautiful Northwest mountains surrounding. From the moment you enter, you’ll love the crisp colors and finishes, striking architectural details, and vaulted ceilings. A subtle multilevel layout creates beautifully defined living spaces while preserving an airy, spacious feel. The inviting living room with dramatic fireplace seamlessly joins the large dedicated dining area with plenty of room for family gatherings and entertaining. The chef’s kitchen features it’s own casual dining area, custom cabinetry, an extended baker’s island, stainless steel appliances & sink, striking granite counters, and a picturesque garden window. Four large bedrooms include the expansive primary suite with two huge closets for all your wardrobe dreams, and a spa-style bathroom with an oversized shower, relaxing soaking tub, extended dual-sink vanity, and private water closet. The oversized backyard offers plenty of space to enjoy, with a full-length covered patio and mature landscaping, including fruit trees! Additional highlights include Ecobee thermostats, state-of-the-art security system, and Ranchio Wifi smart irrigation system. Even the washer, dryer, and French-door refrigerator are included at no additional cost. Warm expansive spaces, thoughtful extras, great location, and a setting you’ll love…you’ll feel right at home!
-
4BEDS
-
0.12ACRES
-
2BATHS
-
11/2 BATHS
-
2,274SQFT
-
$204$/SQFT
School Information
Description
This spacious and beautifully designed home is perfectly situated on an oversized cul-de-sac lot, close to everything, with the beautiful Northwest mountains surrounding. From the moment you enter, you’ll love the crisp colors and finishes, striking architectural details, and vaulted ceilings. A subtle multilevel layout creates beautifully defined living spaces while preserving an airy, spacious feel. The inviting living room with dramatic fireplace seamlessly joins the large dedicated dining area with plenty of room for family gatherings and entertaining. The chef’s kitchen features it’s own casual dining area, custom cabinetry, an extended baker’s island, stainless steel appliances & sink, striking granite counters, and a picturesque garden window. Four large bedrooms include the expansive primary suite with two huge closets for all your wardrobe dreams, and a spa-style bathroom with an oversized shower, relaxing soaking tub, extended dual-sink vanity, and private water closet. The oversized backyard offers plenty of space to enjoy, with a full-length covered patio and mature landscaping, including fruit trees! Additional highlights include Ecobee thermostats, state-of-the-art security system, and Ranchio Wifi smart irrigation system. Even the washer, dryer, and French-door refrigerator are included at no additional cost. Warm expansive spaces, thoughtful extras, great location, and a setting you’ll love…you’ll feel right at home!
![Greater Las Vegas Association of Realtors] logo](https://static.boomtownroi.com/content/photos/vegas/idx/idx-small.gif) The data relating to real estate for sale on this web site comes in part from the INTERNET DATA EXCHANGE Program of the Greater Las Vegas Association of REALTORS® MLS. Real estate listings held by brokerage firms other than this site owner are marked with the IDX logo. GLVAR deems information reliable but not guaranteed.Information provided is for the consumers' personal, non-commercial use and may not be used for any purpose other than to identify prospective properties consumers may be interested in purchasing. Data last updated 2026-11-09T18:21:08.217.
Digital Millennium Copyright Act